
12412 Linda Flora DriveOjai, CA 93023
Mortgage Calculator
Monthly Payment (Est.)
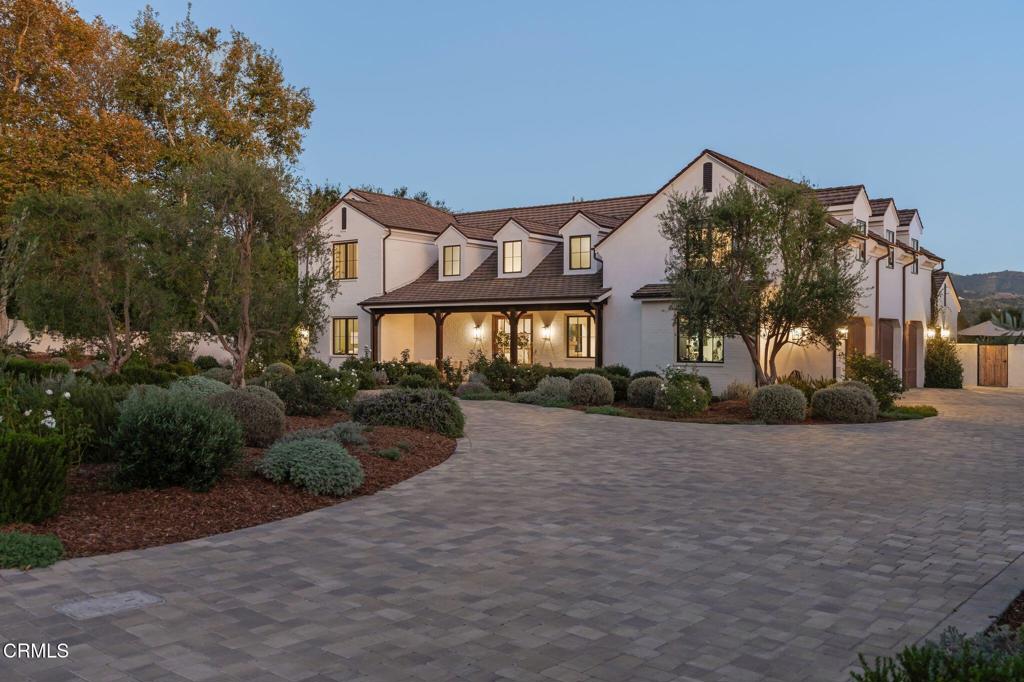
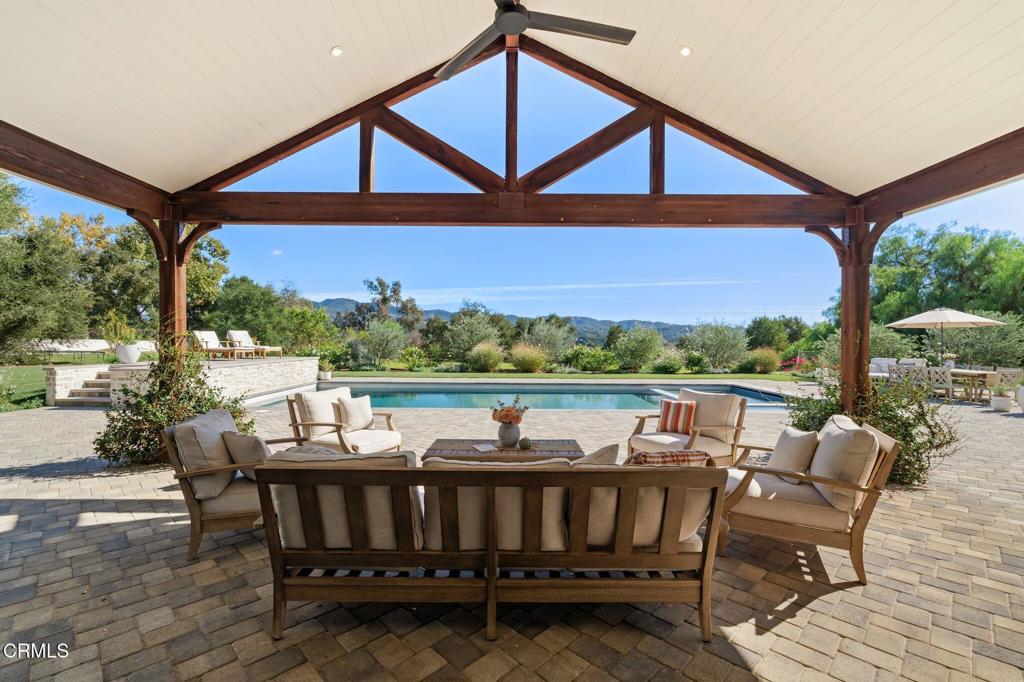
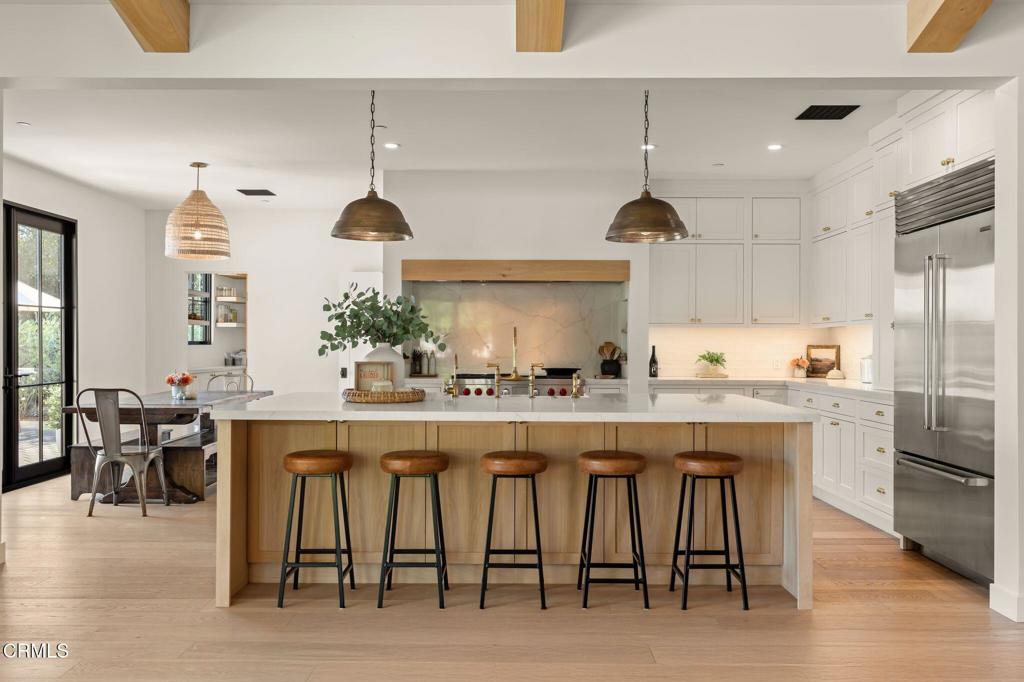
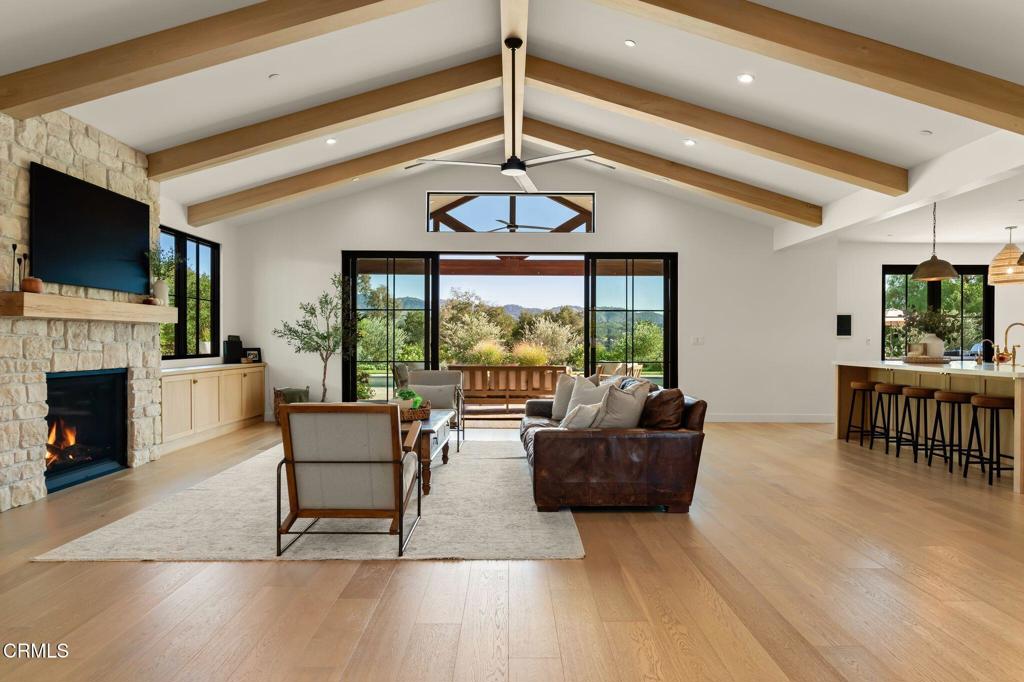
Enter an interest rate to see your estimated monthly payment.Straight out of a storybook, this exceptional modern farmhouse blends timeless architectural charm with refined luxury and the tranquility of country living. Built in 2023 and privately set on 2.4 acres, this 4,225-square-foot estate offers five bedrooms and five bathrooms, surrounded by beautiful landscaping and captivating views of the morning sunrise.Beyond the beautiful facade, the property unfolds into a truly special setting for everyday living and entertaining. Imagine beginning each morning with coffee overlooking the landscape from the upper balcony as the sun rises over the surrounding hills, the sky filling with warm golden light and the sounds of nature providing the perfect backdrop. The outdoor living spaces embrace the beauty of the setting, creating a private, resort-like retreat. A newly constructed 48-by-20-foot pool and spa, complemented by Pentair equipment, anchors the expansive backyard, while a built-in fire pit and dedicated BBQ area provide the perfect setting for gathering with family and friends. With ample space to comfortably host 50 or more guests, the property is equally suited to lively celebrations and quiet moments enjoying the peaceful surroundings.Inside, warm natural materials and thoughtful craftsmanship create an inviting atmosphere that feels both refined and comfortable--a home designed to be lived in and enjoyed. At the heart of the home, a beautiful custom kitchen showcases high-end appliances, including a Wolf range, Sub-Zero refrigerator, and Miele dishwasher, complemented by warm white oak engineered hardwood floors and Windsor aluminum-clad wood windows and doors that invite natural light and create a seamless connection to the outdoors.Quality and comfort are evident throughout, with thoughtful features including a four-zone HVAC system and owned solar panels.Private, beautifully appointed, and designed for modern living, this remarkable home offers a rare blend of timeless character, exceptional entertaining spaces, and a peaceful connection to nature. Whether enjoying a quiet morning by the pool, gathering loved ones around the fire pit, or taking in the beauty of the surrounding landscape, this is a home that feels like a storybook brought to life.
| 3 hours ago | Listing updated with changes from the MLS | |
| 5 days ago | Listing first seen on site |

This information is for your personal, non-commercial use and may not be used for any purpose other than to identify prospective properties you may be interested in purchasing. The display of MLS data is usually deemed reliable but is NOT guaranteed accurate by the MLS. Buyers are responsible for verifying the accuracy of all information and should investigate the data themselves or retain appropriate professionals. Information from sources other than the Listing Agent may have been included in the MLS data. Unless otherwise specified in writing, the Broker/Agent has not and will not verify any information obtained from other sources. The Broker/Agent providing the information contained herein may or may not have been the Listing and/or Selling Agent.