
18005 Flynn Drive 532Santa Clarita, CA 91387
Mortgage Calculator
Monthly Payment (Est.)
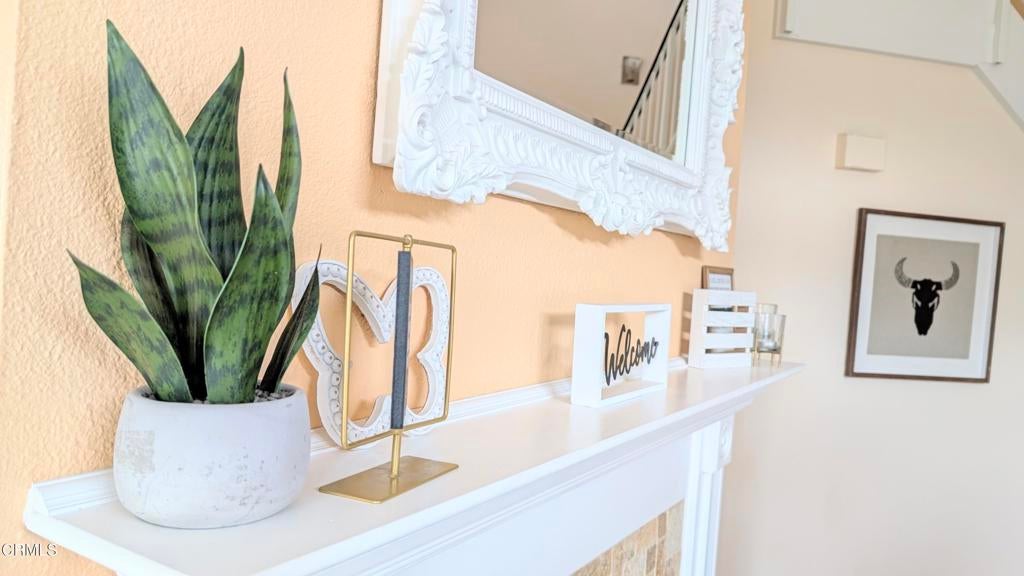
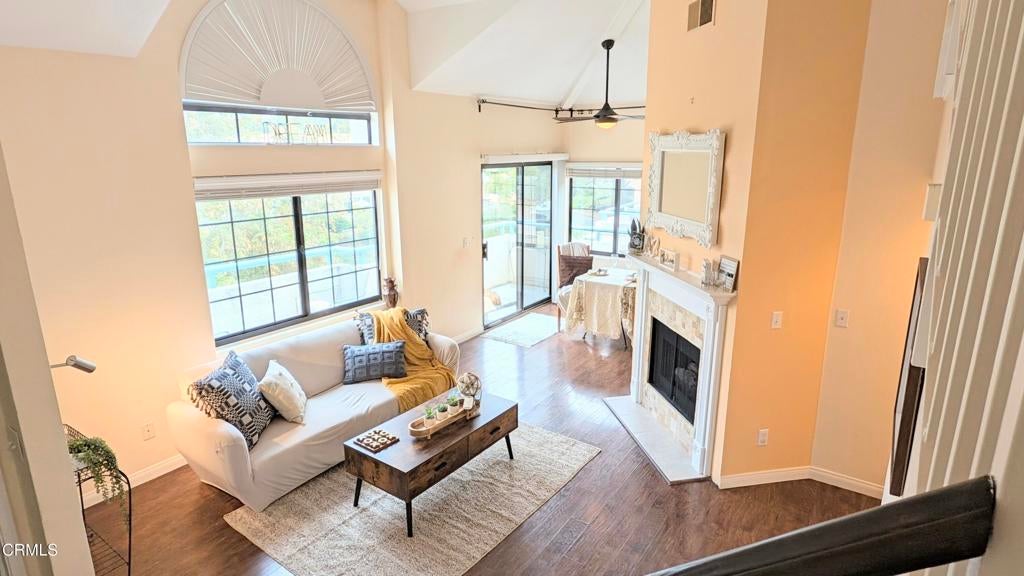
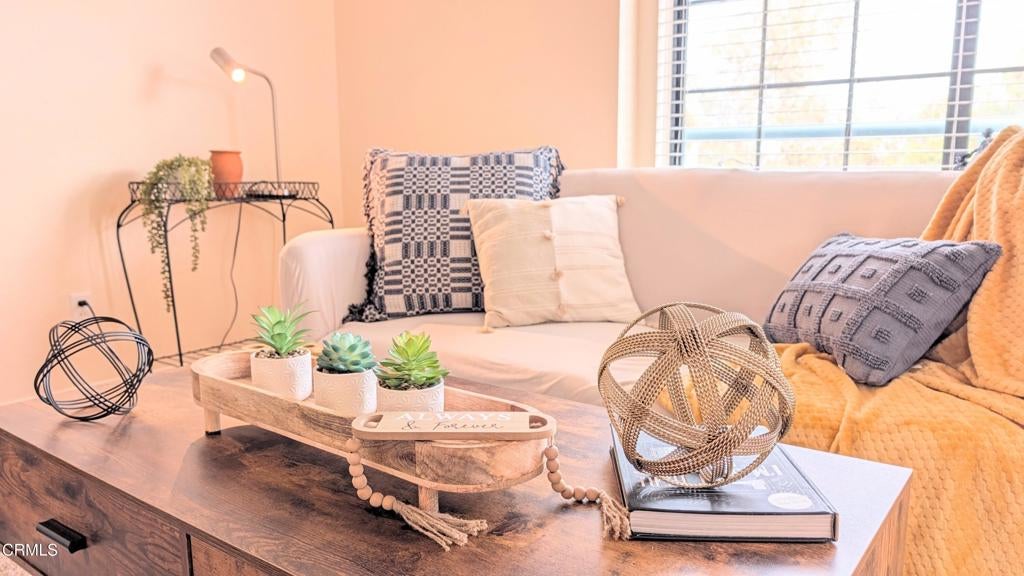
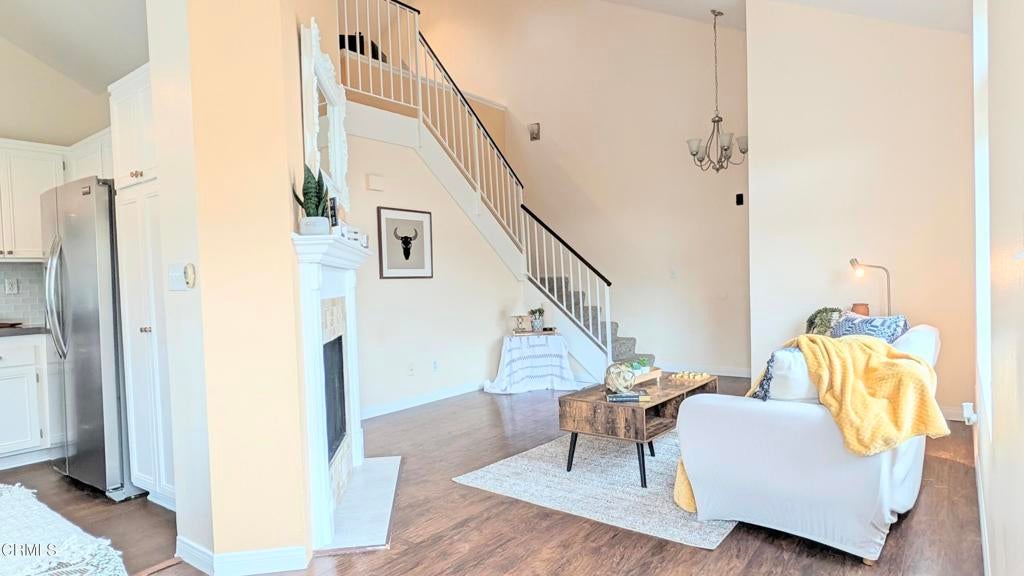
Enter an interest rate to see your estimated monthly payment.Welcome to Princessa Estates! Discover the perfect blend of comfort, style, and convenience in this beautifully appointed 3-bedroom, 2-bathroom home featuring a spacious loft with an existing built-in closet, offering excellent potential for a 4th bedroom with the addition of an enclosing wall. Step inside to an inviting interior featuring an updated kitchen, refreshed bathrooms, and attractive flooring throughout. Soaring ceilings and abundant natural light create an airy, open atmosphere, while the versatile floor plan offers flexibility to accommodate your lifestyle. Step outside onto your private balcony and take in picturesque mountain views, peaceful mornings, and beautiful California sunsets. A tandem two-car garage provides convenient parking and additional storage possibilities. Nestled within the desirable Princessa Estates community, residents enjoy beautifully maintained greenbelts, sparkling pools, and inviting outdoor spaces. Ideally situated near shopping, dining, parks, schools, and the Via Princessa Metrolink station, with easy access to the 14 Freeway. Whether you're searching for your first home, room to grow, or an investment opportunity, this charming Santa Clarita residence offers the space, versatility, and location you've been looking for. Welcome home!
| 2 hours ago | Listing updated with changes from the MLS® | |
| 12 hours ago | Listing first seen on site |

This information is for your personal, non-commercial use and may not be used for any purpose other than to identify prospective properties you may be interested in purchasing. The display of MLS data is usually deemed reliable but is NOT guaranteed accurate by the MLS. Buyers are responsible for verifying the accuracy of all information and should investigate the data themselves or retain appropriate professionals. Information from sources other than the Listing Agent may have been included in the MLS data. Unless otherwise specified in writing, the Broker/Agent has not and will not verify any information obtained from other sources. The Broker/Agent providing the information contained herein may or may not have been the Listing and/or Selling Agent.
Did you know? You can invite friends and family to your search. They can join your search, rate and discuss listings with you.