
3700 Dean Drive 1108Ventura, CA 93003

Mortgage Calculator
Monthly Payment (Est.)
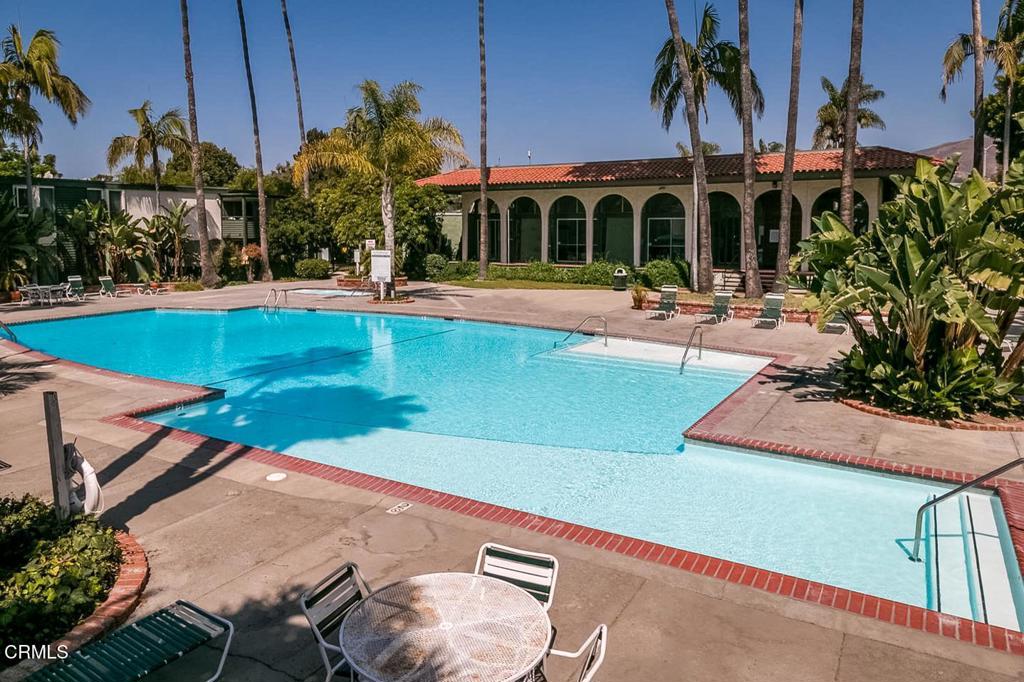
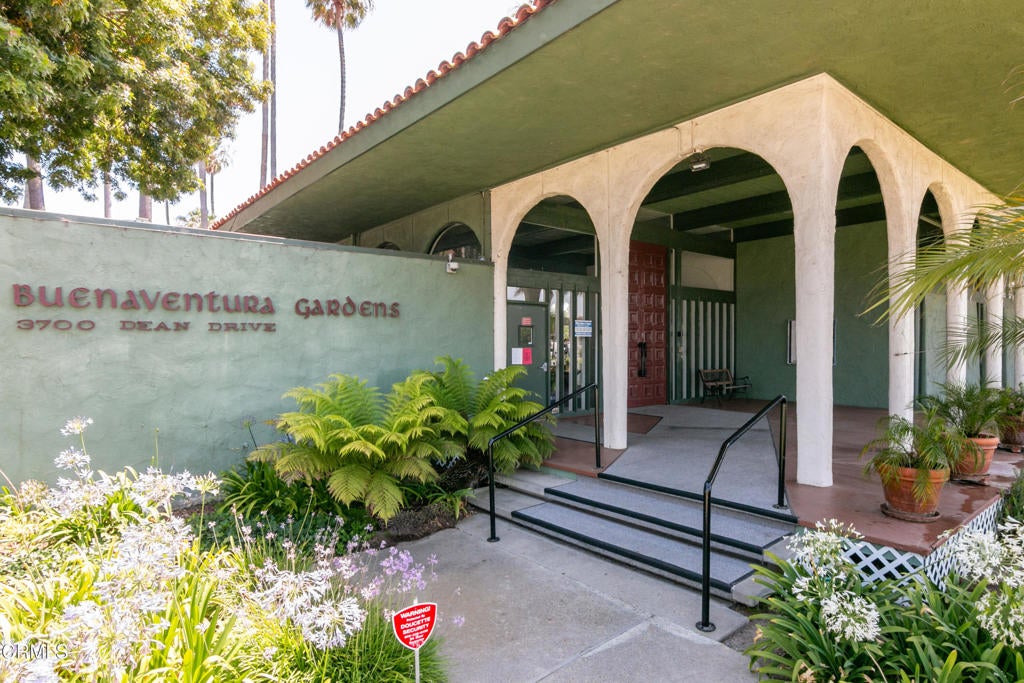
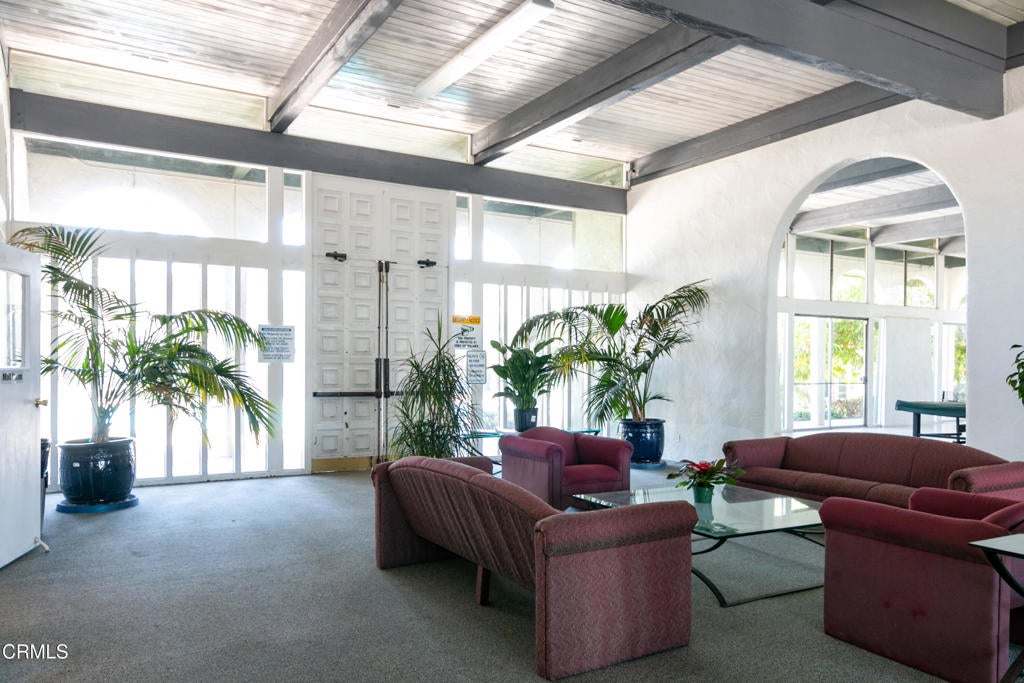
Enter an interest rate to see your estimated monthly payment.Fabulous opportunity to own your own home and enjoy all Ventura has to offer! This 2nd floor, move-in ready, 1 bedroom, 1 bath unit is generously sized and wonderfully located within the complex which features great amenities and lush grounds. The interior is very calming, light and bright with views of the treeline and blue skies. Enjoy our nearly perfect weather on your balcony as you rejuvenate with the ocean air. The tasteful decor (furnishings offered) and open floor plan contribute to a feeling of spaciousness. The bedroom and bathroom are spacious with walk in closet, ample storage and large shower/tub combo. The current owner has completed many upgrades to the entire unit including dual pane windows, smooth ceilings, recessed lighting, crown molding, ceiling fans, doors & hardware, an upgraded kitchen/bath and more. A full sized, stacked washer and dryer are included in the unit for your convenience. A detached/shared garage space for 1 is also included. HOA amenities include a resort style gated pool & spa, grassy areas, lush landscaping, recreation rooms, billiards, clubhouse and more. Current updates to this complex will be to your gain and are progressing quickly. Convenient to shopping, dining, schools, parks, freeways, entertainment and best of all our gorgeous beaches! Welcome Home!
| 5 hours ago | Listing updated with changes from the MLS® | |
| 5 hours ago | Listing first seen on site |

This information is for your personal, non-commercial use and may not be used for any purpose other than to identify prospective properties you may be interested in purchasing. The display of MLS data is usually deemed reliable but is NOT guaranteed accurate by the MLS. Buyers are responsible for verifying the accuracy of all information and should investigate the data themselves or retain appropriate professionals. Information from sources other than the Listing Agent may have been included in the MLS data. Unless otherwise specified in writing, the Broker/Agent has not and will not verify any information obtained from other sources. The Broker/Agent providing the information contained herein may or may not have been the Listing and/or Selling Agent.
Did you know? You can invite friends and family to your search. They can join your search, rate and discuss listings with you.