
575 E Thomas StreetOak View, CA 93022
Mortgage Calculator
Monthly Payment (Est.)
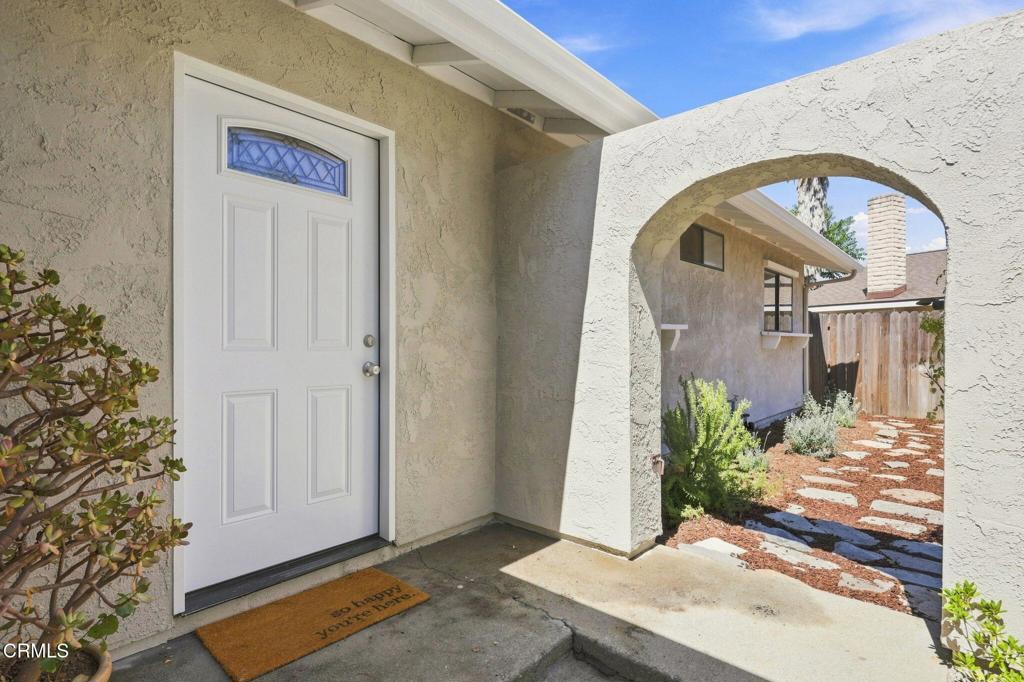
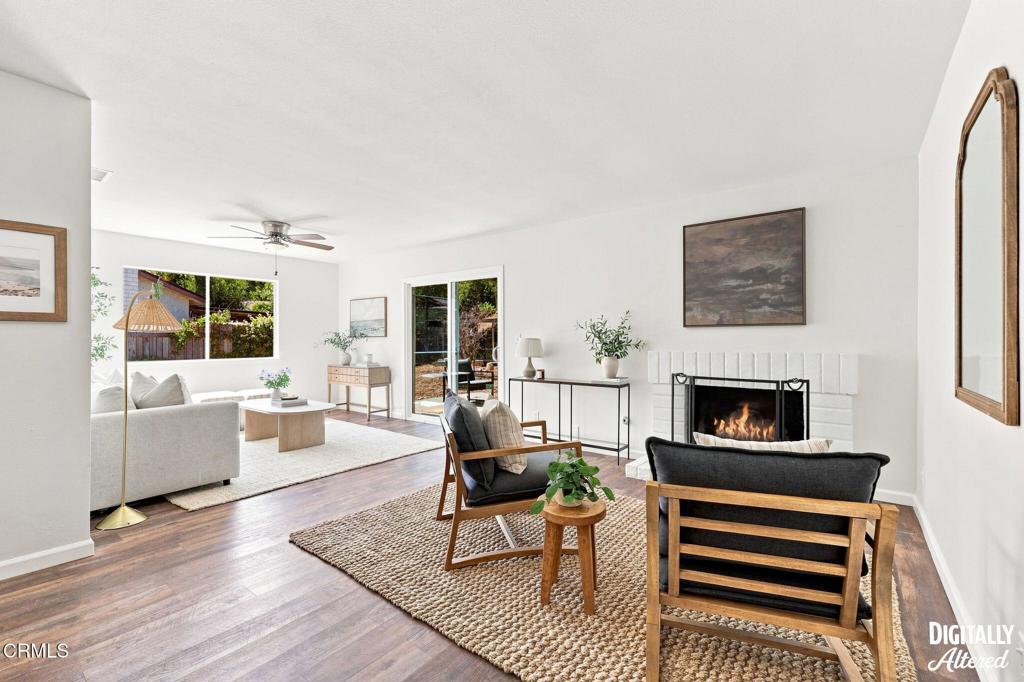
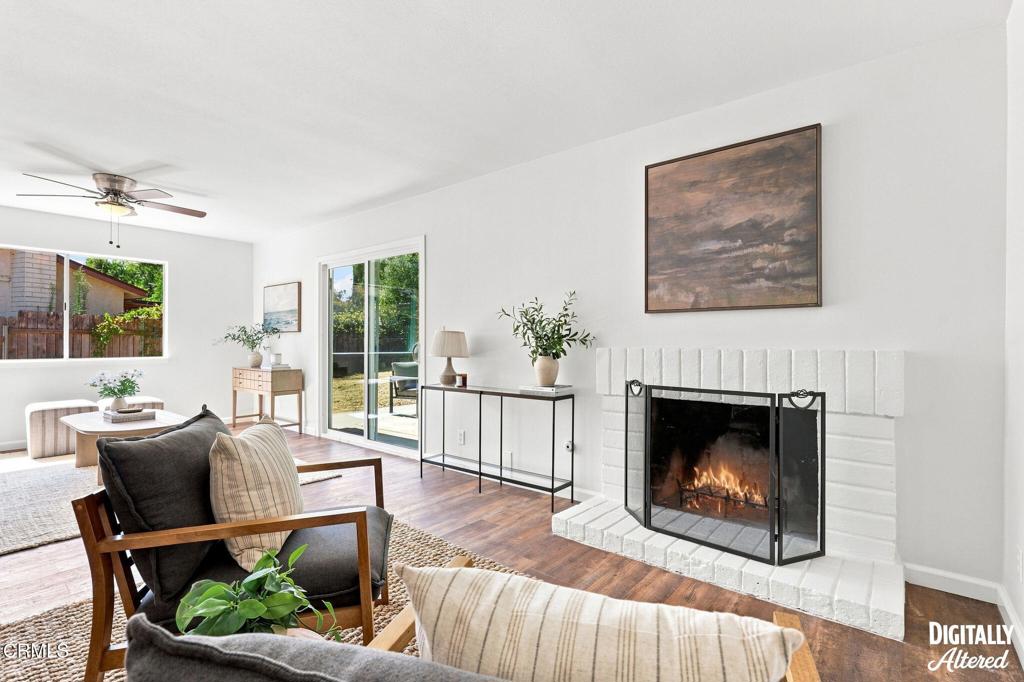
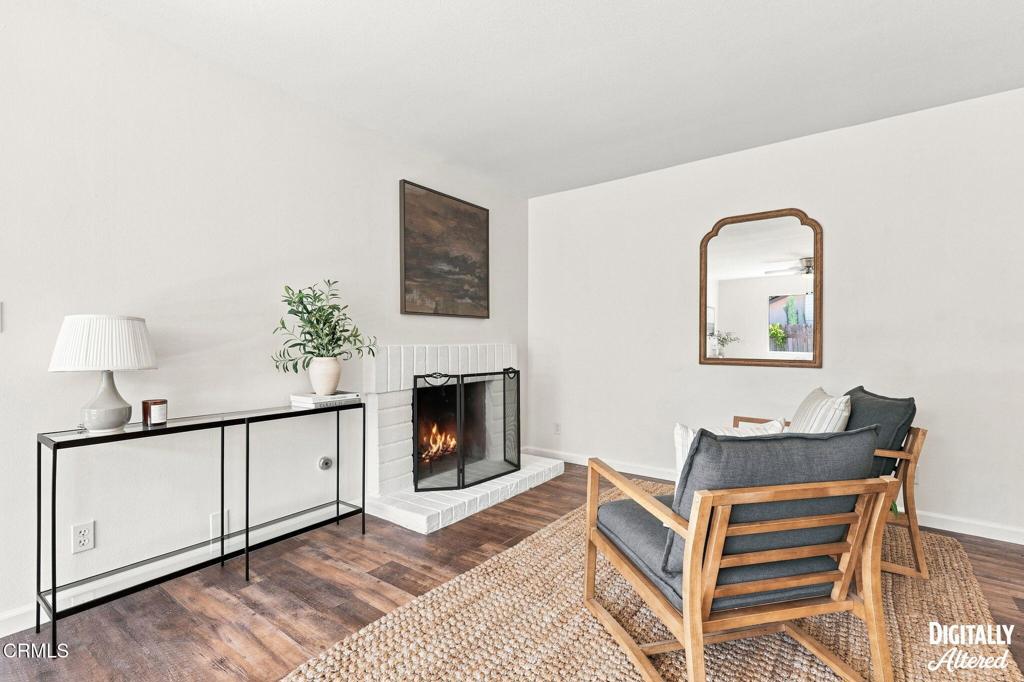
Enter an interest rate to see your estimated monthly payment.Freshly updated and move-in ready, this single-level 4-bedroom, 2-bath home offers comfortable living in an established Oak View neighborhood just minutes from Ojai and Ventura. The light-filled living room features a fireplace, generous windows and sliding glass doors opening to the rear patio and yard. Fresh interior and exterior paint, smooth ceilings, warm-toned flooring and new bedroom carpeting create a clean, updated feel throughout. The bright white kitchen features refreshed cabinetry and a new microwave, while both bathrooms have also been thoughtfully updated. Additional improvements include a new HVAC system with air conditioning, updated lighting and refreshed landscaping. Set on an approximately 8,700-square-foot lot with a spacious front yard, private rear patio, attached two-car garage and dedicated laundry area, 575 Thomas Street offers an easy indoor-outdoor lifestyle in Oak View.
| yesterday | Listing updated with changes from the MLS® | |
| yesterday | Price changed to $885,000 | |
| a month ago | Listing first seen on site |

This information is for your personal, non-commercial use and may not be used for any purpose other than to identify prospective properties you may be interested in purchasing. The display of MLS data is usually deemed reliable but is NOT guaranteed accurate by the MLS. Buyers are responsible for verifying the accuracy of all information and should investigate the data themselves or retain appropriate professionals. Information from sources other than the Listing Agent may have been included in the MLS data. Unless otherwise specified in writing, the Broker/Agent has not and will not verify any information obtained from other sources. The Broker/Agent providing the information contained herein may or may not have been the Listing and/or Selling Agent.
Did you know? You can invite friends and family to your search. They can join your search, rate and discuss listings with you.