
1228 S Cypress #EOntario, CA 91762
Mortgage Calculator
Monthly Payment (Est.)
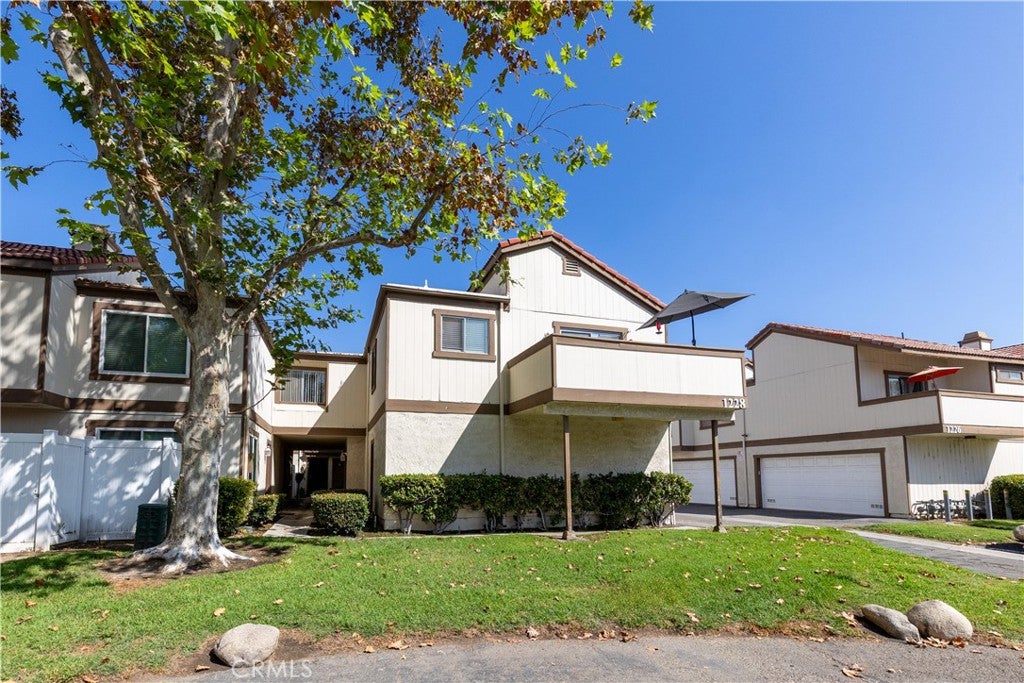
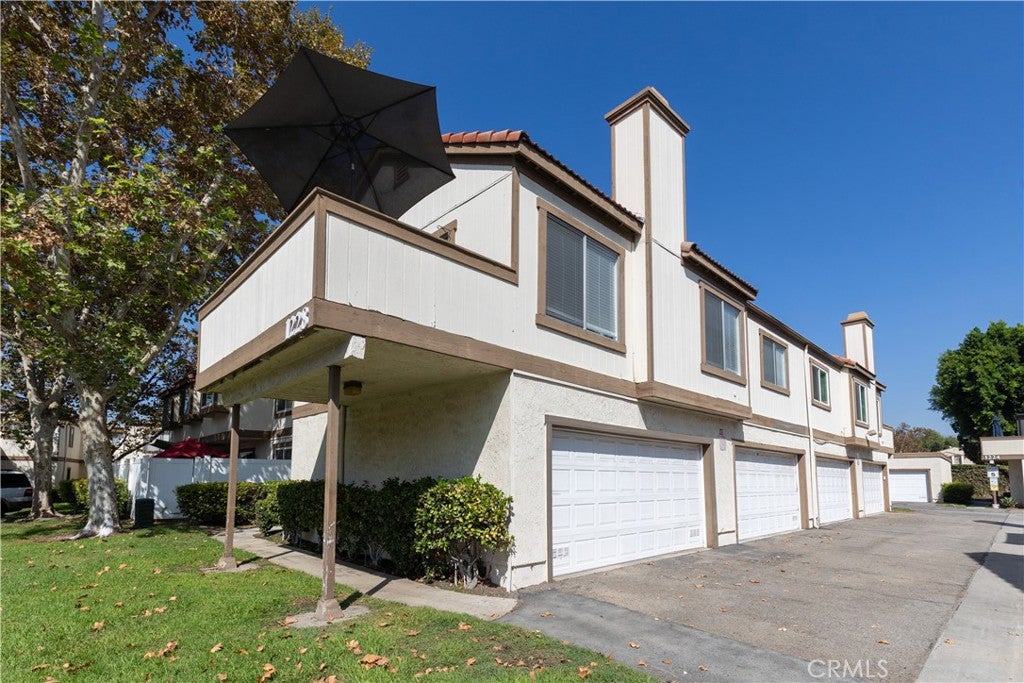
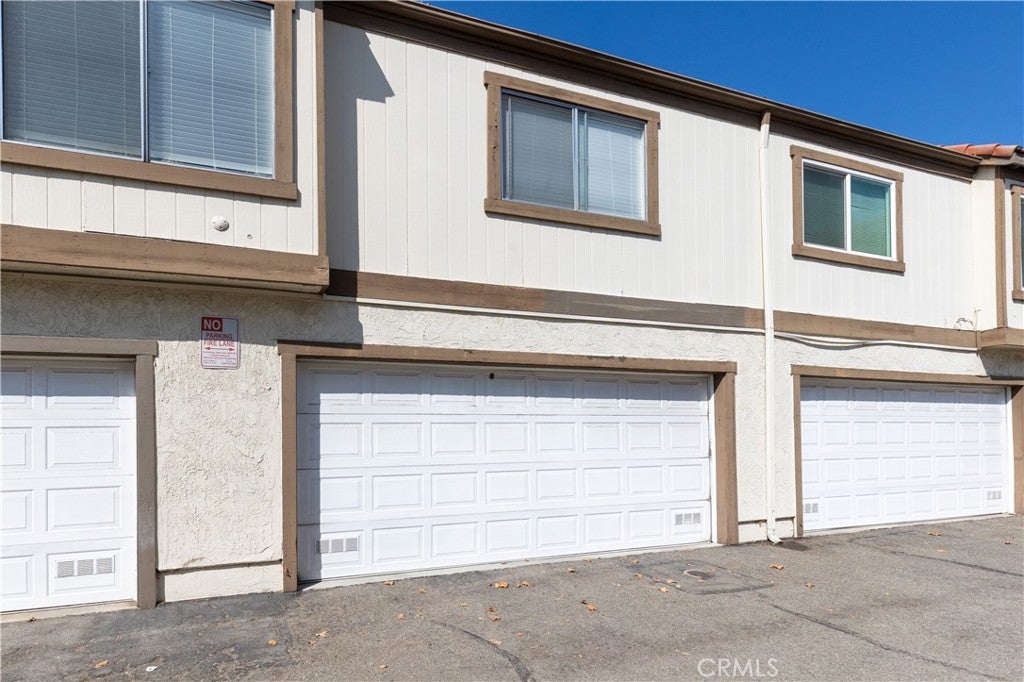
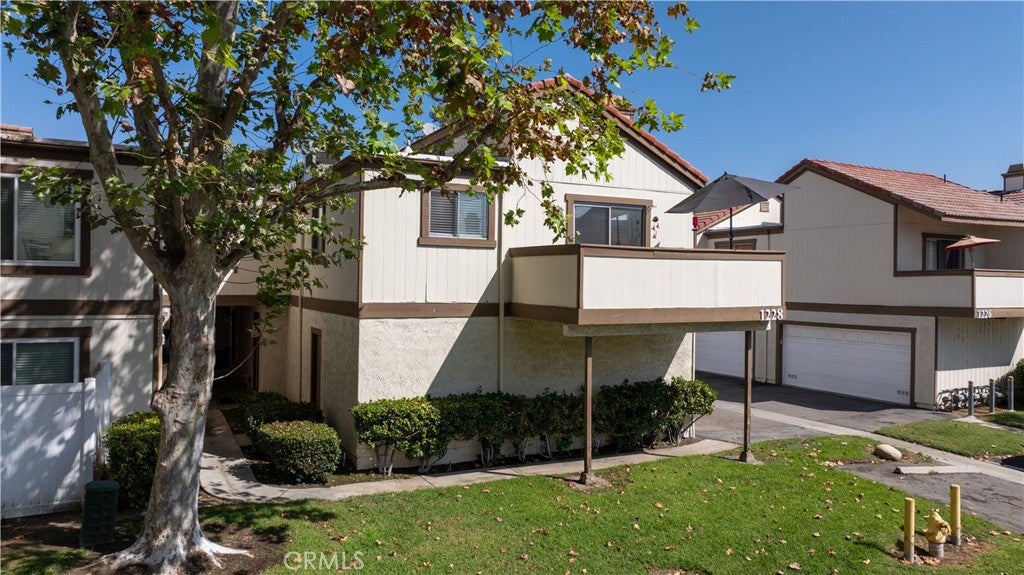
Enter an interest rate to see your estimated monthly payment.Welcome to this move-in ready end-unit condominium located in a desirable gated community in the heart of Ontario! This inviting 2-bedroom, 1.5-bath home offers a bright and open living and dining area filled with natural light, creating a comfortable space for everyday living and entertaining. The home features tile flooring, newer carpet, a new dishwasher, and an attached 2-car garage with direct access and convenient washer and dryer hookups. Enjoy resort-style community amenities including a sparkling pool, relaxing jacuzzi, tennis court, and playground. A big plus—water and trash are included in the HOA dues, adding extra value and convenience for the new owner. Location is another major highlight! Conveniently situated between the 10 and 60 freeways, this home offers easy freeway access and is close to shopping, dining, entertainment, and everyday conveniences throughout the growing City of Ontario, Making this a wonderful opportunity for a first-time buyer, someone looking for a place to call home, or an investor looking to add to their rental portfolio. With its end-unit location, gated community, and convenient Ontario location, this is one you’ll want to see!
| 9 hours ago | Listing first seen on site | |
| 9 hours ago | Listing updated with changes from the MLS® |

This information is for your personal, non-commercial use and may not be used for any purpose other than to identify prospective properties you may be interested in purchasing. The display of MLS data is usually deemed reliable but is NOT guaranteed accurate by the MLS. Buyers are responsible for verifying the accuracy of all information and should investigate the data themselves or retain appropriate professionals. Information from sources other than the Listing Agent may have been included in the MLS data. Unless otherwise specified in writing, the Broker/Agent has not and will not verify any information obtained from other sources. The Broker/Agent providing the information contained herein may or may not have been the Listing and/or Selling Agent.
Did you know? You can invite friends and family to your search. They can join your search, rate and discuss listings with you.