Save
Ask
Tour
Hide
Share
$1,828,888
New Listing

22072 Portofino Drive
Walnut, CA 91789

Single Family Residence|Coming Soon
4
Beds
4
Total Baths
4
Full Baths
2,325
SqFt
$787
/SqFt
2024
Built
County:
Los Angeles
Listed by Chenchen Chang of WeTrust Realty realtorgigichang@yahoo.com
Call Now: 805.340.5025
Is this the listing for you? We can help make it yours.
805.340.5025
Upcoming Open Houses
Sat, Oct 10, 1:00 PM - 3:00 PM
Sun, Oct 11, 1:00 PM - 3:00 PM
22072 Portofino Drive22072 Portofino Drive22072 Portofino Drive22072 Portofino Drive
Save
Ask
Tour
Hide
Share

Mortgage Calculator

Monthly Payment (Est.)

Enter an interest rate to see your estimated monthly payment.
Calculator powered by Showcase IDX, a Constellation1 Company. Copyright ©2026 Information is deemed reliable but not guaranteed.

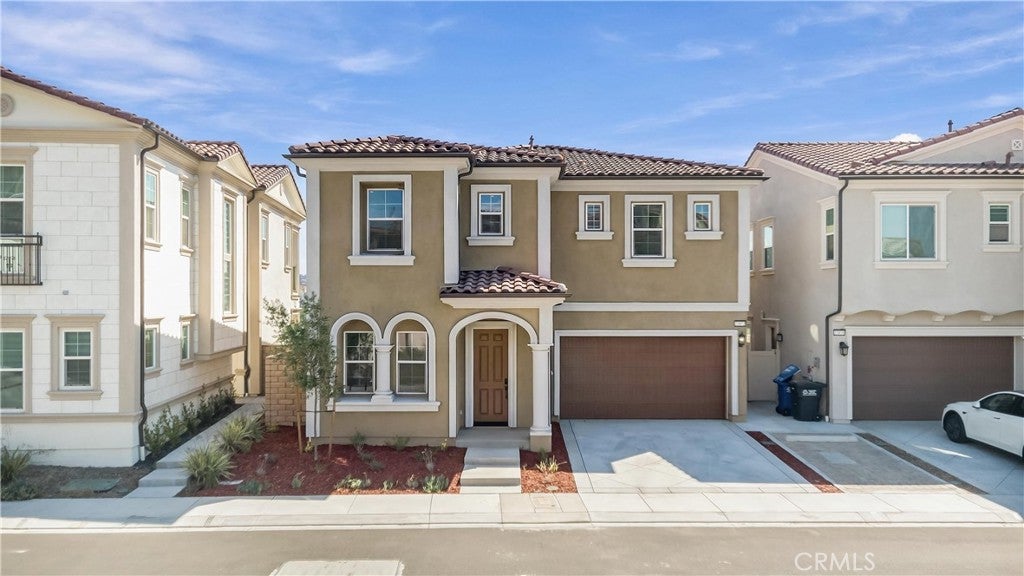
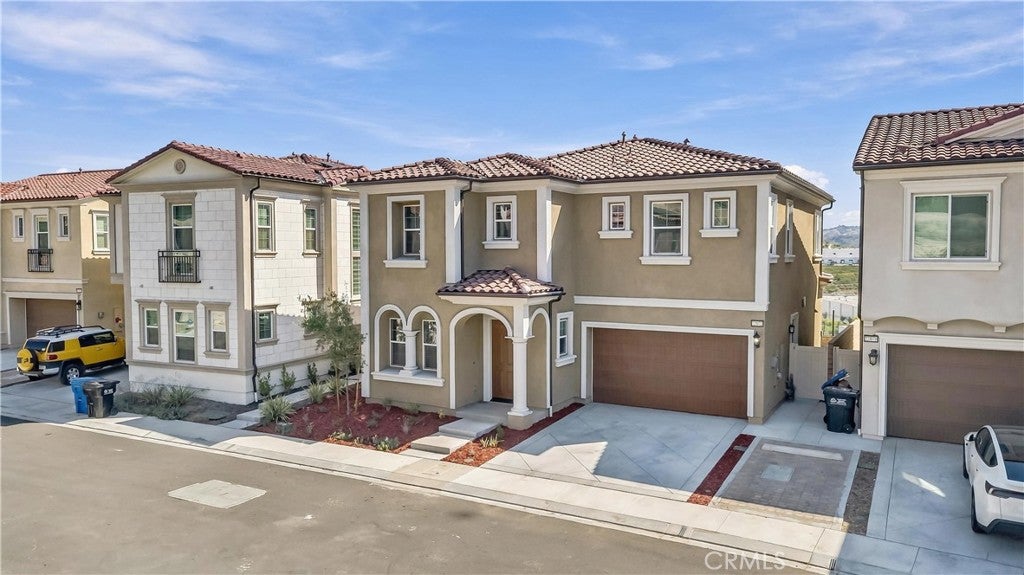
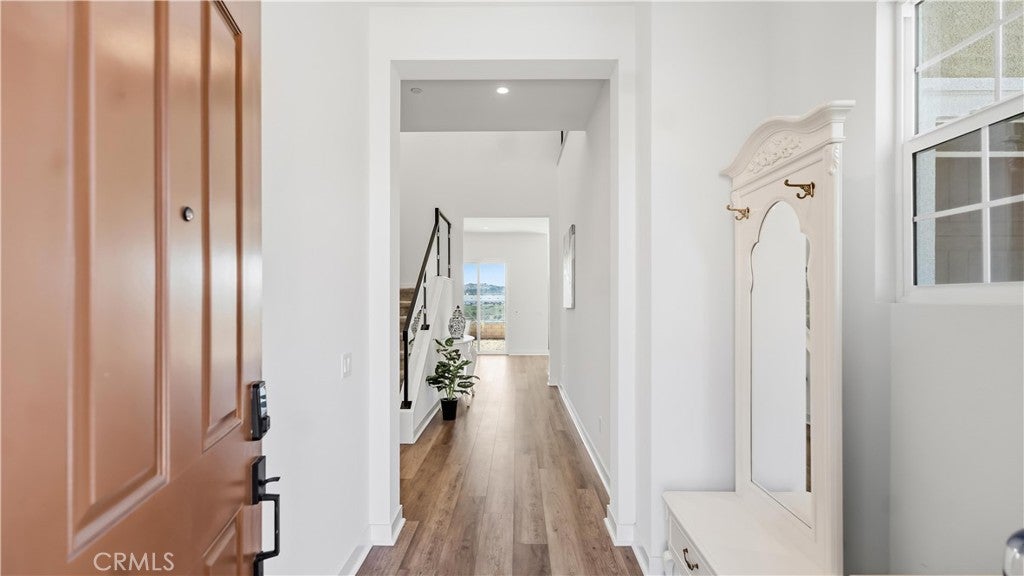
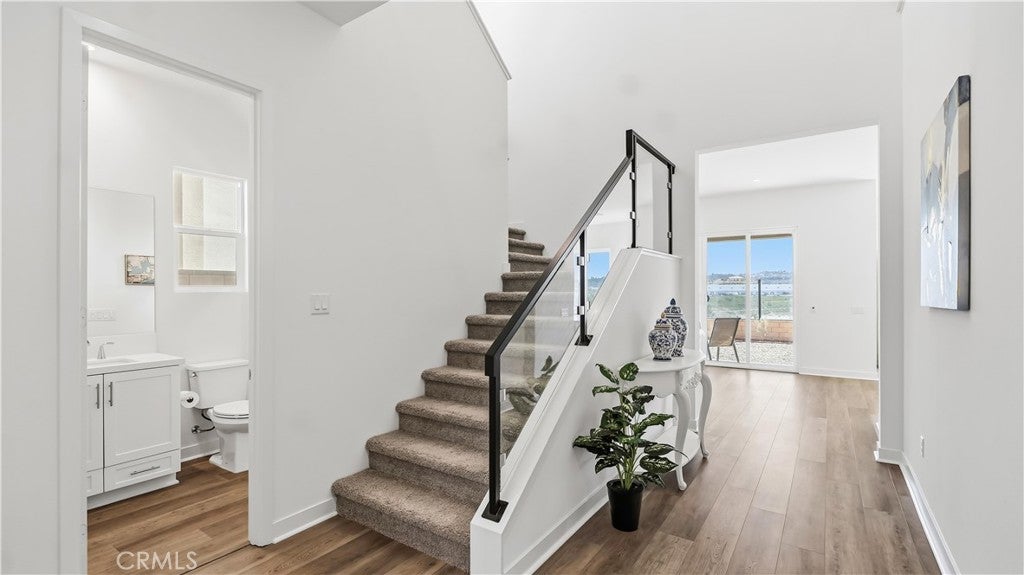
Welcome to luxury living in the prestigious city of Walnut! Known for its exceptional quality of life, high safety, and highly acclaimed school district, Walnut is the perfect place to call home. This stunning residence offers an unparalleled blend of privacy, modern elegance, and everyday convenience. Key Highlights of This Home: 1) Unmatched Privacy & Scenic Views: Enjoy breathtaking elevated views in a unique setting with no front or rear neighbors—offering a tranquil retreat with complete peace of mind. 2) Exceptional Outdoor & Indoor Living: Relax in the spacious backyard, seamlessly accessible through upgraded 1st-floor dining room glass sliding doors that flood the space with natural light. 3) Modern Architectural Upgrades: Step inside to be greeted by a custom, upgraded modern glass staircase that adds a sleek, contemporary touch to the interior. 4) Luxurious Primary Suite: The spacious 2nd-floor primary bedroom features an upgraded private balcony, perfect for enjoying morning coffee or evening sunsets. 5) Exclusive Gated Security: Situated in a premier gated community with 24/7 guard security for maximum safety and exclusivity. 6) Top-Tier Education: Located within the top-ranked, award-winning Walnut Valley Unified School District. 7) Prime Location: Minutes away from major shopping centers, restaurants, and quick access to major freeways for seamless commuting. Don't miss the opportunity to own this remarkable property! Contact us today to schedule your private tour.

Save
Ask
Tour
Hide
Share
Listing Snapshot
Price 
$1,828,888
Days On Site 
0 Days
Bedrooms 
4
Inside Area (SqFt) 
2,325 sqft
Total Baths 
4
Full Baths 
4
Partial Baths 
N/A
Lot Size 
0.0819 Acres
Year Built 
2024
MLS® Number 
TR26139003
Status 
Coming Soon
Property Tax 
N/A
HOA/Condo/Coop Fees 
$340 monthly
Sq Ft Source 
Assessor
Friends & Family
Recent Activity
5 hours agoListing first seen on site
13 hours agoListing updated with changes from the MLS®
General Features
Acres 
0.0819
Attached Garage 
Yes
Disclosures 
CovenantsRestrictionsDisclosureHoaDisclosure
Garage 
Yes
Garage Spaces 
2
Land Lease 
No
Levels 
Two
Number Of Stories 
2
Parking 
AttachedGarage Faces FrontGarage
Parking Spaces 
2
Property Sub Type 
Single Family Residence
Security 
Carbon Monoxide Detector(s)Smoke Detector(s)24 Hour SecurityGated with Guard
Sewer 
Public Sewer
Special Circumstances 
Standard
Utilities 
Electricity AvailableNatural Gas AvailableWater Available
Water Source 
Public
Interior Features
Appliances 
DishwasherDisposalMicrowaveRefrigeratorTankless Water Heater
Cooling 
Central Air
Fireplace Features 
None
Furnished 
Partially
Heating 
Central
Interior 
High CeilingsOpen FloorplanRecessed LightingWalk-In Closet(s)
Laundry Features 
Laundry RoomUpper Level
Main Level Bedrooms 
1
Bathroom 
Features - Granite Counters
Bedroom 
Great Room 
Kitchen 
Features - Kitchen Island
Laundry 
Master Bedroom 
Other 
Features - Walk-In Closet(s)
Save
Ask
Tour
Hide
Share
Exterior Features
Exterior 
Balcony
Lot Features 
Sprinklers In FrontRectangular Lot
Patio And Porch 
Covered
Pool Features 
None
Roof 
Tile
View 
Neighborhood
Waterview 
Neighborhood
Community Features
Association Amenities 
PlaygroundSecurity
Association Fee 
$340.0
Association Fee Frequency 
Monthly
Community Features 
Street LightsPark
MLS Area 
668 - Walnut
School District 
Walnut Valley Unified
Financing Terms Available 
Submit
Building Access 
1
Schools
School District
Walnut Valley Unified
Elementary School
Vejar
Middle School
Suzanne
High School
Walnut


This information is for your personal, non-commercial use and may not be used for any purpose other than to identify prospective properties you may be interested in purchasing. The display of MLS data is usually deemed reliable but is NOT guaranteed accurate by the MLS. Buyers are responsible for verifying the accuracy of all information and should investigate the data themselves or retain appropriate professionals. Information from sources other than the Listing Agent may have been included in the MLS data. Unless otherwise specified in writing, the Broker/Agent has not and will not verify any information obtained from other sources. The Broker/Agent providing the information contained herein may or may not have been the Listing and/or Selling Agent.

Neighborhood & Commute
Source: Walkscore
Disclosure: Community information and market data powered by Constellation Data Labs. Information is deemed reliable but not guaranteed.
Save
Ask
Tour
Hide
Share