
39956 Via GrazianaMurrieta, CA 92562
Mortgage Calculator
Monthly Payment (Est.)
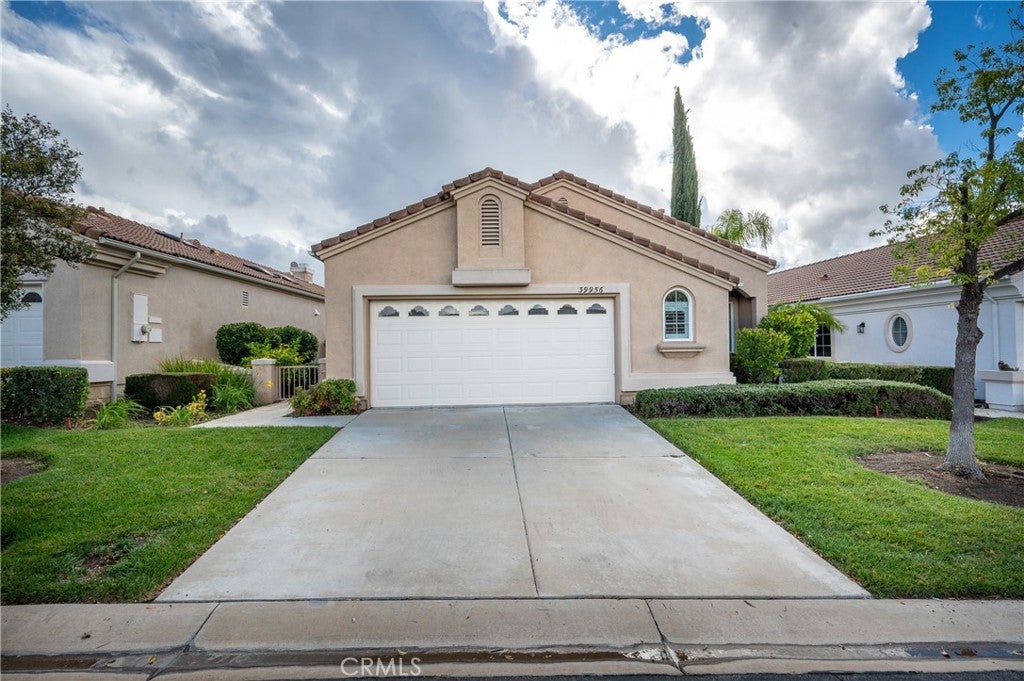
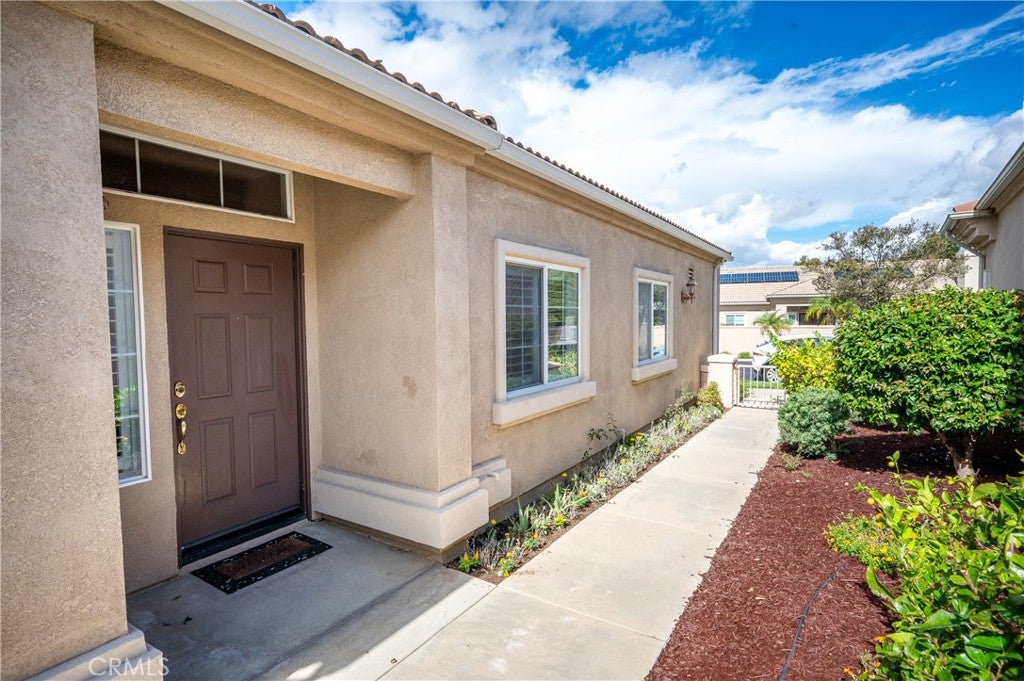
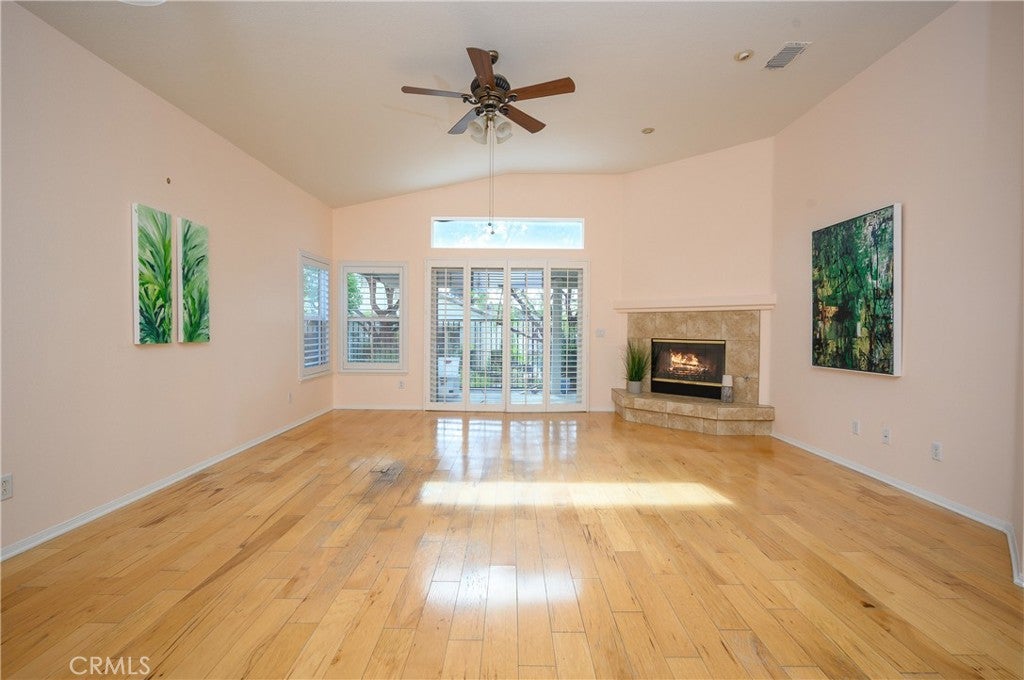
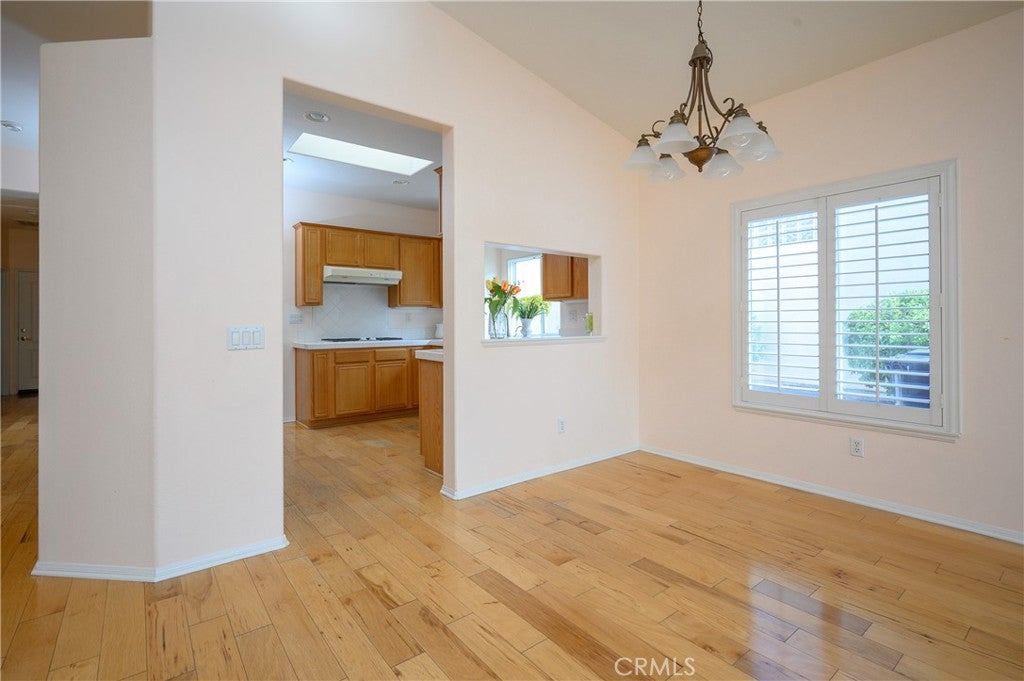
Enter an interest rate to see your estimated monthly payment.Welcome to this charming single-story home in the highly desirable 55+ community of The Colony! Offering a thoughtfully designed floor plan with two spacious primary-style suites and a versatile third room, this home combines comfort, privacy, and easy everyday living. Step inside the inviting formal entry, accented by decorative wall details that add a touch of character. The spacious great room welcomes you with soaring ceilings, a cozy fireplace, and an open connection to the kitchen, creating a wonderful space for relaxing or entertaining. The kitchen features light white tile countertops, generous wood cabinetry. The thoughtfully designed floor plan provides separation between the bedrooms for added privacy. The expansive primary suite features beautiful plantation shutters and a sliding glass door leading directly to the covered backyard patio, perfect for enjoying your morning coffee. The spacious primary bathroom boasts high ceilings, a relaxing soaking tub, separate walk-in shower and a generous walk-in closet. The second bedroom offers the comfort of another private suite, with generous proportions and direct access to its own bathroom, featuring a separate door for privacy around the shower and toilet area. Near the front entry and kitchen, the versatile third room features a built-in desk area, making it ideal for a home office or hobby room. Convenience continues with a dedicated indoor laundry room featuring a deep utility sink and additional cabinetry, along with extra hallway storage to keep everything organized. The attached two-car garage plus additional workspace, perfect for projects, hobbies, or extra storage. Enjoy the wonderful lifestyle that The Colony is known for, with its guard-gated entrance, impressive community amenities, and access to a public golf course. Monthly HOA dues include front yard maintenance, allowing for more time to enjoy the community and surrounding attractions. Ideally located just a short drive from shopping, restaurants, the Promenade Temecula Mall, and Temecula's beautiful wine country. A wonderful opportunity to enjoy single-story living, a flexible floor plan, and the resort-style lifestyle of The Colony!
| 9 hours ago | Listing first seen on site | |
| 9 hours ago | Listing updated with changes from the MLS |

This information is for your personal, non-commercial use and may not be used for any purpose other than to identify prospective properties you may be interested in purchasing. The display of MLS data is usually deemed reliable but is NOT guaranteed accurate by the MLS. Buyers are responsible for verifying the accuracy of all information and should investigate the data themselves or retain appropriate professionals. Information from sources other than the Listing Agent may have been included in the MLS data. Unless otherwise specified in writing, the Broker/Agent has not and will not verify any information obtained from other sources. The Broker/Agent providing the information contained herein may or may not have been the Listing and/or Selling Agent.
Did you know? You can invite friends and family to your search. They can join your search, rate and discuss listings with you.