
4000 Pierce Street 66Riverside, CA 92505
Mortgage Calculator
Monthly Payment (Est.)
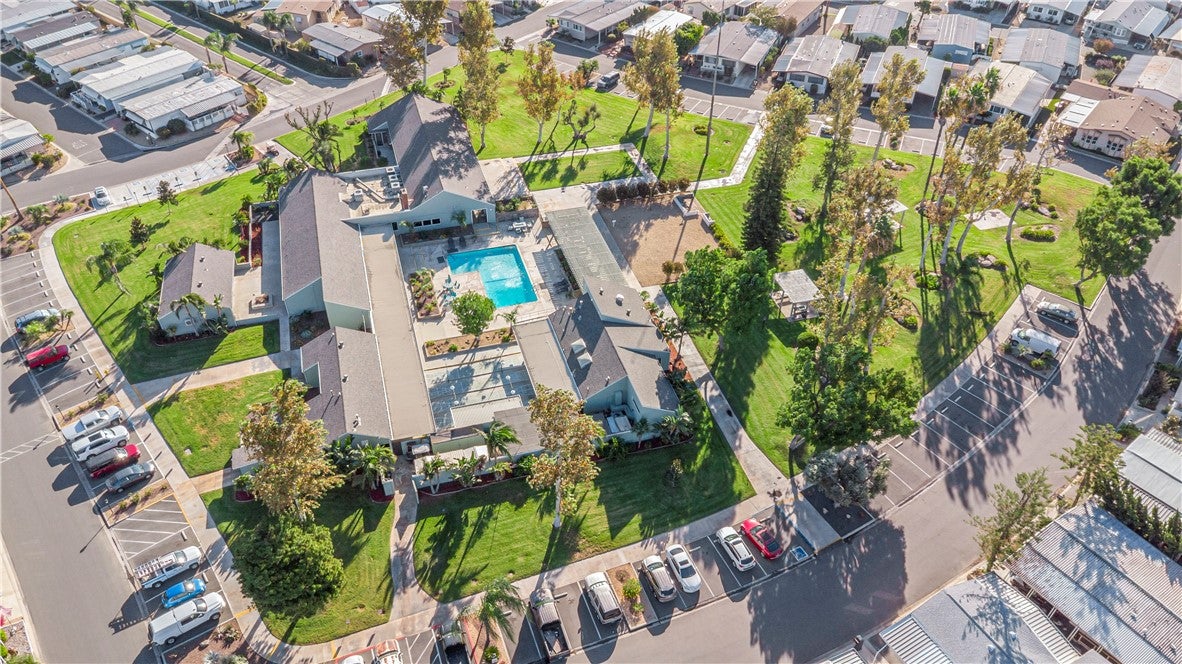
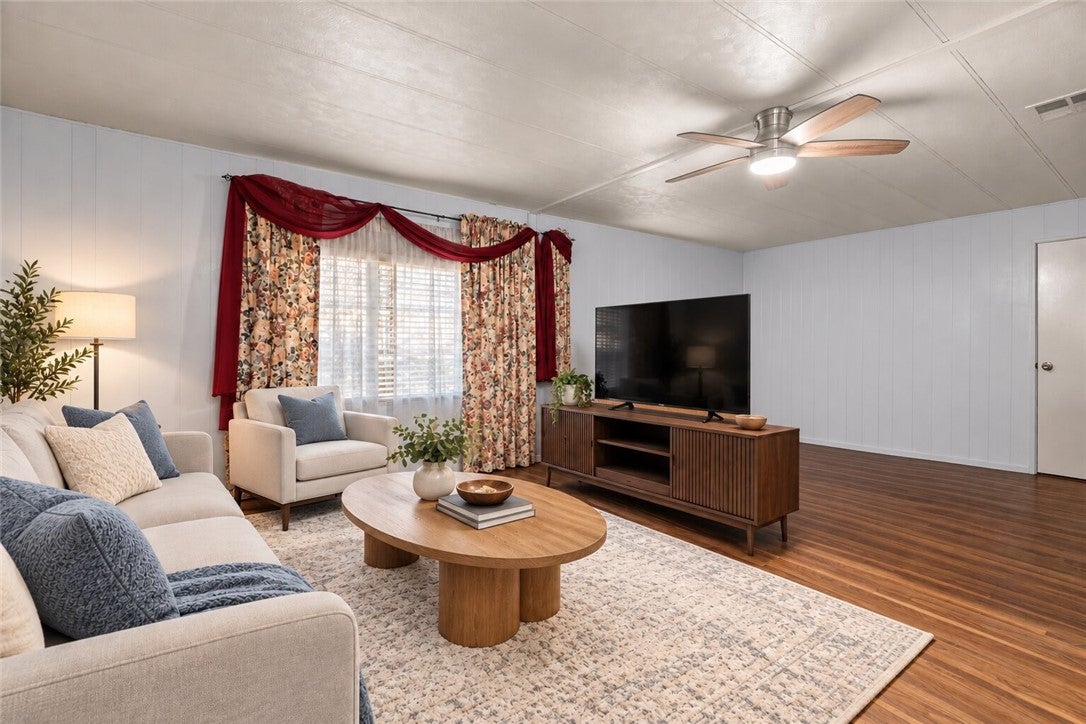
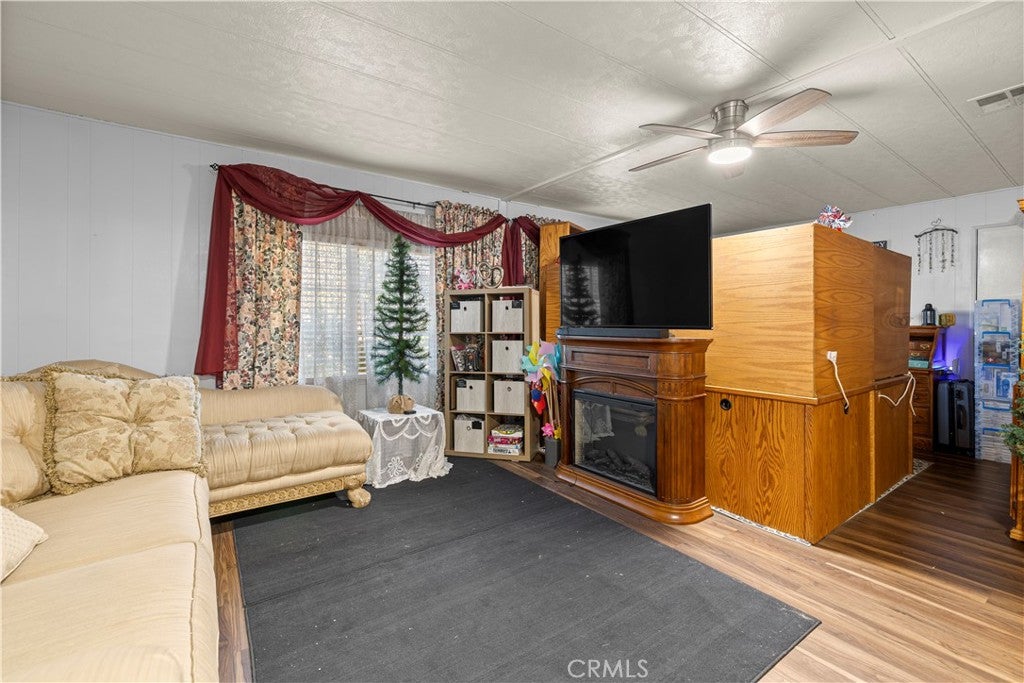
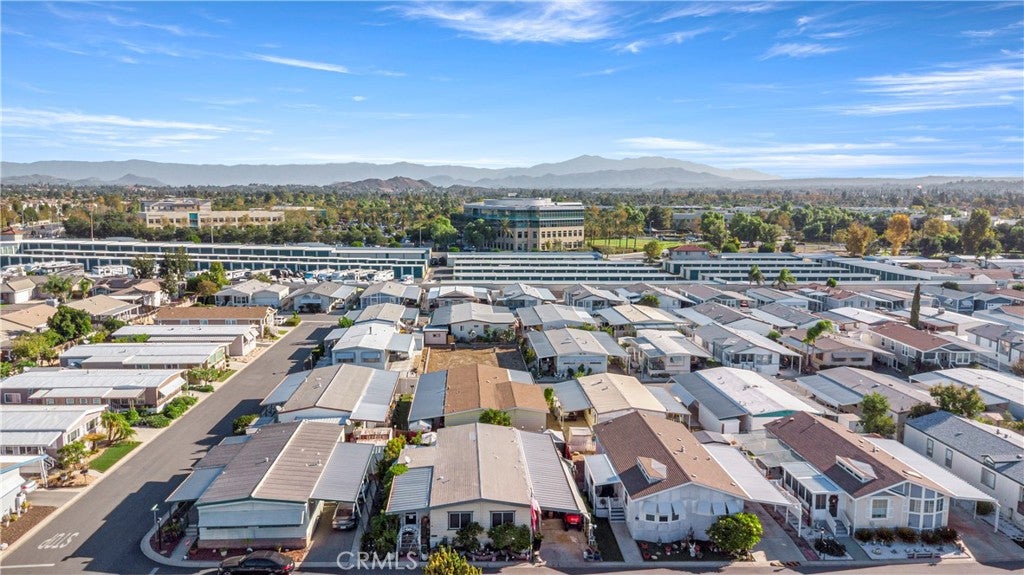
Enter an interest rate to see your estimated monthly payment.Welcome to 4000 Pierce Street #60, a charming 2-bedroom, 2-bath manufactured home located in the desirable gated 55+ community of The Meadows in Riverside. Offering a wonderful opportunity to enjoy comfortable, low-maintenance living, this home is ideal for those looking to embrace a relaxed lifestyle while staying connected to everyday conveniences. The home offers a functional layout with comfortable living spaces and two bedrooms, providing flexibility for guests, hobbies, or a home office. Whether you're looking to downsize or simply enjoy a more manageable living space, this property offers the opportunity to make it your own. Beyond your front door, The Meadows provides a welcoming community atmosphere with an impressive selection of recreational amenities. Residents can enjoy a refreshing swim in the community pool, unwind in the spa, stay active in the fitness center, or gather with neighbors in the clubhouse. Additional amenities include billiards, a library, shuffleboard, craft and activity rooms, BBQ areas, and community events that make it easy to stay social and connected. Conveniently located near shopping, dining, medical facilities, and everyday services, with easy access to the 91 Freeway, Metrolink, and Riverside's popular Galleria at Tyler, this community offers the perfect balance of relaxation and accessibility. With monthly space rent of $940, this home presents an inviting opportunity to enjoy the amenities and lifestyle of an established Riverside 55+ community. Park management approval is required.
| 12 hours ago | Listing first seen on site | |
| 12 hours ago | Listing updated with changes from the MLS |

This information is for your personal, non-commercial use and may not be used for any purpose other than to identify prospective properties you may be interested in purchasing. The display of MLS data is usually deemed reliable but is NOT guaranteed accurate by the MLS. Buyers are responsible for verifying the accuracy of all information and should investigate the data themselves or retain appropriate professionals. Information from sources other than the Listing Agent may have been included in the MLS data. Unless otherwise specified in writing, the Broker/Agent has not and will not verify any information obtained from other sources. The Broker/Agent providing the information contained herein may or may not have been the Listing and/or Selling Agent.
Did you know? You can invite friends and family to your search. They can join your search, rate and discuss listings with you.