Save
Ask
Tour
Hide
Share
$674,999
New Listing

4793 Sicily
Lake Elsinore, CA 92530

Single Family Residence|Coming Soon
4
Beds
2
Total Baths
2
Full Baths
2,027
SqFt
$333
/SqFt
2024
Built
County:
Riverside
Listed by Jonathan Hernandez of Real Brokerage Technologies jonathan.hernandez123@yahoo.com
Call Now: 805.340.5025
Is this the listing for you? We can help make it yours.
805.340.5025
Upcoming Open Houses
Sat, Sep 26, 11:00 AM - 2:00 PM
4793 Sicily4793 Sicily4793 Sicily4793 Sicily
Save
Ask
Tour
Hide
Share

Mortgage Calculator

Monthly Payment (Est.)

$3,080
Calculator powered by Showcase IDX, a Constellation1 Company. Copyright ©2026 Information is deemed reliable but not guaranteed.

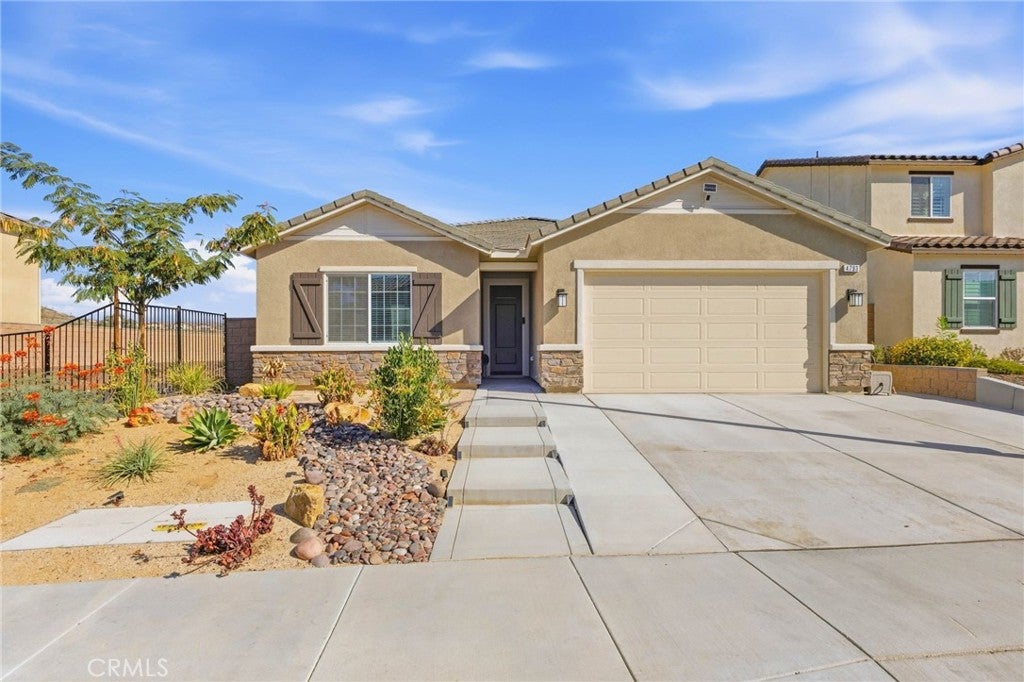
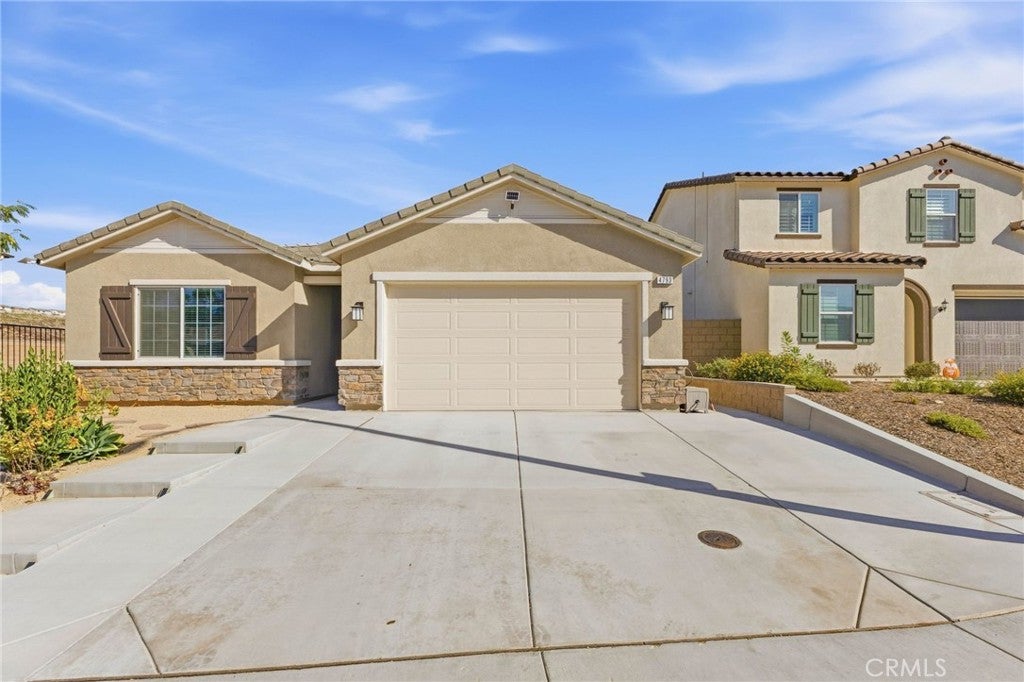
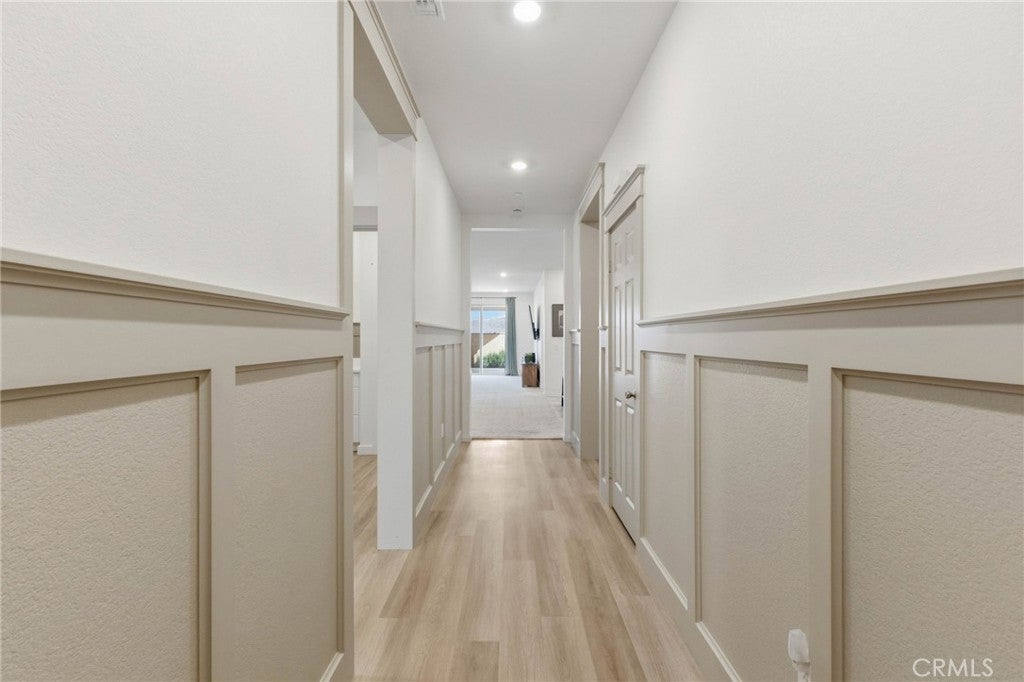
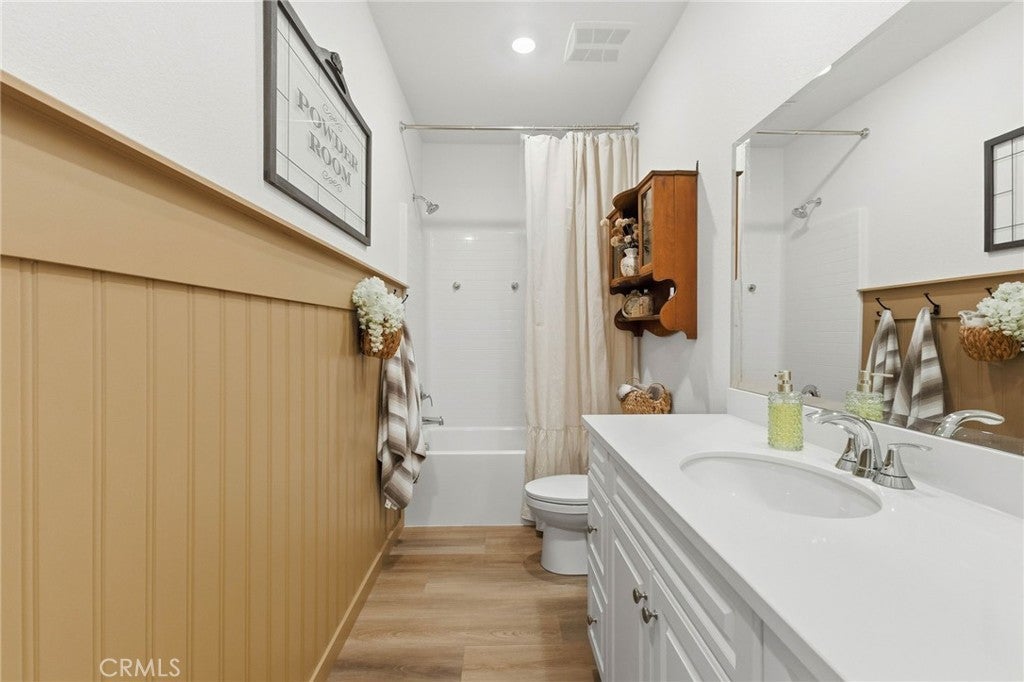
Welcome to this absolutely stunning, better-than-new home built in 2024! Offering four bedrooms and two bathrooms, this beautifully maintained property is completely turnkey and filled with thoughtful upgrades throughout. The exterior features upgraded front steps, an extended concrete driveway, and a fully landscaped backyard complete with a covered patio, artificial grass, ceiling fans, and lighting perfect for relaxing or entertaining with minimal maintenance. Inside, you’ll find upgraded flooring, custom trim work, wainscoting, and board-and-batten accents that add warmth and character throughout the home. Even the garage has been upgraded with a clean epoxy-coated floor. Located in the beautiful Villa Real community, this home offers convenient freeway access and is just minutes from Costco, Walmart, the Lake Elsinore Outlets, shopping, dining, and more. With its modern finishes, impressive upgrades, and immaculate condition, this home is truly move-in ready!

Save
Ask
Tour
Hide
Share
Listing Snapshot
Price 
$674,999
Days On Site 
0 Days
Bedrooms 
4
Inside Area (SqFt) 
2,027 sqft
Total Baths 
2
Full Baths 
2
Partial Baths 
N/A
Lot Size 
0.12 Acres
Year Built 
2024
MLS® Number 
SW26205508
Status 
Coming Soon
Property Tax 
N/A
HOA/Condo/Coop Fees 
$104 monthly
Sq Ft Source 
Assessor
Friends & Family
Recent Activity
7 hours agoListing first seen on site
14 hours agoListing updated with changes from the MLS®
General Features
Acres 
0.12
Attached Garage 
Yes
Carport 
2
Disclosures 
HoaDisclosure
Foundation 
Permanent
Garage 
Yes
Garage Spaces 
2
Land Lease 
No
Levels 
One
Number Of Stories 
1
Parking 
AttachedDirect AccessGarage
Parking Spaces 
4
Property Sub Type 
Single Family Residence
Sewer 
Public Sewer
Special Circumstances 
Standard
Utilities 
Cable AvailablePhone AvailableSewer ConnectedWater Available
Water Source 
Public
Interior Features
Appliances 
DishwasherElectric CooktopElectric OvenMicrowaveWater Heater
Cooling 
Central Air
Electric 
220 Volts in Garage
Fireplace Features 
None
Flooring 
CarpetVinyl
Heating 
Central
Interior 
Breakfast BarGranite CountersRecessed LightingWalk-In Closet(s)Pantry
Laundry Features 
Washer HookupElectric Dryer HookupLaundry Room
Main Level Bedrooms 
1
Window Features 
Double Pane Windows
Bathroom 
Bedroom 
Family Room 
Kitchen 
Features - Granite Counters, Kitchen Island
Master Bathroom 
Master Bedroom 
Other 
Features - Walk-In Closet(s)
Pantry 
Save
Ask
Tour
Hide
Share
Exterior Features
Construction Details 
Stucco
Fencing 
BrickVinyl
Lot Features 
Corner Lot
Patio And Porch 
Patio
Pool Features 
None
Roof 
Tile
Spa Features 
None
View 
Mountain(s)
Waterview 
Mountain(s)
Windows/Doors 
Double Pane Windows
Community Features
Association Amenities 
Maintenance Grounds
Association Fee 
$104.0
Association Fee Frequency 
Monthly
Community Features 
CurbsParkStreet LightsSidewalks
MLS Area 
SRCAR - Southwest Riverside County
School District 
Lake Elsinore Unified
Financing Terms Available 
CashConventionalFHAVA Loan
Building Access 
Front Door
Roads 
Paved
Schools
School District
Lake Elsinore Unified
Elementary School
Unknown
Middle School
Unknown
High School
Unknown


This information is for your personal, non-commercial use and may not be used for any purpose other than to identify prospective properties you may be interested in purchasing. The display of MLS data is usually deemed reliable but is NOT guaranteed accurate by the MLS. Buyers are responsible for verifying the accuracy of all information and should investigate the data themselves or retain appropriate professionals. Information from sources other than the Listing Agent may have been included in the MLS data. Unless otherwise specified in writing, the Broker/Agent has not and will not verify any information obtained from other sources. The Broker/Agent providing the information contained herein may or may not have been the Listing and/or Selling Agent.

Neighborhood & Commute
Source: Walkscore
Disclosure: Community information and market data powered by Constellation Data Labs. Information is deemed reliable but not guaranteed.
Save
Ask
Tour
Hide
Share