
44451 Tule Fire RoadAnza, CA 92539
Mortgage Calculator
Monthly Payment (Est.)
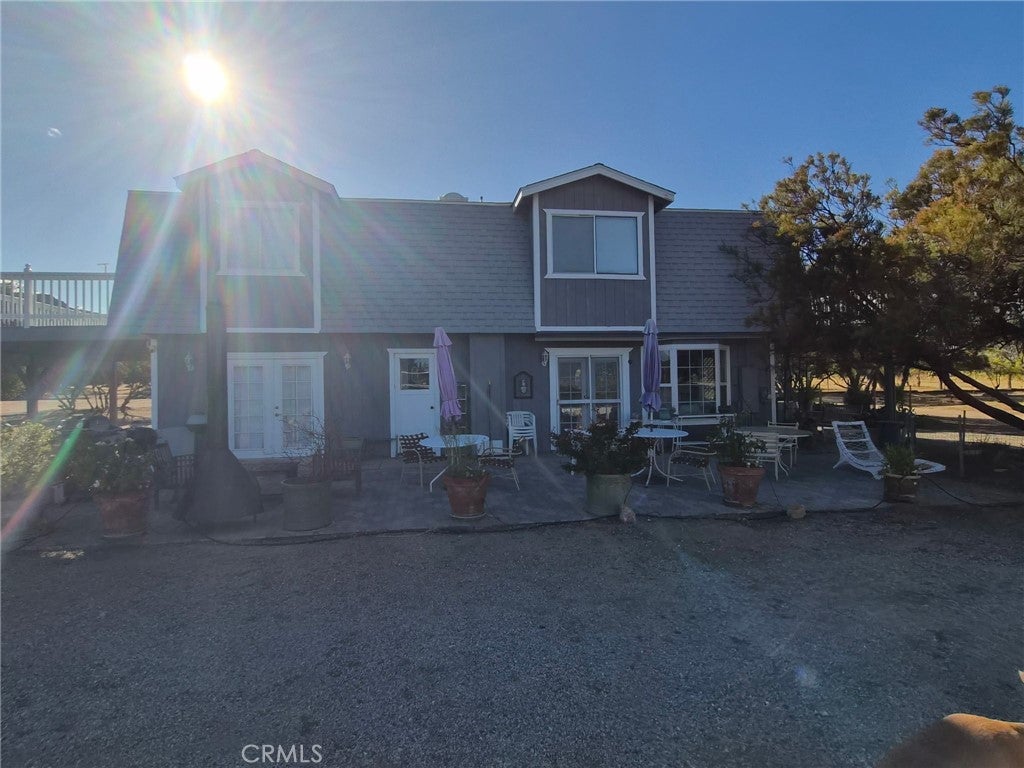
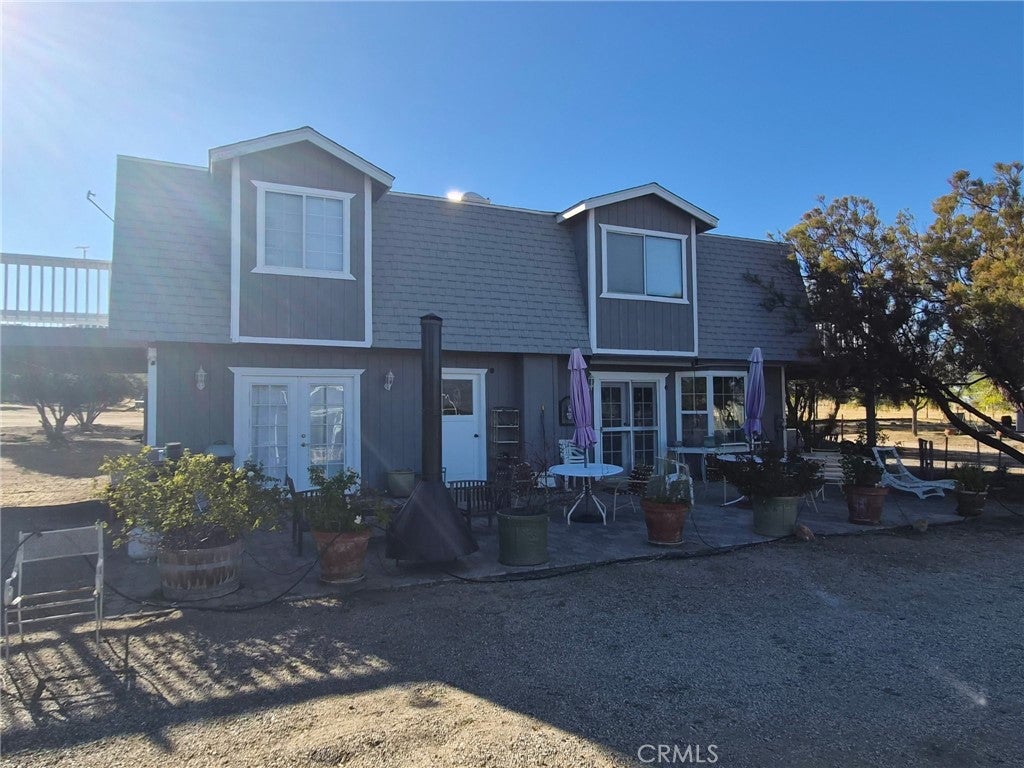
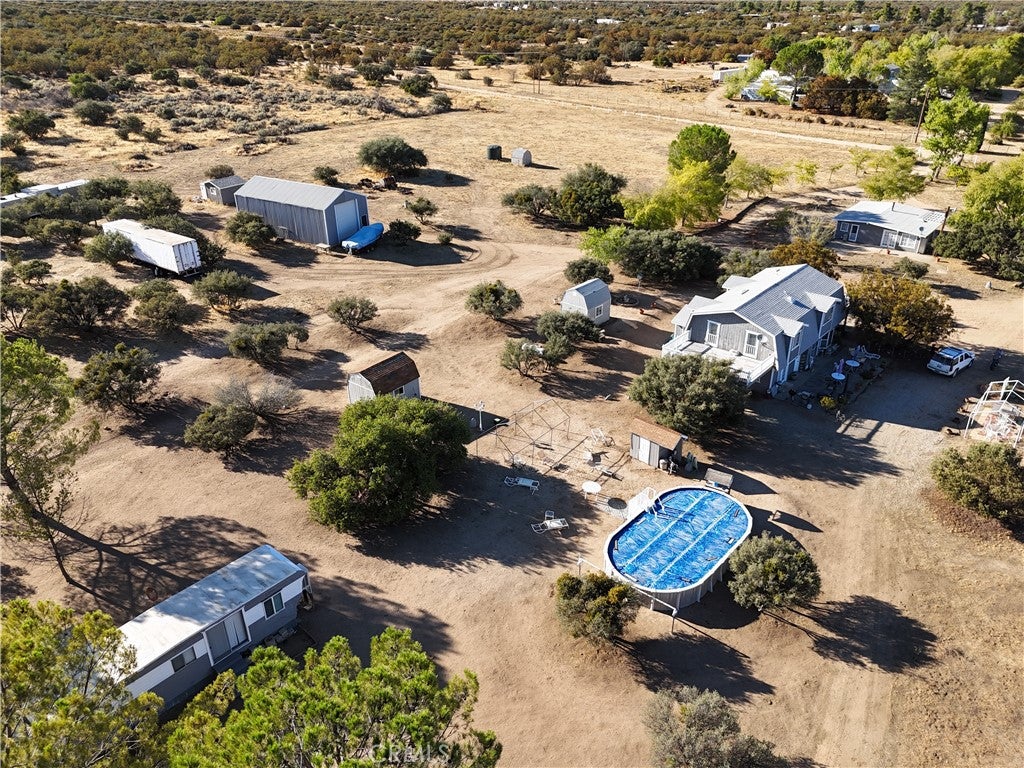
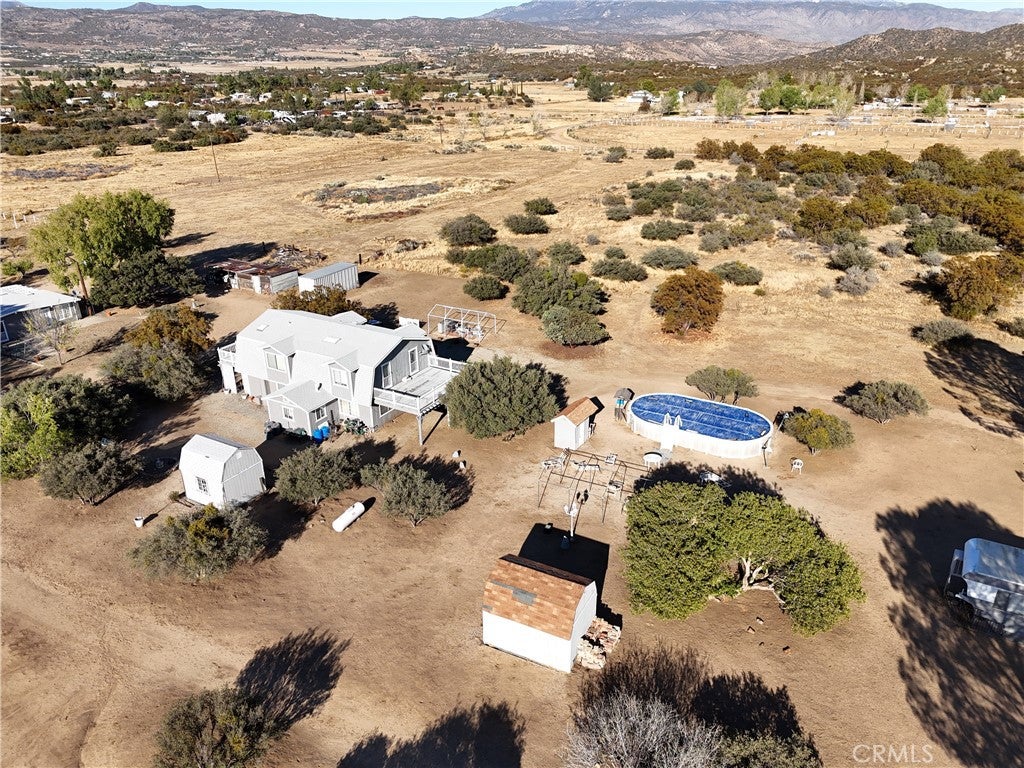
Enter an interest rate to see your estimated monthly payment.15 ACRES | 2,165 SF MAIN HOME | 971 SF DETACHED ADU | VINTAGE MANUFACTURED HOME | 24X48 WORKSHOP/GARAGE! Unique Anza property offering privacy, usable land, and multiple living spaces. Located at the end of a lightly traveled dirt road, approximately 0.7 miles from pavement, this mostly level 15-acre property provides plenty of room for rural living, hobbies, animals, recreation, and outdoor enjoyment. Improvements include the main residence, detached ADU, vintage single-wide manufactured home, 24X48 workshop, storage buildings, and above-ground pool. The main home began as a Dutch barn and was remodeled and finished in the early 2000s into an approximately 2,165 SF two-story residence with 3 bedrooms and 2.5 baths. The custom kitchen features a Wolf range, granite countertops, and center island. An open living and dining area is complemented by a separate family room. French doors open from the living room to the rear patio, creating an inviting space for outdoor entertaining, cooking, or relaxing around the outdoor fireplace. A convenient half bath completes the downstairs. Upstairs, the spacious primary suite features French doors to a private balcony, walk-in closet, and room for a sitting area. The primary bath offers a second large walk-in closet, jetted tub, separate shower, and dual vanities. Two additional bedrooms each have doors opening to outdoor balcony areas, plus a full bath with walk-in shower. The approximately 971 SF detached ADU offers 1 bedroom and 1 bath, updated finishes including a glass-enclosed walk-in shower, spacious full kitchen with bar-height seating, dining area, living room with wood-burning stove, and private patio. Additional improvements include the large 24X48 workshop/garage, vintage manufactured home, storage buildings, and above-ground pool. Situated in the Anza Valley at approximately 4,000 feet elevation, this property offers a peaceful country setting and four-season climate. A rare opportunity to enjoy space, privacy, multiple living accommodations, and extensive usable acreage.
| 5 hours ago | Listing first seen on site | |
| 12 hours ago | Listing updated with changes from the MLS® |

This information is for your personal, non-commercial use and may not be used for any purpose other than to identify prospective properties you may be interested in purchasing. The display of MLS data is usually deemed reliable but is NOT guaranteed accurate by the MLS. Buyers are responsible for verifying the accuracy of all information and should investigate the data themselves or retain appropriate professionals. Information from sources other than the Listing Agent may have been included in the MLS data. Unless otherwise specified in writing, the Broker/Agent has not and will not verify any information obtained from other sources. The Broker/Agent providing the information contained herein may or may not have been the Listing and/or Selling Agent.
Did you know? You can invite friends and family to your search. They can join your search, rate and discuss listings with you.