
21081 Martynia CourtMoreno Valley, CA 92557
Mortgage Calculator
Monthly Payment (Est.)
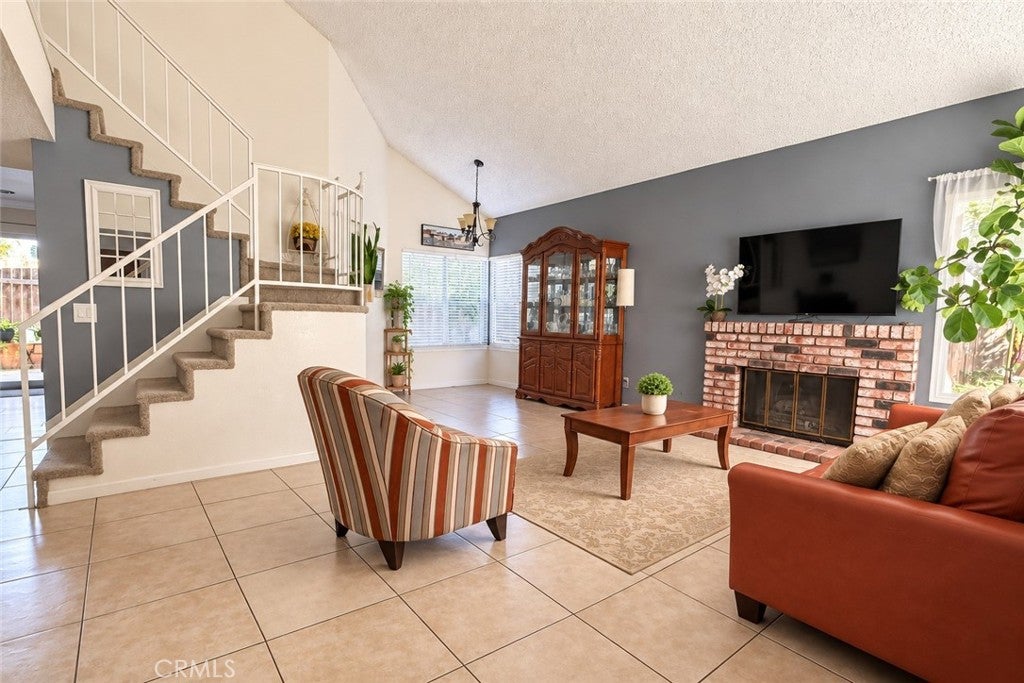
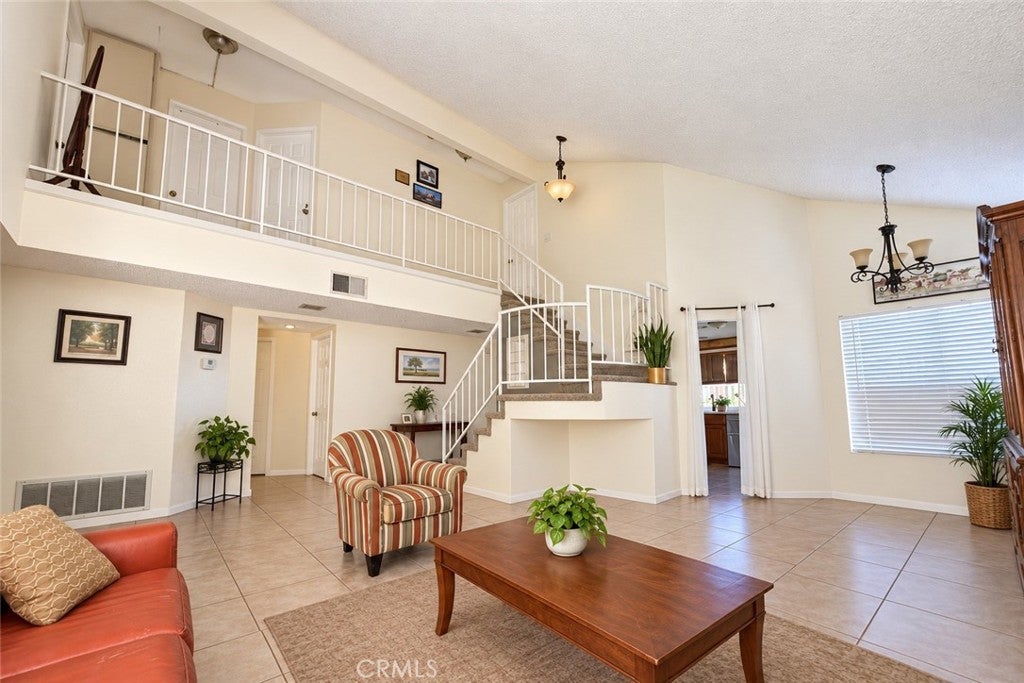
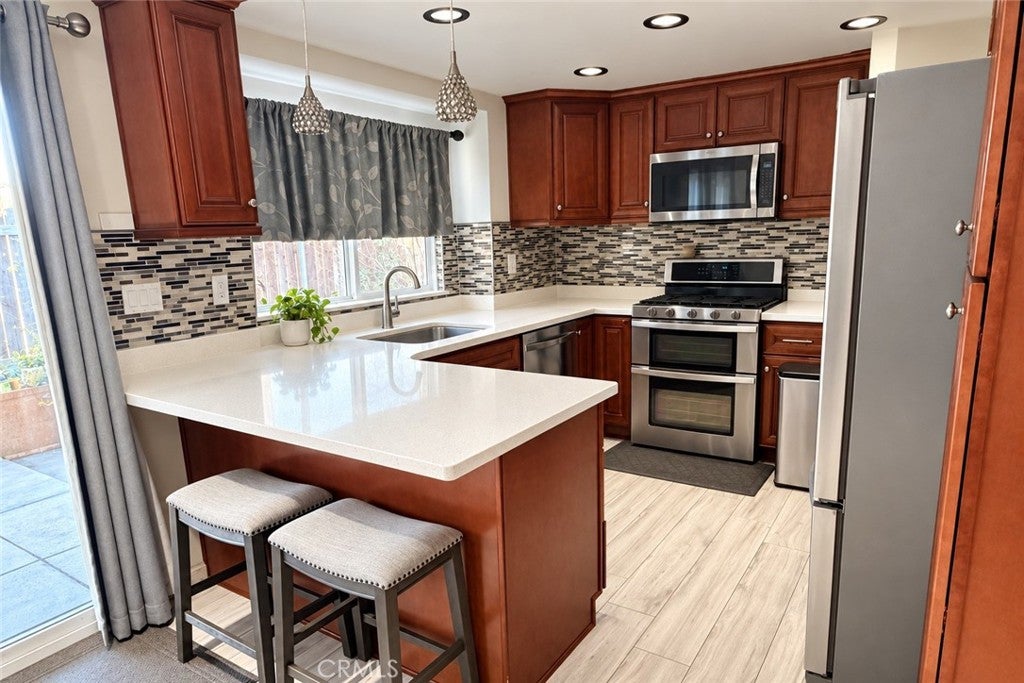
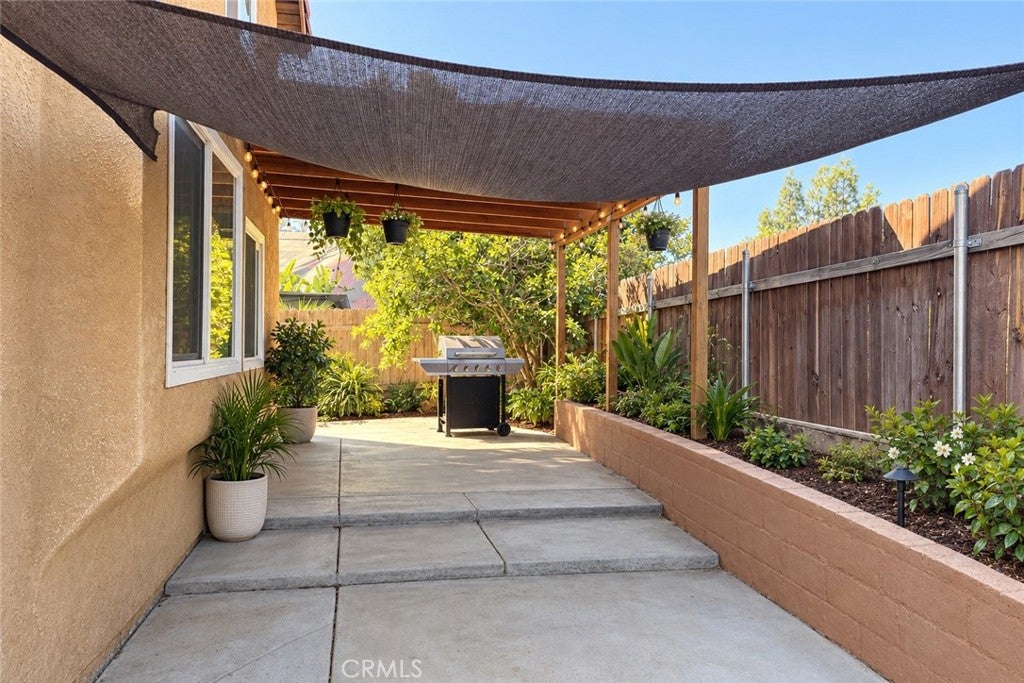
$2,600This beautifully maintained 4 bedroom, 3 full bath home is conveniently located in a quiet neighborhood near shopping, dining, schools and with easy access to the 60 Freeway. The two story home has a nice curb appeal and lots of upgrades throughout the entire home. The upgraded kitchen stands out due to its beautiful cabinetry, updated countertops and backsplash with stainless steel appliances, recessed lighting and breakfast bar. The home is move in ready with a full upgraded bathroom and bedroom downstairs. The windows have also been upgraded throughout the home. The entry way has a bright open living area with vaulted ceilings and a cozy fireplace. There is tile in the common living area and updated flooring in the kitchen and dining room along with the downstairs upgraded bathroom while the staircase and upper level feature well kept carpeting. The home has a private backyard with a covered patio area where you can relax and enjoy the hand picked fruit from your own trees. There is a guava, orange, lime and fig tree in your own backyard! I saved the best for last, the house has a big perk, a paid-off water filtration system!
| 2 hours ago | Listing first seen on site | |
| 9 hours ago | Listing updated with changes from the MLS® |

This information is for your personal, non-commercial use and may not be used for any purpose other than to identify prospective properties you may be interested in purchasing. The display of MLS data is usually deemed reliable but is NOT guaranteed accurate by the MLS. Buyers are responsible for verifying the accuracy of all information and should investigate the data themselves or retain appropriate professionals. Information from sources other than the Listing Agent may have been included in the MLS data. Unless otherwise specified in writing, the Broker/Agent has not and will not verify any information obtained from other sources. The Broker/Agent providing the information contained herein may or may not have been the Listing and/or Selling Agent.
Did you know? You can invite friends and family to your search. They can join your search, rate and discuss listings with you.