
31352 EnsembleMenifee, CA 92584
Mortgage Calculator
Monthly Payment (Est.)
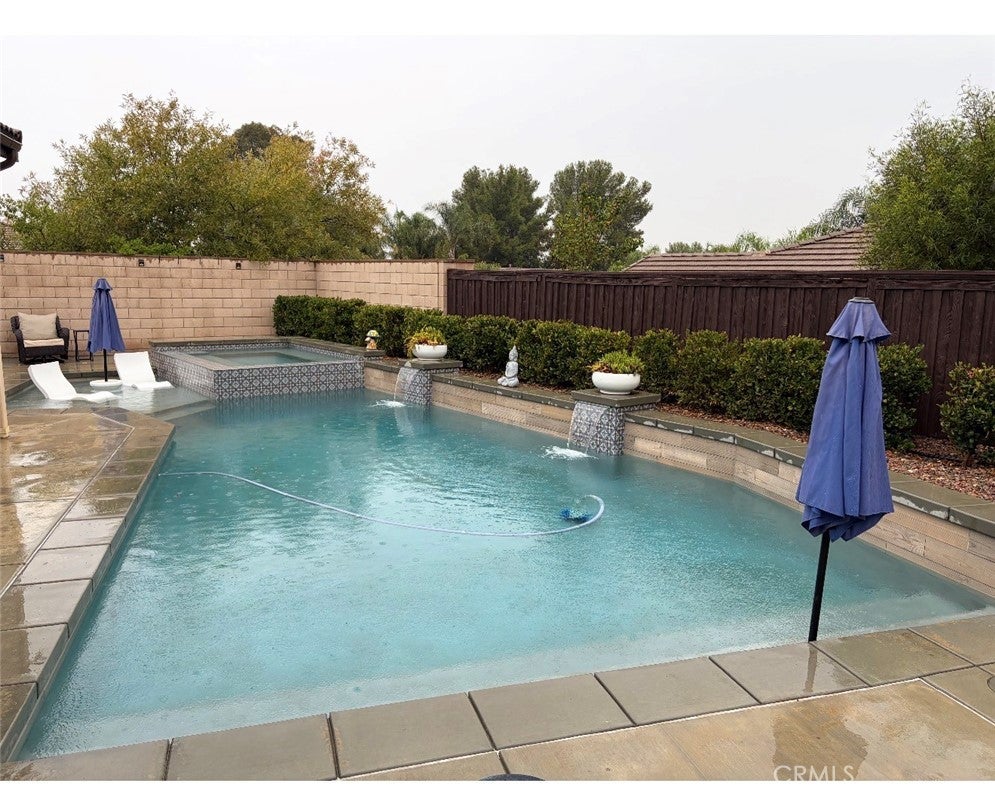
$4,332COMING SOON! Stunning Single-Level Remodel with Attached ADU & Resort-Style Backyard Welcome to this beautifully upgraded 2,470 sq ft single-level home situated on a large corner lot, offering 4 bedrooms and 2 full baths in the main house, PLUS an attached 1,000+ sq ft ADU for multi-generational living or income potential. Step inside to find a completely remodeled interior featuring custom window coverings, oversized baseboards, and upgraded custom door casings throughout. The open family room centers around a cozy fireplace and flows seamlessly into a chef's dream kitchen — complete with a large granite center island, rich custom cabinetry, and a gas cooktop range. The main suite is a true retreat, remodeled with an upgraded en-suite bath and private French doors leading directly to the rear patio. Three additional spacious guest bedrooms and a dedicated laundry room complete the main living area. The attached 1,000+ sq ft ADU is impressively appointed with its own open-concept living space, a large kitchen with center island and white accent cabinetry, a half guest bath, separate laundry room, and a generous primary bedroom with its own spacious bath and custom flooring. A private slider leads from the living area to the rear yard, plus the ADU offers its own private front entrance — ideal for guests, extended family, or rental income. Looking for a business opportunity? The 3rd car garage has been converted into a private studio space with its own separate access door — perfect for a hair salon, dog grooming business, or other home-based venture. Additional side parking may also be available if needed. Outside, escape to your own private resort. The backyard boasts a stunning saltwater pool with a Bahama shelf seating ledge, jacuzzi, and water features, surrounded by multiple seating areas for entertaining — all under a beautiful California room cover. Additional upgrades include a seller-owned solar system and upgraded A/C systems, offering energy efficiency and comfort throughout. This one-of-a-kind property offers exceptional flexibility, income potential, and luxury upgrades throughout. Don't miss this incredible opportunity — more details coming soon!
| 16 hours ago | Listing first seen on site | |
| 23 hours ago | Listing updated with changes from the MLS® |

This information is for your personal, non-commercial use and may not be used for any purpose other than to identify prospective properties you may be interested in purchasing. The display of MLS data is usually deemed reliable but is NOT guaranteed accurate by the MLS. Buyers are responsible for verifying the accuracy of all information and should investigate the data themselves or retain appropriate professionals. Information from sources other than the Listing Agent may have been included in the MLS data. Unless otherwise specified in writing, the Broker/Agent has not and will not verify any information obtained from other sources. The Broker/Agent providing the information contained herein may or may not have been the Listing and/or Selling Agent.
Did you know? You can invite friends and family to your search. They can join your search, rate and discuss listings with you.