
29274 San Jacinto AvenueNuevo, CA 92567
Mortgage Calculator
Monthly Payment (Est.)
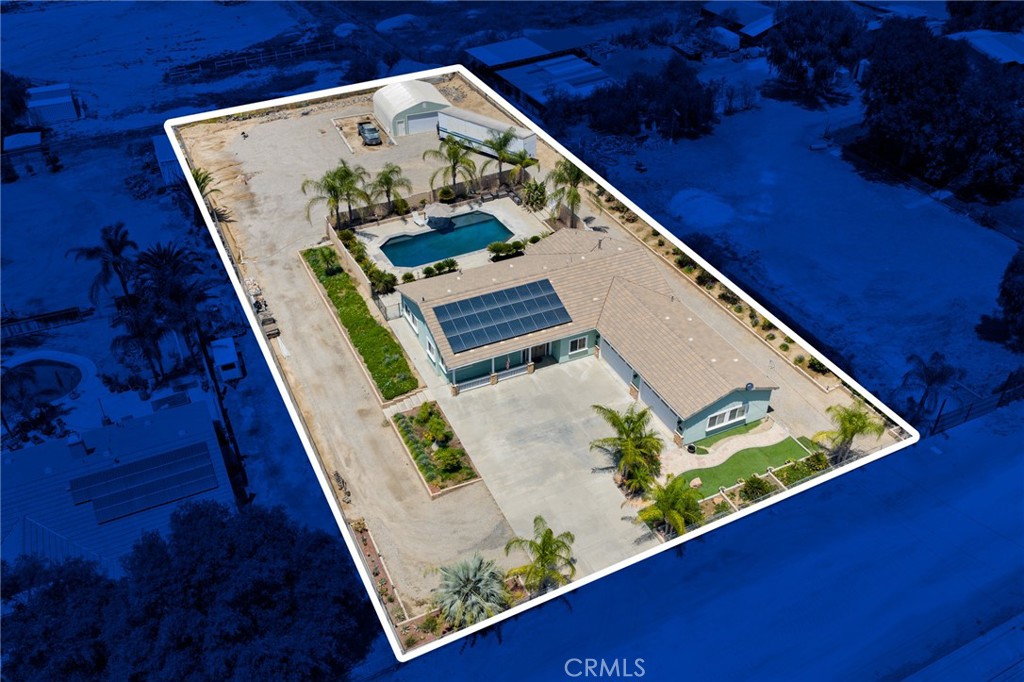
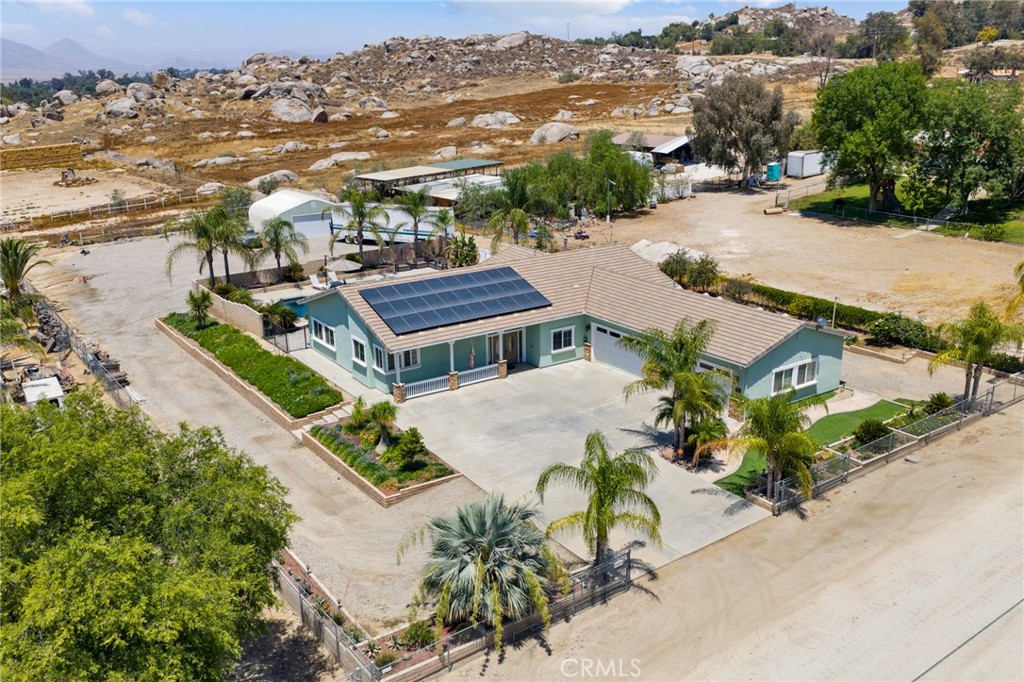
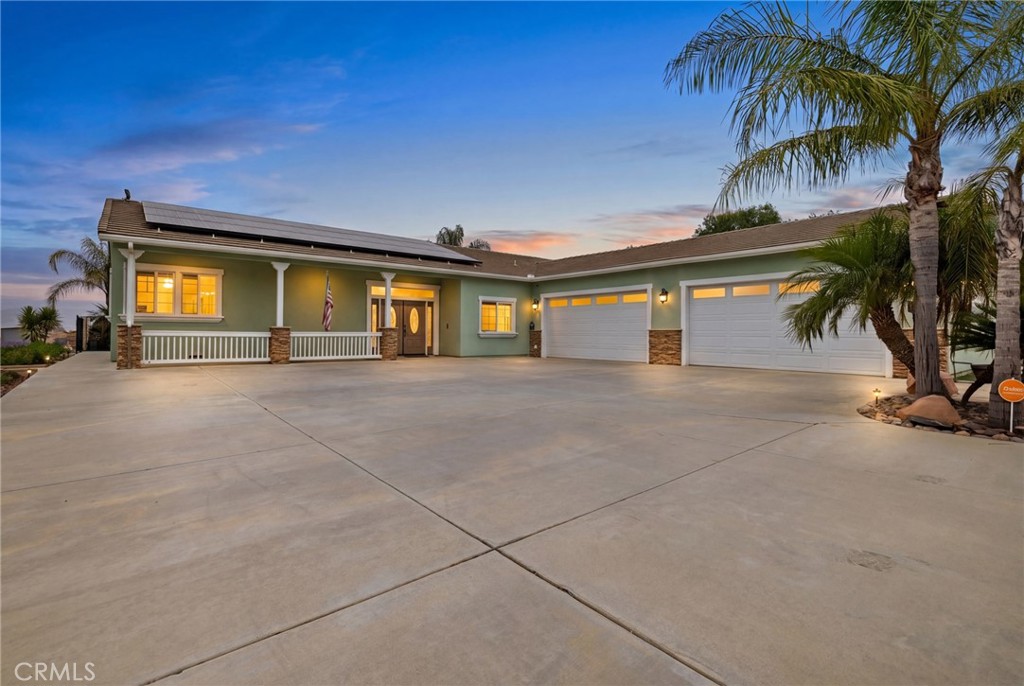
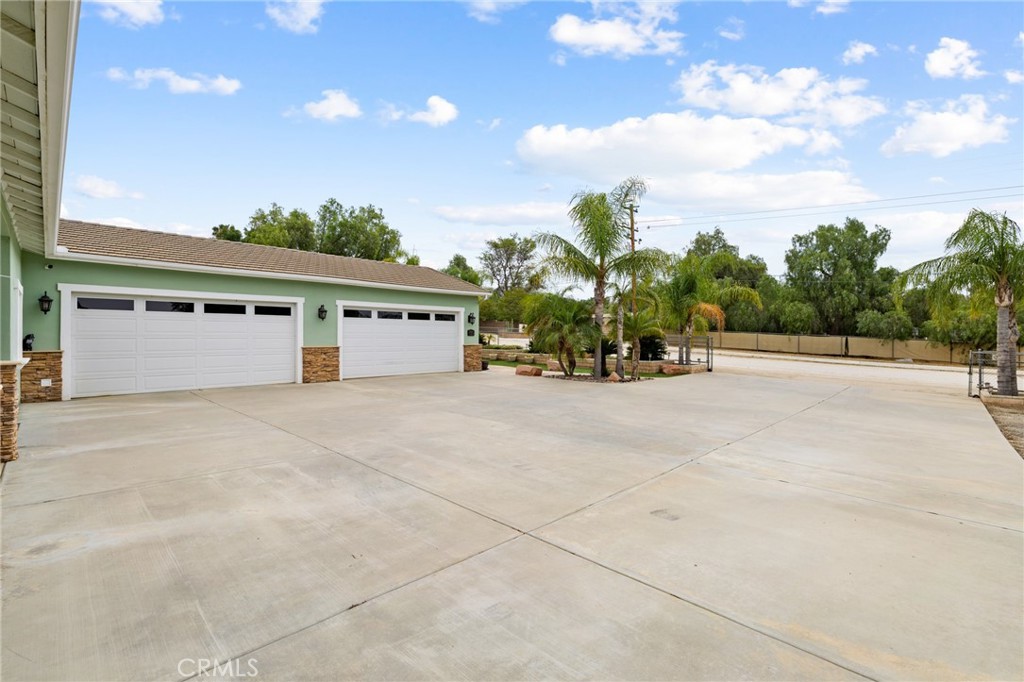
$4,540Offered for the first time since its original construction, this extraordinary Nuevo estate presents a rare opportunity to own a truly irreplaceable property. Situated on one acre, the property combines luxury, utility, and endless possibilities. The grounds are uniquely designed to accommodate a full semi-truck or RV access throughout the property, with a dedicated entrance and offers ample space for equestrian facilities. At the heart of the estate lies an Olympic sized pool, creating a resort inspired setting. The 2100 sqft home offers a fully fenced property, two electric gate entrances, palm trees and greenery lining the yard, solar and a four car, extra deep garage with a 30'x30' workshop. As you enter the custom doors of the single-story estate you are greeted by 10' ceilings, tile floors, tall baseboards, custom paint and recessed lighting throughout. The breathtaking views of the private oasis out to the mountainside is the key theme the minute you enter the foyer. The gourmet kitchen is appointed with zodiac quartz counters, real oak cabinets with pull out cabinet drawers, walk-in pantry, double oven and RO water filtration. The family room boasts a marble fireplace with oak mantel, and large windows allowing tons of natural light. The four-bedroom home offers three large secondary bedrooms all with new LVP floors, one with closet built-ins and share a secondary bath and a powder bath with access to the backyard. The large primary bedroom features an exterior door to the yard, a walk-in closet with custom built-ins and a dual sided gas fireplace overlooking the jetted tub. The laundry room is just off the 4-car garage and offers a wash-sink. The home boasts an almost 400 sqft custom sunroom with a 26' slider window wall with epoxy floors that fully opens to the custom Olympic size salt water, pebble tech pool. The 1 acre features a secondary block-wall gate making the backyard feel private with three side gates giving access to the back of the property. Being zoned for horses the property is perfect for an additional barn but the enclosed workshop offers ample storage with a 50-amp breaker and gas stub readily available at add gas and electric to the back. Within the last 5 years the exterior of the home was painted, the LVP in the rooms was installed, new HVAC unit installed, new dual chlorinators replaced in pool, the patio was enclosed, and septic and leach lines were replaced in the last 10 years. This is the property you don't want to miss!
| 9 hours ago | Listing first seen on site | |
| 9 hours ago | Listing updated with changes from the MLS® |

This information is for your personal, non-commercial use and may not be used for any purpose other than to identify prospective properties you may be interested in purchasing. The display of MLS data is usually deemed reliable but is NOT guaranteed accurate by the MLS. Buyers are responsible for verifying the accuracy of all information and should investigate the data themselves or retain appropriate professionals. Information from sources other than the Listing Agent may have been included in the MLS data. Unless otherwise specified in writing, the Broker/Agent has not and will not verify any information obtained from other sources. The Broker/Agent providing the information contained herein may or may not have been the Listing and/or Selling Agent.
Did you know? You can invite friends and family to your search. They can join your search, rate and discuss listings with you.