Save
Ask
Tour
Hide
Share
$899,900
1 Day On Site

32688 The Old
Castaic, CA 91384

Single Family Residence|Coming Soon
4
Beds
3
Total Baths
2
Full Baths
1
Partial Bath
2,846
SqFt
$316
/SqFt
2001
Built
Subdivision:
Cimarron at Double C (CIMA)
County:
Los Angeles
Listed by Jessica Ranuschio of Home661 Jessica@Home661.com
Call Now: 805.340.5025
Is this the listing for you? We can help make it yours.
805.340.5025
Upcoming Open Houses
Sat, Nov 21, 1:00 PM - 3:00 PM
32688 The Old
Save
Ask
Tour
Hide
Share

Mortgage Calculator

Monthly Payment (Est.)

Enter an interest rate to see your estimated monthly payment.
Calculator powered by Showcase IDX, a Constellation1 Company. Copyright ©2026 Information is deemed reliable but not guaranteed.

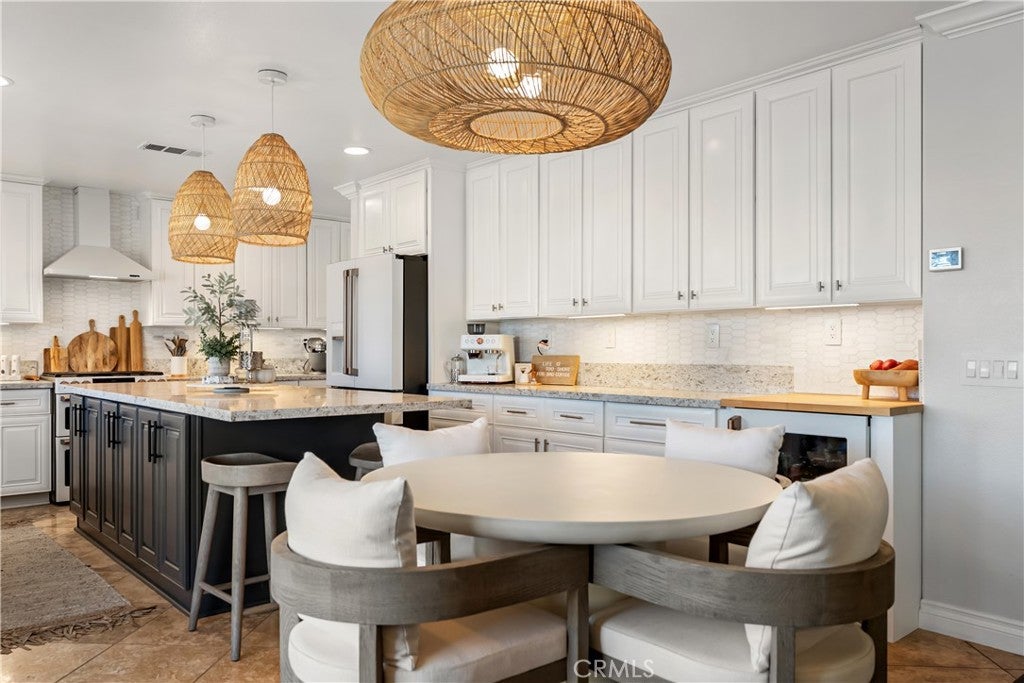
This remodeled Castaic home feels like a model home from the moment you walk in, with no HOA and no Mello-Roos. The kitchen features white cabinetry, a deep blue island, marbled quartz countertops, and brand-new Café appliances. The upgraded bar with custom built-ins is a standout for entertaining, and a custom wood ceiling adds warmth to the dining room. Vinyl flooring and new lighting run throughout the downstairs, where you’ll also find an updated fireplace, custom accent walls, and a remodeled powder room with a new vanity. Upstairs, the primary bedroom features custom limewash paint and an en suite bathroom with a soaking tub and a separate walk-in shower. A secondary bedroom with vinyl flooring is currently set up as a home gym, and the laundry is conveniently located upstairs. Custom shutters run throughout the home. Step outside to mountain views and a backyard that feels private, with no direct neighbors behind. The spacious attached two-car garage has room for both vehicles plus extra space for tools or storage.

Save
Ask
Tour
Hide
Share
Listing Snapshot
Price 
$899,900
Days On Site 
1 Day
Bedrooms 
4
Inside Area (SqFt) 
2,846 sqft
Total Baths 
3
Full Baths 
2
Partial Baths 
1
Lot Size 
0.8051 Acres
Year Built 
2001
MLS Number 
SR26241332
Status 
Coming Soon
Property Tax 
N/A
HOA/Condo/Coop Fees 
N/A
Sq Ft Source 
Assessor
Friends & Family
Recent Activity
yesterdayListing first seen on site
yesterdayListing updated with changes from the MLS
General Features
Acres 
0.8051
Attached Garage 
Yes
Foundation 
Slab
Garage 
Yes
Garage Spaces 
2
Land Lease 
No
Levels 
Two
Number Of Stories 
2
Parking 
Attached
Parking Spaces 
2
Property Sub Type 
Single Family Residence
Sewer 
Public Sewer
Special Circumstances 
Standard
Water Source 
Public
Interior Features
Appliances 
DishwasherDisposalGas OvenGas Water HeaterMicrowaveWater Heater
Cooling 
Central Air
Fireplace 
Yes
Fireplace Features 
Family RoomGas
Flooring 
CarpetTile
Heating 
CentralFireplace(s)
Interior 
Built-in FeaturesCeiling Fan(s)Open FloorplanRecessed LightingBarWalk-In Closet(s)
Laundry Features 
InsideLaundry RoomUpper Level
Bathroom 
Features - Stone Counters, Soaking Tub
Bedroom 
EntryFoyer 
Family Room 
Kitchen 
Laundry 
Living Room 
Master Bedroom 
Other 
Features - Walk-In Closet(s)
Save
Ask
Tour
Hide
Share
Exterior Features
Lot Features 
Back YardFront Yard
Pool Features 
None
Spa Features 
None
View 
City LightsHillsMountain(s)Panoramic
Waterview 
City LightsHillsMountain(s)Panoramic
Community Features
Community Features 
CurbsStreet LightsSuburbanSidewalks
MLS Area 
NCAS - North Castaic
School District 
William S. Hart Union
Financing Terms Available 
CashConventionalFHAVA Loan
Building Access 
1
Schools
School District
William S. Hart Union
Elementary School
Unknown
Middle School
Unknown
High School
Unknown


This information is for your personal, non-commercial use and may not be used for any purpose other than to identify prospective properties you may be interested in purchasing. The display of MLS data is usually deemed reliable but is NOT guaranteed accurate by the MLS. Buyers are responsible for verifying the accuracy of all information and should investigate the data themselves or retain appropriate professionals. Information from sources other than the Listing Agent may have been included in the MLS data. Unless otherwise specified in writing, the Broker/Agent has not and will not verify any information obtained from other sources. The Broker/Agent providing the information contained herein may or may not have been the Listing and/or Selling Agent.

Neighborhood & Commute
Source: Walkscore
Disclosure: Community information and market data powered by Constellation Data Labs. Information is deemed reliable but not guaranteed.
Save
Ask
Tour
Hide
Share