
26470 Puffin PlaceCanyon Country, CA 91387
Mortgage Calculator
Monthly Payment (Est.)
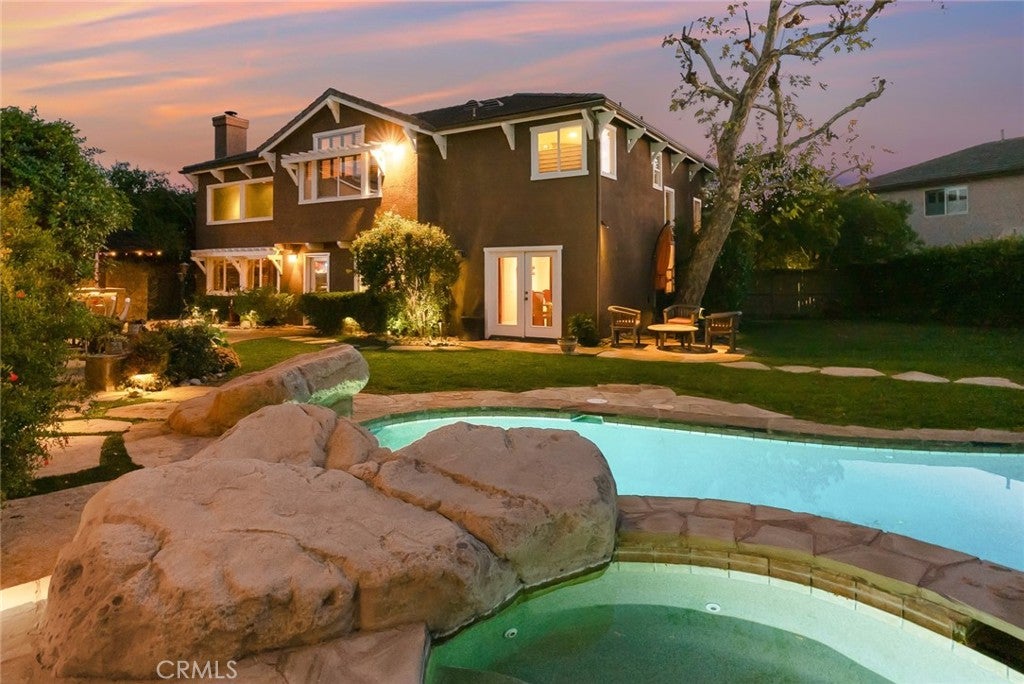
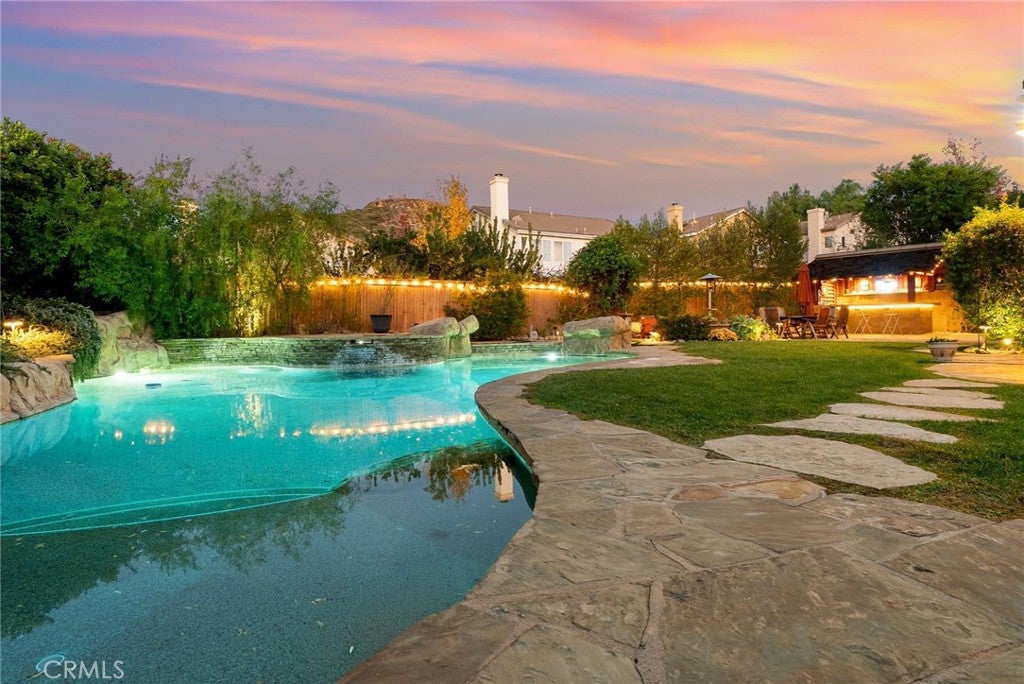
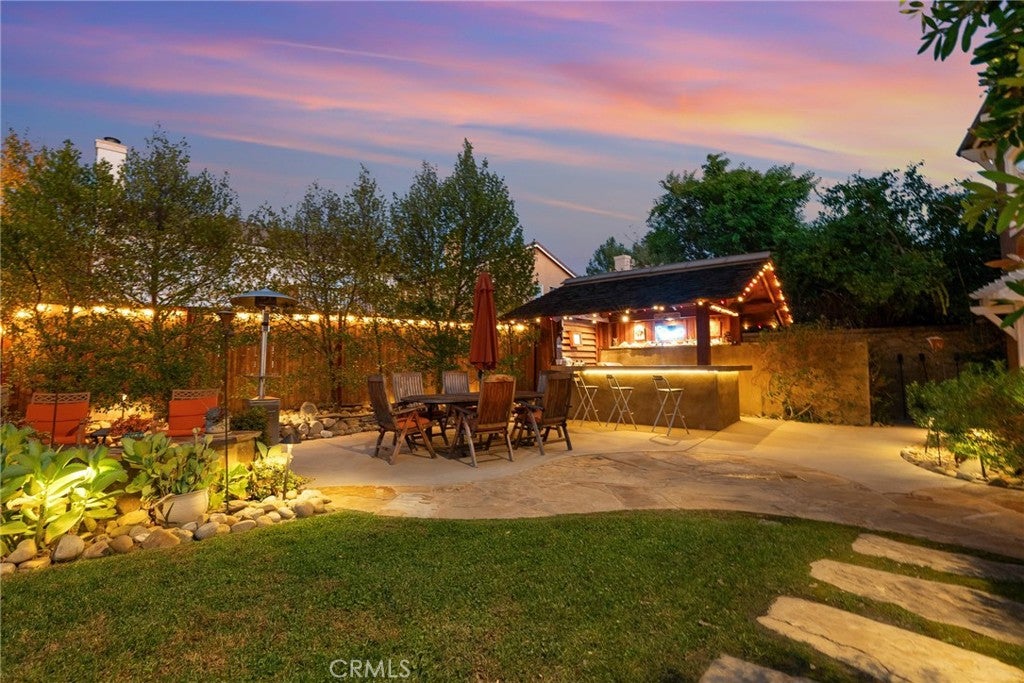
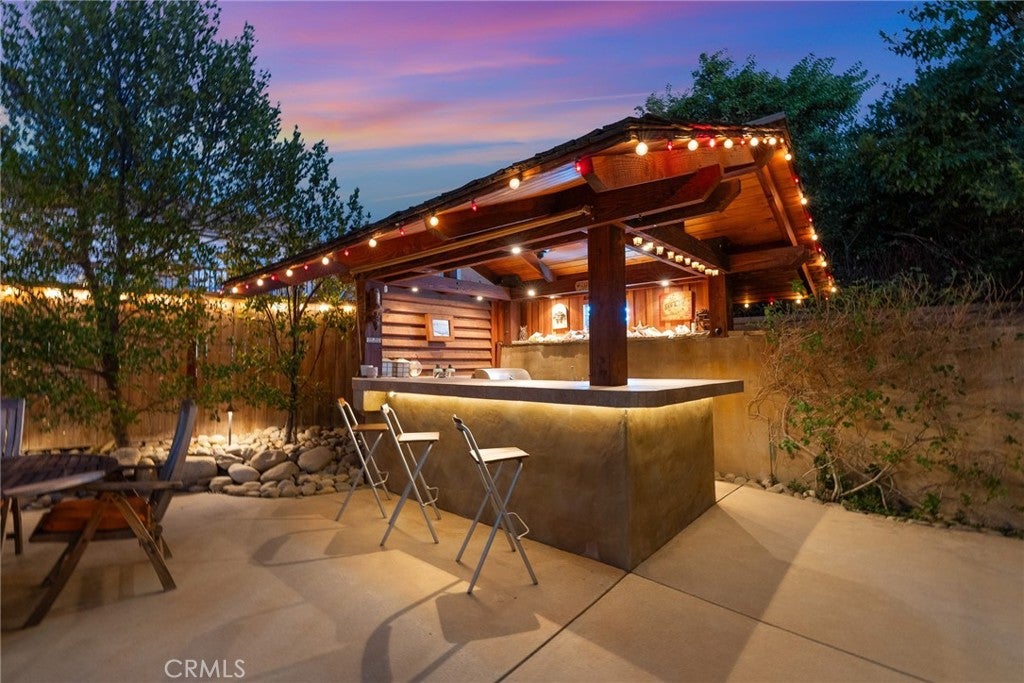
Enter an interest rate to see your estimated monthly payment.Pool Home with 5 Bedrooms and additional Office & Den | 4 Bathrooms | 3,295 Sq. Ft. | 10,783 Sq. Ft. Lot | Fair Oaks Ranch in Santa Clarita. Welcome to 26470 Puffin Place, where custom craftsmanship meets resort-style living in the highly sought-after Fair Oaks Ranch community of Canyon Country! Tucked away at the end of a quiet cul-de-sac, this exceptional home offers 5 bedrooms, 4 bathrooms, and the flexibility to accommodate up to 6 bedrooms & office or den, making it ideal for a variety of living arrangements. From the moment you enter through the charming courtyard with its peaceful pond, you'll appreciate the distinctive details that make this property special. Inside, soaring vaulted ceilings create an open, airy atmosphere, while custom solid 1-inch oak hardwood flooring, natural slate accents, and dramatic stone feature walls bring warmth and character throughout. A four-zone air conditioning system provides added comfort, and a convenient downstairs bedroom and full bathroom offer the perfect setup for guests or extended living. But the real showstopper is the BACKYARD! Situated on an impressive 10,783-square-foot lot, this incredible outdoor retreat was designed for entertaining on every level. Enjoy a sparkling PebbleTec pool and spa, an amazing custom outdoor bar, and a built-in barbecue area with plenty of room for hosting gatherings, celebrating special occasions, or simply enjoying Southern California's beautiful weather. Beyond the property, Fair Oaks Ranch is known for its beautiful neighborhoods, community parks, walking trails, and convenient access to everyday amenities. Enjoy nearby shopping, dining, and entertainment at the Fair Oaks Ranch Town Center, along with additional restaurants and retail destinations throughout Canyon Country and Valencia. Nearby schools, recreational opportunities, and easy access to the 14 Freeway make commuting throughout Santa Clarita and into the San Fernando Valley convenient. With its oversized lot, remarkable outdoor amenities, custom interior finishes, and desirable cul-de-sac location, this is a rare opportunity to enjoy the best of Fair Oaks Ranch living!
| 13 hours ago | Listing first seen on site | |
| 13 hours ago | Listing updated with changes from the MLS |

This information is for your personal, non-commercial use and may not be used for any purpose other than to identify prospective properties you may be interested in purchasing. The display of MLS data is usually deemed reliable but is NOT guaranteed accurate by the MLS. Buyers are responsible for verifying the accuracy of all information and should investigate the data themselves or retain appropriate professionals. Information from sources other than the Listing Agent may have been included in the MLS data. Unless otherwise specified in writing, the Broker/Agent has not and will not verify any information obtained from other sources. The Broker/Agent providing the information contained herein may or may not have been the Listing and/or Selling Agent.
Did you know? You can invite friends and family to your search. They can join your search, rate and discuss listings with you.