Save
Ask
Tour
Hide
Share
$395,000
New Listing

645 W 9th 622
Los Angeles, CA 90015

For Sale|Condominium|Active
1
Bed
1
Total Bath
1
Full Bath
660
SqFt
$598
/SqFt
2006
Built
County:
Los Angeles
Listed by Aihua Craven of Real Estate eBroker, Inc. aihua@sbcglobal.net
Call Now: 805.340.5025
Is this the listing for you? We can help make it yours.
805.340.5025
645 W 9th 622645 W 9th 622645 W 9th 622645 W 9th 622
Save
Ask
Tour
Hide
Share

Mortgage Calculator

Monthly Payment (Est.)

Enter an interest rate to see your estimated monthly payment.
Calculator powered by Showcase IDX, a Constellation1 Company. Copyright ©2026 Information is deemed reliable but not guaranteed.

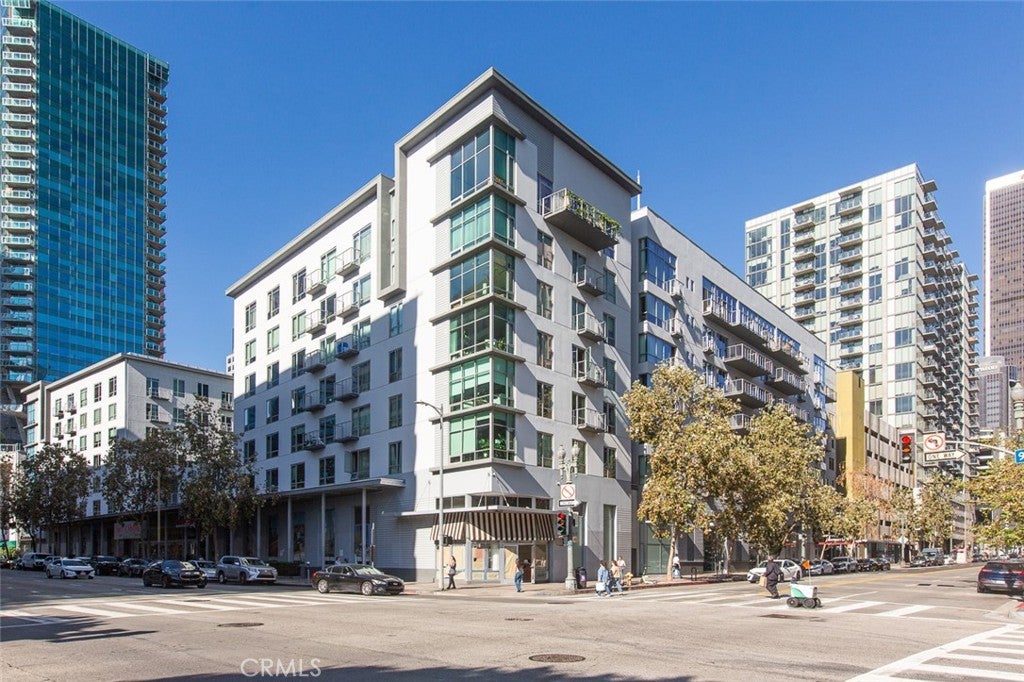
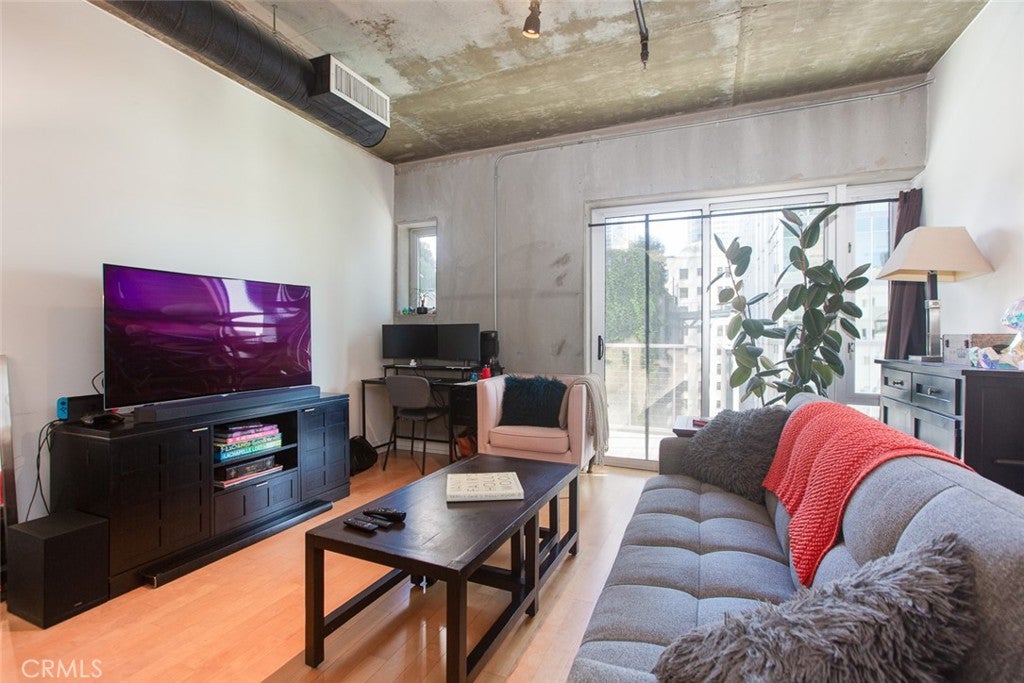
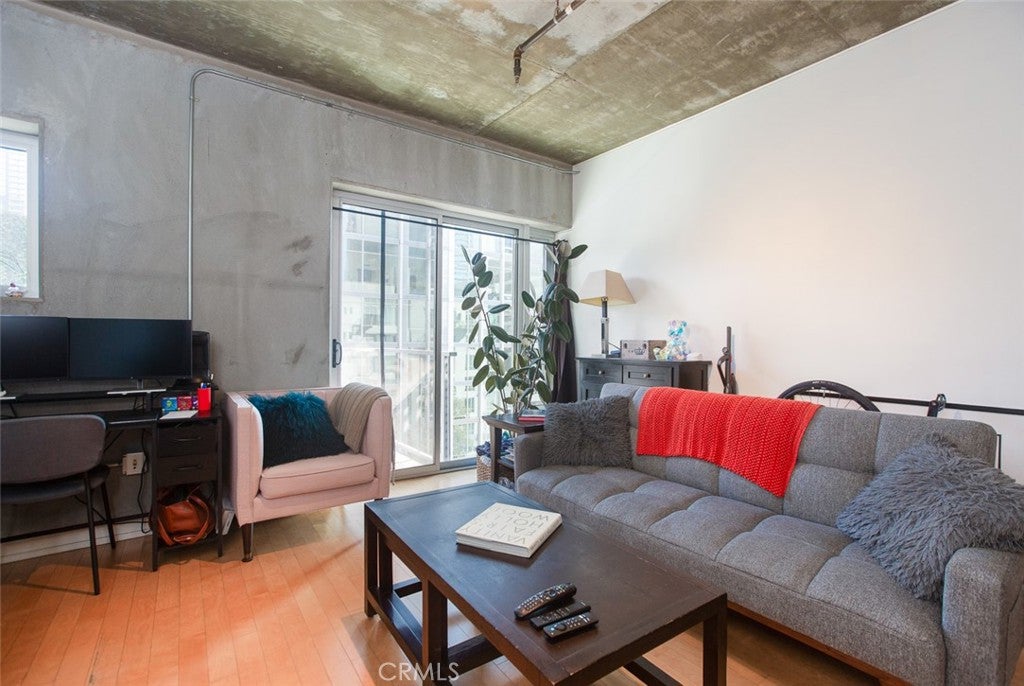
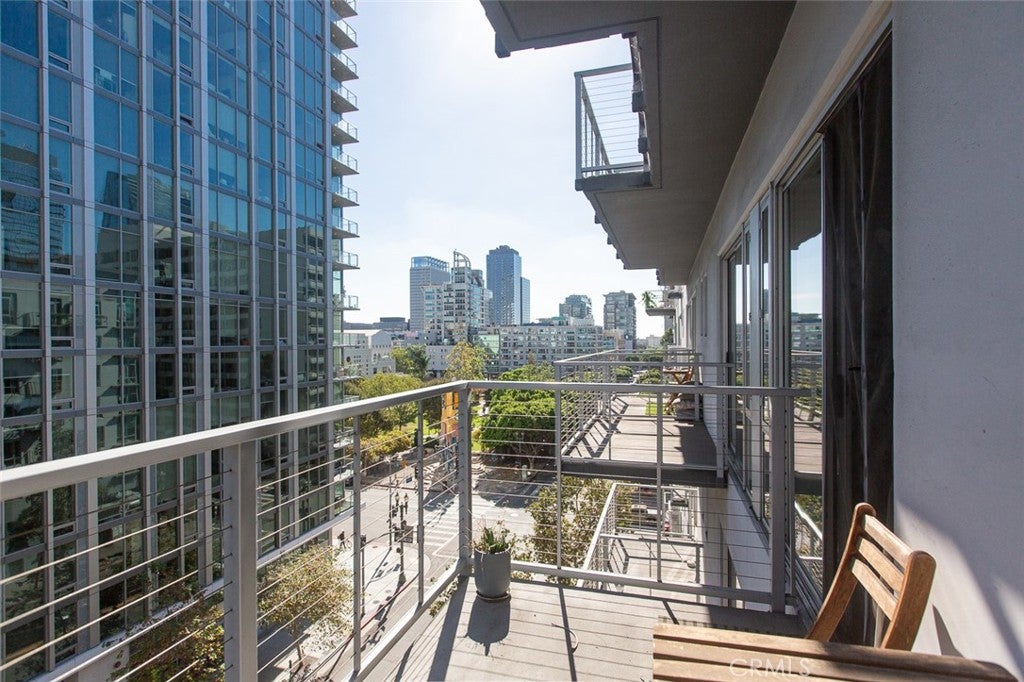
Cozy city pad for the sophisticated urban dweller infuses sleek modern finishes w/ industrial details like exposed duct and concrete ceilings & walls in an open loft design. Facing South Hope Street, unit 622 offers great flow and character from the moment you step in. An entry hallway leads to bath w/ adjoining walk-in closet to an open bedroom, a full size kitchen featuring white acrylic Euro cabinets, stainless steel appliances & large dine-in counter. A spacious living room w/ floor to ceiling glass doors invite you to step out to its large balcony w/ awe-inspiring city views. Original wood floors, in-unit washer/dryer complete this home. Resort amenities on the 2nd floor offers a pool deck w/ spa, clubhouse, a fitness center, a screening room for movie nights w/ friends and 24hr. attended front desk. Enjoy the convenience of Ralphs grocery store downstairs, Crypto.com Arena, USC, and FIDM and other amenities just minutes away.

Save
Ask
Tour
Hide
Share
Listing Snapshot
Price 
$395,000
Days On Site 
0 Days
Bedrooms 
1
Inside Area (SqFt) 
660 sqft
Total Baths 
1
Full Baths 
1
Partial Baths 
N/A
Lot Size 
1.7158 Acres
Year Built 
2006
MLS Number 
SR26239648
Status 
Active
Property Tax 
N/A
HOA/Condo/Coop Fees 
$955.24 monthly
Sq Ft Source 
Assessor
Friends & Family
Recent Activity
15 hours agoListing first seen on site
15 hours agoListing updated with changes from the MLS
General Features
Acres 
1.7158
Garage 
Yes
Garage Spaces 
1
Land Lease 
No
Levels 
One
Number Of Stories 
7
Parking 
AssignedGarageGatedCommunity Structure
Parking Spaces 
1
Property Sub Type 
Condominium
Security 
Carbon Monoxide Detector(s)Gated with GuardGated CommunitySmoke Detector(s)24 Hour Security
Sewer 
Public Sewer
Special Circumstances 
Standard
Style 
Contemporary
Water Source 
Public
Interior Features
Appliances 
DishwasherDisposalMicrowaveRefrigeratorDryerWasher
Cooling 
Central Air
Fireplace Features 
None
Flooring 
TileWood
Heating 
Central
Interior 
Granite CountersWalk-In Closet(s)
Laundry Features 
Laundry Closet
Main Level Bedrooms 
1
Spa 
Yes
Kitchen 
Other 
Features - Walk-In Closet(s)
Save
Ask
Tour
Hide
Share
Exterior Features
Exterior 
Balcony
Pool Features 
CommunityAssociation
Spa 
Yes
Spa Features 
Community
View 
City Lights
Waterview 
City Lights
Community Features
Association Amenities 
ClubhouseFitness CenterPoolSpa/Hot TubTrash
Association Fee 
$955.24
Association Fee Frequency 
Monthly
Community Features 
GatedPool
MLS Area 
C42 - Downtown L.A.
School District 
Los Angeles Unified
Financing Terms Available 
Cash
Building Access 
Lobby entrance is on Hope Street
Schools
School District
Los Angeles Unified
Elementary School
Unknown
Middle School
Unknown
High School
Unknown


This information is for your personal, non-commercial use and may not be used for any purpose other than to identify prospective properties you may be interested in purchasing. The display of MLS data is usually deemed reliable but is NOT guaranteed accurate by the MLS. Buyers are responsible for verifying the accuracy of all information and should investigate the data themselves or retain appropriate professionals. Information from sources other than the Listing Agent may have been included in the MLS data. Unless otherwise specified in writing, the Broker/Agent has not and will not verify any information obtained from other sources. The Broker/Agent providing the information contained herein may or may not have been the Listing and/or Selling Agent.

Neighborhood & Commute
Source: Walkscore
Disclosure: Community information and market data powered by Constellation Data Labs. Information is deemed reliable but not guaranteed.
Save
Ask
Tour
Hide
Share