
24351 Sorrento CourtValencia, CA 91355
Mortgage Calculator
Monthly Payment (Est.)
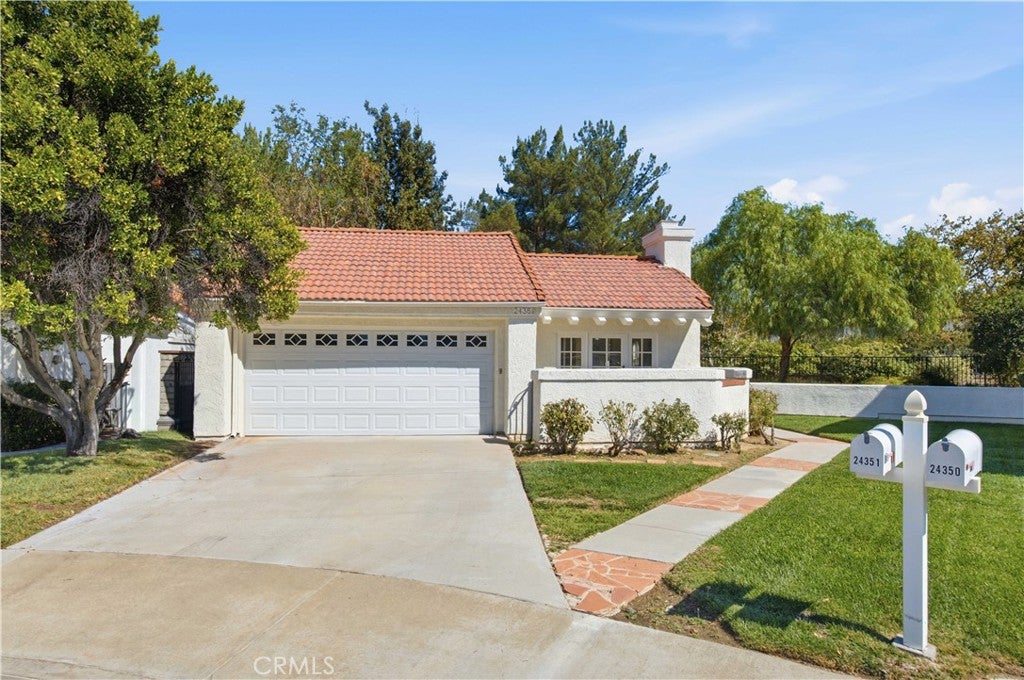
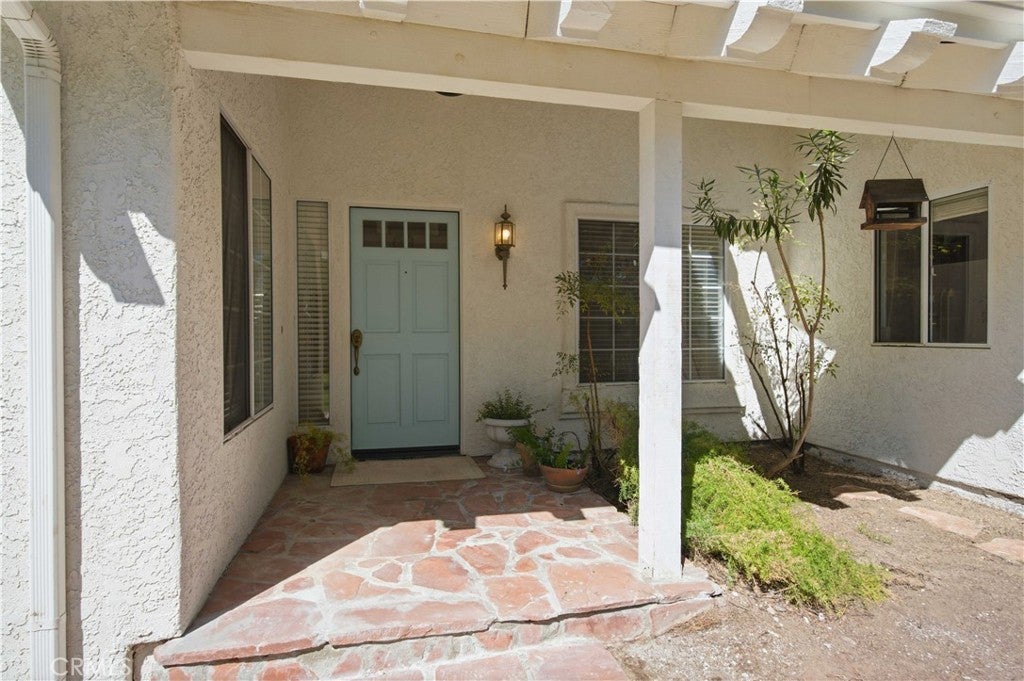
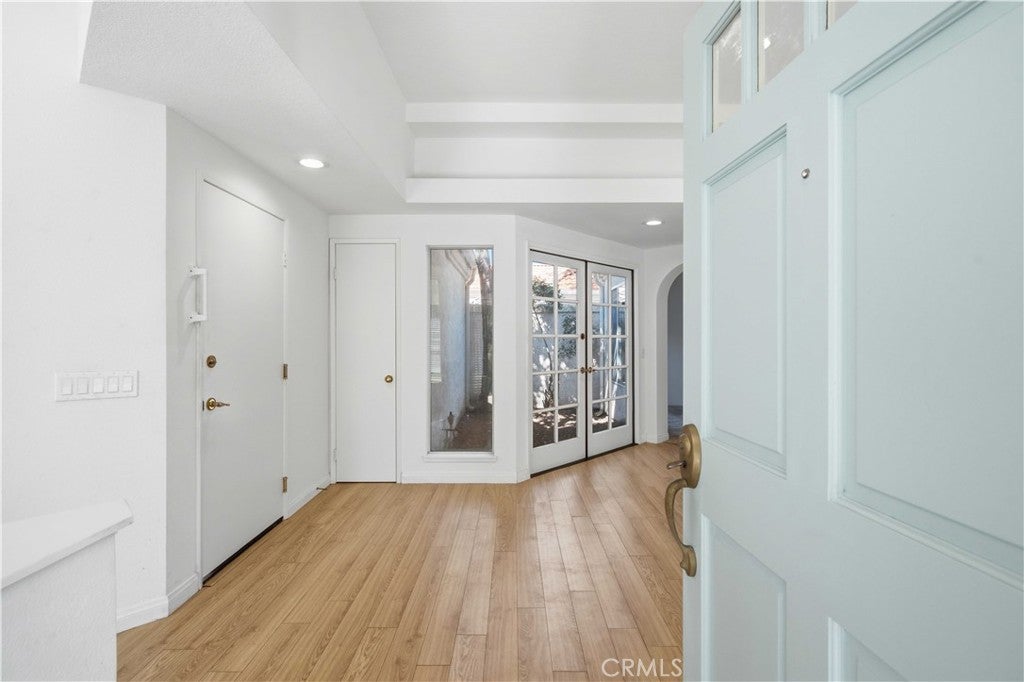
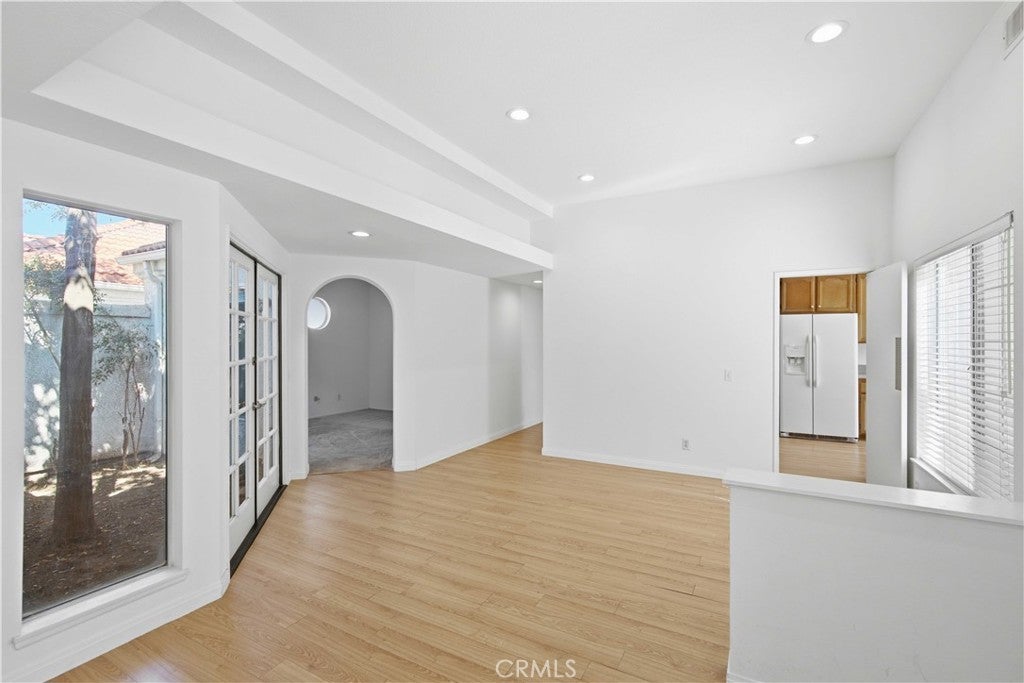
Enter an interest rate to see your estimated monthly payment.**A Rare Opportunity in Valencia Summit!** Discover the potential of this light-filled home situated on an exceptionally large lot with an expansive backyard, tucked away on a quiet cul-de-sac in one of Valencia’s most sought-after neighborhoods. Located in the heart of Valencia, this home offers a wonderful combination of location, space, and opportunity. Natural sunlight fills the living areas, while a charming atrium off the living room brings a touch of the outdoors inside. The spacious kitchen offers plenty of room for cooking and gathering, complete with a convenient dining nook for casual meals. Just two steps down, the inviting family room features a cozy fireplace and opens to a private patio, creating a comfortable space for relaxing or entertaining. Two of the three bedrooms, including the spacious primary suite, feature sliding glass doors with direct access to the backyard, bringing in natural light and offering a seamless connection to the outdoors. The primary suite also features an ensuite bathroom with additional closet and storage space. A dedicated laundry closet with washer and dryer, along with an attached two-car garage, adds everyday convenience. Step outside and imagine the possibilities of the oversized backyard, with plenty of room to create your own outdoor retreat, entertain, garden, or simply enjoy the open space. Valencia Summit residents enjoy access to scenic private paseos and walking trails, tennis and pickleball courts, all just minutes from shopping, restaurants, entertainment, and the highly regarded schools Valencia is known for. Convenient freeway access and NO MELLO-ROOS add even more appeal to this desirable location. While the home offers an opportunity for cosmetic updates and personal touches, it's move-in ready and provides a great canvas to make it your own over time. For buyers looking to break into the highly desirable Valencia Summit neighborhood, this is a wonderful opportunity to enjoy the lifestyle and make a home their own without paying a premium for someone else's renovations. With its generous lot size, expansive backyard, and sought-after location, this home offers exceptional potential and value. **Don't miss your chance to make it yours. Schedule your private showing today!**
| 10 hours ago | Listing first seen on site | |
| 10 hours ago | Listing updated with changes from the MLS |

This information is for your personal, non-commercial use and may not be used for any purpose other than to identify prospective properties you may be interested in purchasing. The display of MLS data is usually deemed reliable but is NOT guaranteed accurate by the MLS. Buyers are responsible for verifying the accuracy of all information and should investigate the data themselves or retain appropriate professionals. Information from sources other than the Listing Agent may have been included in the MLS data. Unless otherwise specified in writing, the Broker/Agent has not and will not verify any information obtained from other sources. The Broker/Agent providing the information contained herein may or may not have been the Listing and/or Selling Agent.
Did you know? You can invite friends and family to your search. They can join your search, rate and discuss listings with you.