Save
Ask
Tour
Hide
Share
$329,000
New Listing

20811 Plum Canyon Road
Saugus, CA 91350

For Sale|Condominium|Active
2
Beds
1
Total Bath
1
Full Bath
834
SqFt
$394
/SqFt
1977
Built
Subdivision:
Bouquet Village (BVIL)
County:
Los Angeles
Listed by Rima Rafeh of eXp Realty of California Inc Rafehrima@gmail.com
Call Now: 805.340.5025
Is this the listing for you? We can help make it yours.
805.340.5025
20811 Plum Canyon Road20811 Plum Canyon Road20811 Plum Canyon Road20811 Plum Canyon Road
Save
Ask
Tour
Hide
Share

Mortgage Calculator

Monthly Payment (Est.)

Enter an interest rate to see your estimated monthly payment.
Calculator powered by Showcase IDX, a Constellation1 Company. Copyright ©2026 Information is deemed reliable but not guaranteed.

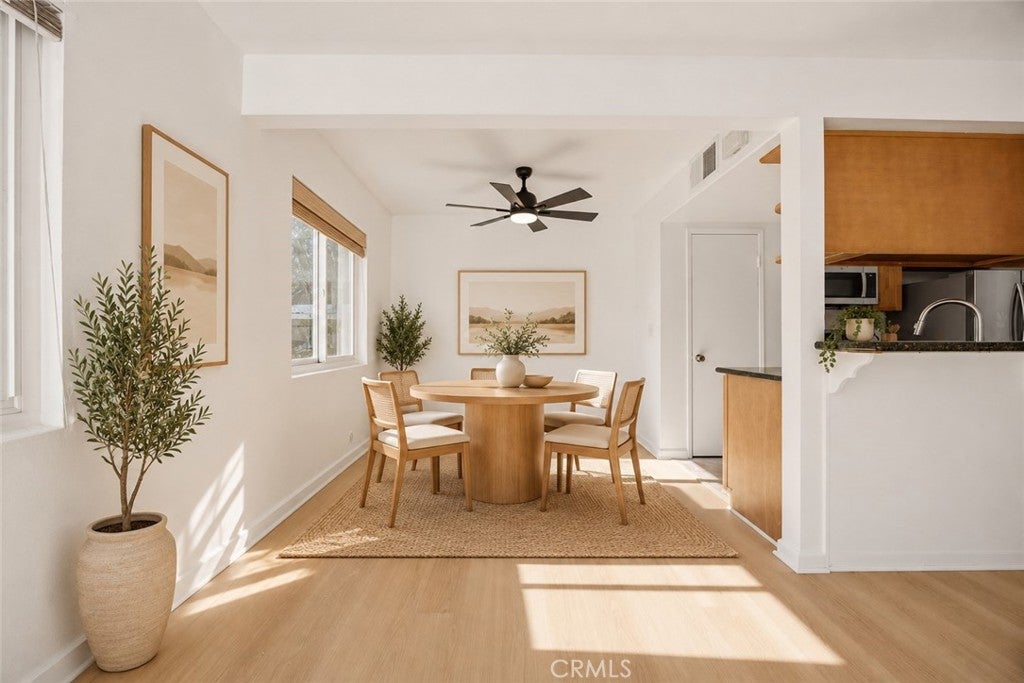
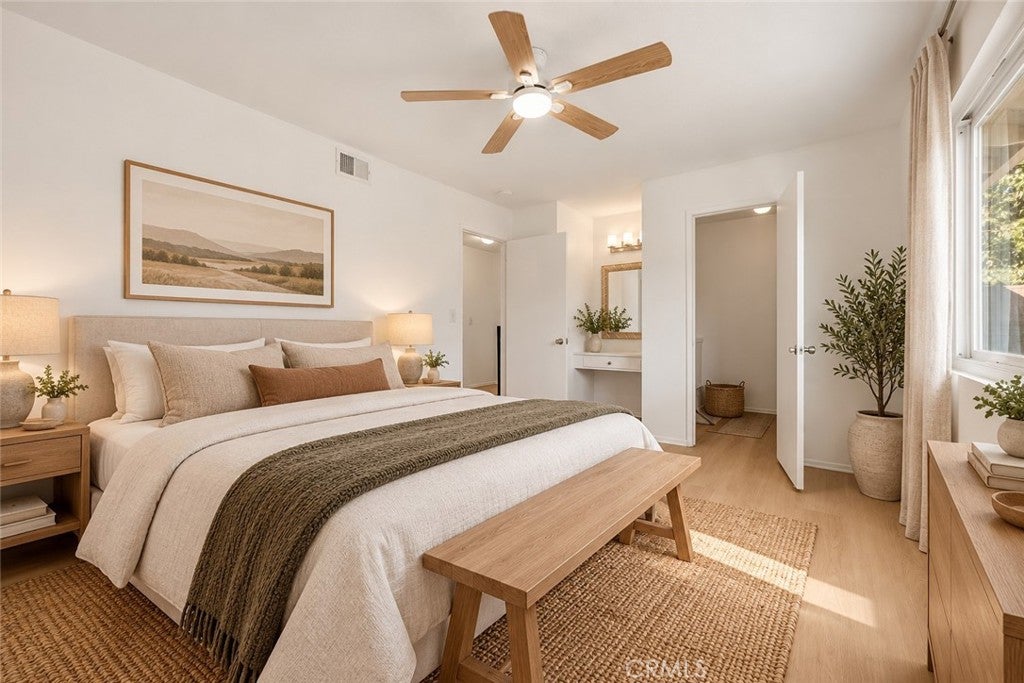
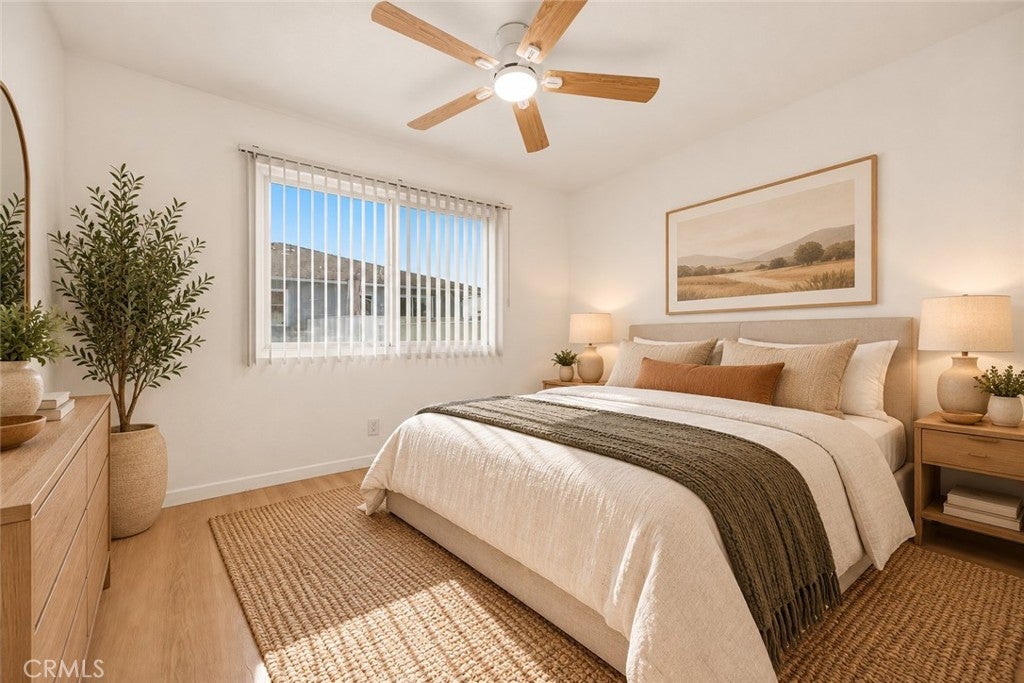
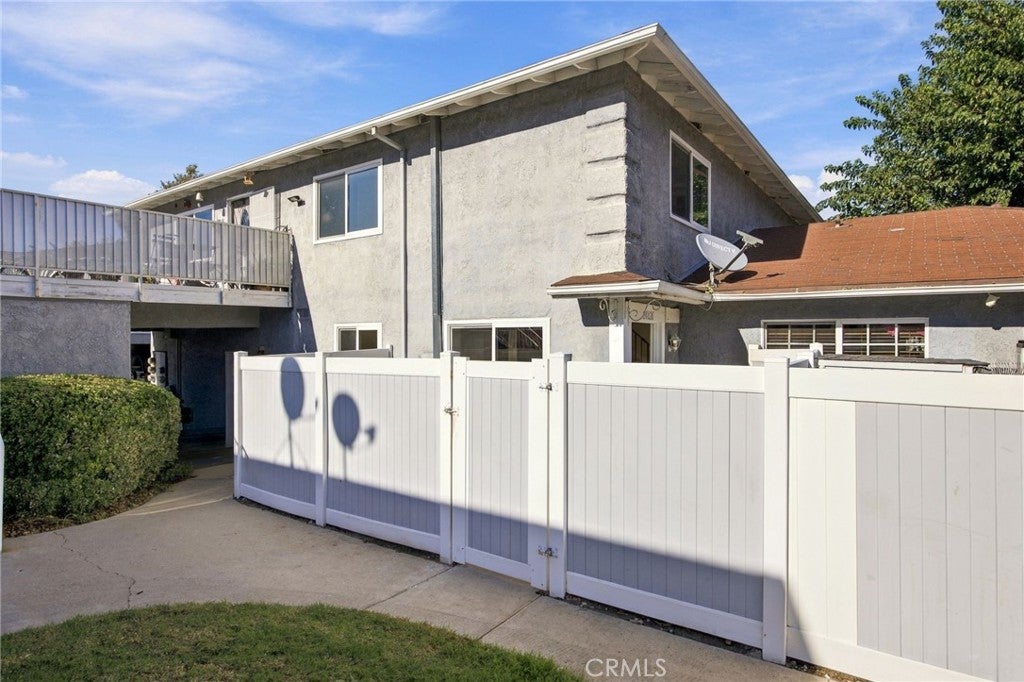
Welcome home to this move-in ready two-story townhouse in Santa Clarita’s desirable Bouquet Village community! Step inside the light-filled main level featuring open-concept living with stylish wood-look flooring, fresh paint, and direct access to your private enclosed courtyard—ideal for indoor-outdoor relaxing. The kitchen boasts warm wood cabinetry, low-maintenance countertops, stainless steel sink, and stainless appliances, flowing into the bright dining area. Upstairs, discover serene bedrooms with ceiling fans, generous closet space, and a clean central bath. Complete with 2 assigned parking spots (a private garage space plus covered carport) and access to resort-style HOA amenities including a sparkling pool, lush green belts, and picnic areas, this turnkey gem is steps from top schools, parks, dining, and shopping—schedule your tour today before it’s gone!

Save
Ask
Tour
Hide
Share
Listing Snapshot
Price 
$329,000
Days On Site 
0 Days
Bedrooms 
2
Inside Area (SqFt) 
834 sqft
Total Baths 
1
Full Baths 
1
Partial Baths 
N/A
Lot Size 
3.4243 Acres
Year Built 
1977
MLS Number 
SR26228891
Status 
Active
Property Tax 
N/A
HOA/Condo/Coop Fees 
$310 monthly
Sq Ft Source 
Assessor
Friends & Family
Recent Activity
10 hours agoListing first seen on site
10 hours agoListing updated with changes from the MLS
General Features
Acres 
3.4243
Attached Garage 
Yes
Foundation 
Slab
Garage 
Yes
Garage Spaces 
2
Land Lease 
No
Levels 
Two
Number Of Stories 
2
Parking 
AttachedAssignedCarportGarage
Parking Spaces 
2
Property Sub Type 
Condominium
Sewer 
Unknown
Special Circumstances 
Standard
Style 
Traditional
Utilities 
Electricity ConnectedNatural Gas ConnectedWater Connected
Water Source 
Public
Zoning 
SCUR3
Interior Features
Appliances 
Built-In RangeDishwasherGas Range
Cooling 
Central Air
Fireplace Features 
None
Flooring 
Laminate
Heating 
Central
Interior 
Ceiling Fan(s)
Laundry Features 
Common Area
Spa 
Yes
Bedroom 
Kitchen 
Features - Granite Counters, Laminate Counters
Save
Ask
Tour
Hide
Share
Exterior Features
Construction Details 
Stucco
Fencing 
Privacy
Patio And Porch 
Patio
Pool Features 
CommunityAssociation
Roof 
Composition
Spa 
Yes
Spa Features 
Community
View 
Neighborhood
Waterview 
Neighborhood
Community Features
Association Amenities 
PlaygroundPoolSpa/Hot Tub
Association Fee 
$310.0
Association Fee Frequency 
Monthly
Community Features 
CurbsStreet LightsSidewalksPool
MLS Area 
BOUQ - Bouquet Canyon
School District 
William S. Hart Union
Financing Terms Available 
CashConventional
Building Access 
Ground Level
Schools
School District
William S. Hart Union
Elementary School
Unknown
Middle School
Unknown
High School
Unknown


This information is for your personal, non-commercial use and may not be used for any purpose other than to identify prospective properties you may be interested in purchasing. The display of MLS data is usually deemed reliable but is NOT guaranteed accurate by the MLS. Buyers are responsible for verifying the accuracy of all information and should investigate the data themselves or retain appropriate professionals. Information from sources other than the Listing Agent may have been included in the MLS data. Unless otherwise specified in writing, the Broker/Agent has not and will not verify any information obtained from other sources. The Broker/Agent providing the information contained herein may or may not have been the Listing and/or Selling Agent.

Neighborhood & Commute
Source: Walkscore
Disclosure: Community information and market data powered by Constellation Data Labs. Information is deemed reliable but not guaranteed.
Save
Ask
Tour
Hide
Share