Save
Ask
Tour
Hide
Share
$3,495,000
New Listing

16206 Morrison Street
Encino, CA 91436

For Sale|Single Family Residence|Active
6
Beds
6
Total Baths
6
Full Baths
4,544
SqFt
$769
/SqFt
1926
Built
County:
Los Angeles
Listed by George Ouzounian of The Agency GeorgeAndGina@TheAgencyRE.com
Call Now: 805.340.5025
Is this the listing for you? We can help make it yours.
805.340.5025
Upcoming Open Houses
Sun, Oct 25, 1:00 PM - 4:00 PM
Tue, Oct 27, 11:00 AM - 2:00 PM
16206 Morrison Street16206 Morrison Street16206 Morrison Street16206 Morrison Street
Save
Ask
Tour
Hide
Share

Mortgage Calculator

Monthly Payment (Est.)

Enter an interest rate to see your estimated monthly payment.
Calculator powered by Showcase IDX, a Constellation1 Company. Copyright ©2026 Information is deemed reliable but not guaranteed.

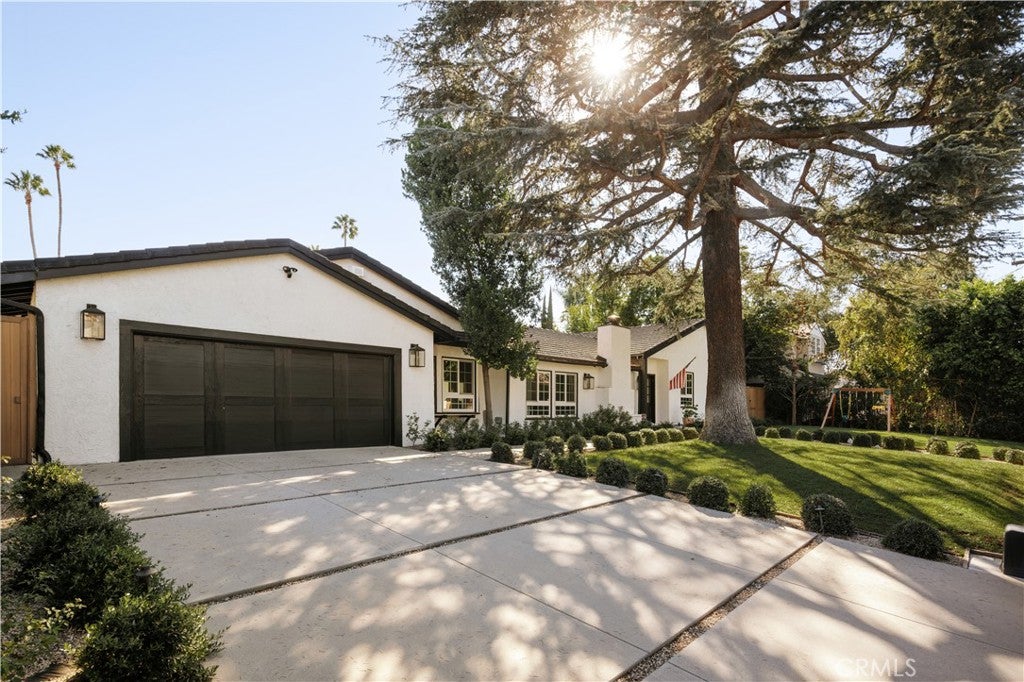
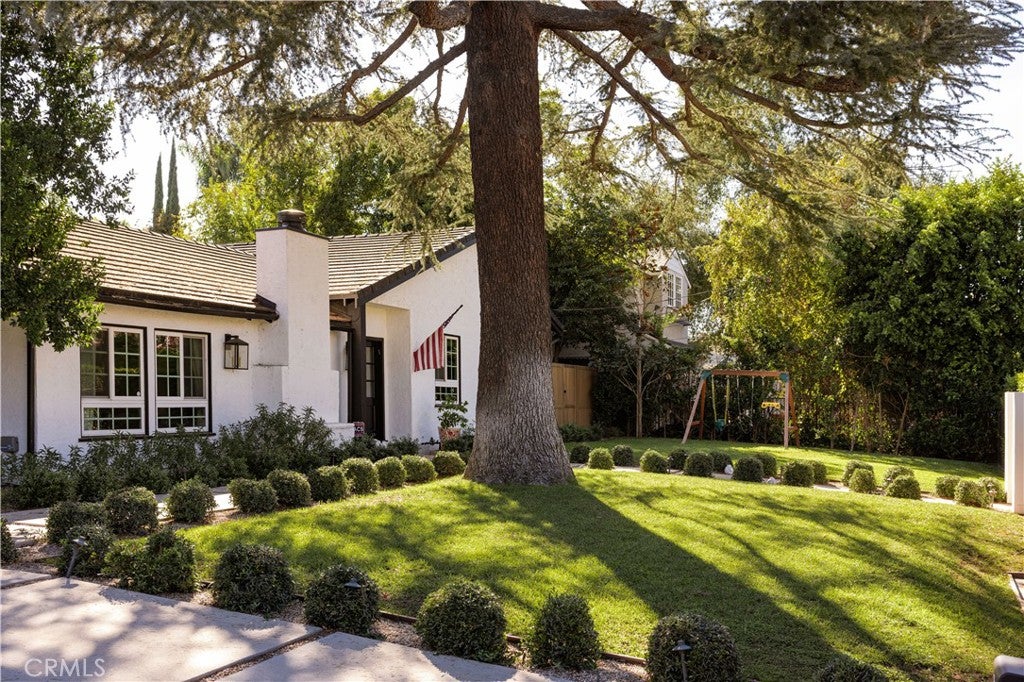
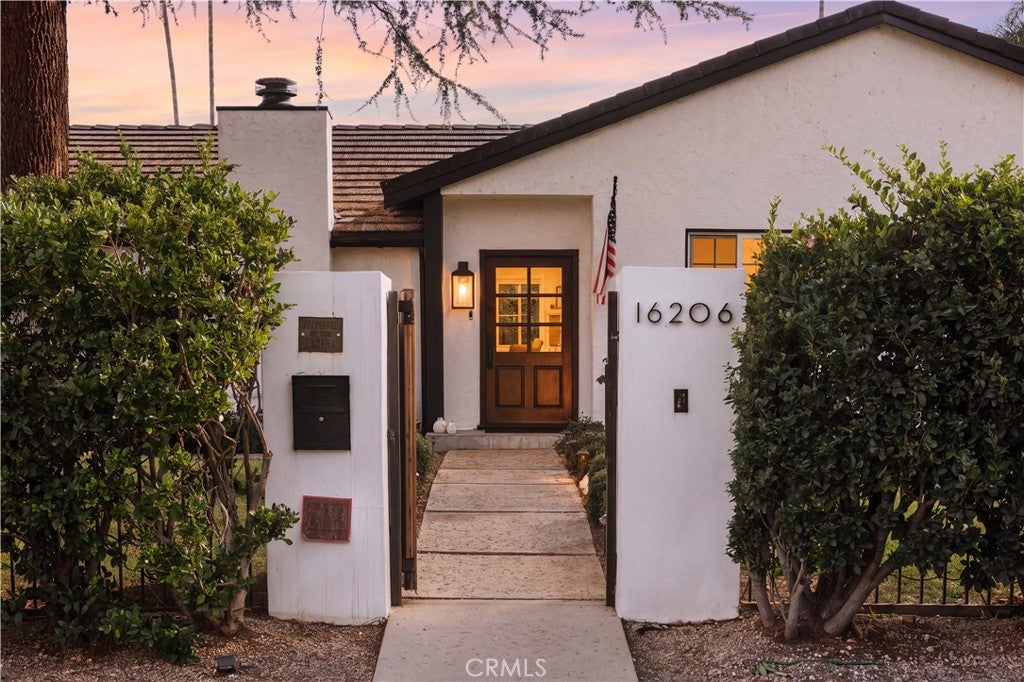
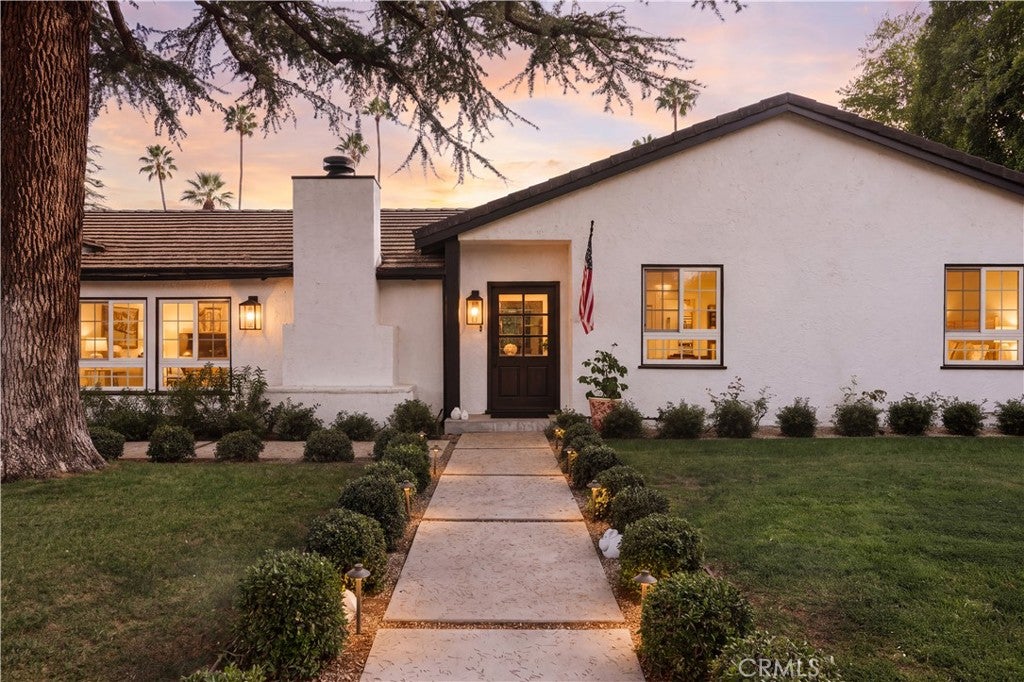
Fully gated and set on an expansive, 15,000 sq ft flat lot, this beautifully renovated single-level, six-bedroom Encino estate unfolds behind a generous grassy front lawn with new front hardscaping, offering privacy and charm. A thoughtful floor plan built for entertaining places the bedrooms in the west wing, with the living and common spaces flowing together on their own side. Vaulted, beamed ceilings define the open-concept great room, anchored by a custom Italian marble fireplace and lined with French doors leading to the backyard. The kitchen offers a large granite island, gas cooktop, double ovens, and a sunny breakfast nook, a strong foundation ready for its next owner to make their own. A relaxed family room sits off the kitchen, centered with a wood-burning fireplace, built-ins and a wet bar with wine fridge, perfect for cozy movie nights and easy entertaining. Tucked away in the west wing, the primary suite is a quiet retreat, with a spa-style bath featuring a marble double vanity, freestanding soaking tub, a large walk-in rain shower, and custom makeup vanity. The massive walk-in closet features a marble island beneath a designer chandelier, with a personal coffee station and mini fridge. French doors open from multiple points to the serene backyard, where a saltwater pool and spa with rock waterfall, a covered pergola with built-in grills, and a flat lawn framed by mature trees invite effortless entertaining. On the far side of the pool, the detached ADU anchors the opposite wing with a bedroom, bath, full kitchen, and living area, ideal as a guest house, office, or pool house. Additional highlights include an EV charger, security cameras, and a large laundry room. Nearby to hiking trails, Libbit Park, Encino Marketplace, Gelsons, and popular restaurants like Scratch, Claudine’s, Davenport’s, plus top schools including Hesby Oaks Leadership Charter, this home offers a resort-level living experience.

Save
Ask
Tour
Hide
Share
Listing Snapshot
Price 
$3,495,000
Days On Site 
0 Days
Bedrooms 
6
Inside Area (SqFt) 
4,544 sqft
Total Baths 
6
Full Baths 
6
Partial Baths 
N/A
Lot Size 
0.3481 Acres
Year Built 
1926
MLS Number 
SR26227526
Status 
Active
Property Tax 
N/A
HOA/Condo/Coop Fees 
N/A
Sq Ft Source 
Assessor
Friends & Family
Recent Activity
12 hours agoListing first seen on site
12 hours agoListing updated with changes from the MLS
General Features
Acres 
0.3481
Attached Garage 
Yes
Garage 
Yes
Garage Spaces 
2
Land Lease 
No
Levels 
One
Number Of Stories 
1
Parking 
AttachedConcreteDirect AccessDrivewayElectric GateElectric Vehicle Charging Station(s)GarageGatedPrivateOn Street
Parking Spaces 
2
Property Condition 
Updated/Remodeled
Property Sub Type 
Single Family Residence
Security 
Closed Circuit Camera(s)Carbon Monoxide Detector(s)Security GateSmoke Detector(s)
Sewer 
Public Sewer
Special Circumstances 
Standard
Style 
Traditional
Utilities 
Cable AvailableElectricity AvailableNatural Gas AvailablePhone AvailableSewer AvailableWater Available
Water Source 
Public
Interior Features
Appliances 
Double OvenDishwasherGas OvenGas RangeMicrowaveRefrigeratorDryerWasher
Cooling 
Central AirWall/Window Unit(s)
Fireplace 
Yes
Fireplace Features 
Family RoomLiving Room
Flooring 
TileWood
Furnished 
Unfurnished
Heating 
CentralFireplace(s)
Interior 
Beamed CeilingsWet BarBreakfast BarBuilt-in FeaturesCeiling Fan(s)Cathedral Ceiling(s)Eat-in KitchenGranite CountersIn-Law FloorplanOpen FloorplanRecessed LightingBarWalk-In Closet(s)
Laundry Features 
Inside
Main Level Bedrooms 
6
Spa 
Yes
Window Features 
BlindsBay Window(s)
Bathroom 
Features - Low Flow Plumbing Fixtures, Soaking Tub
Bonus Room 
Dining Room 
EntryFoyer 
Family Room 
GuestQuarters 
Kitchen 
Features - Granite Counters, Kitchen Island
Laundry 
Living Room 
Master Bathroom 
Master Bedroom 
Office 
Save
Ask
Tour
Hide
Share
Exterior Features
Exterior 
Garden
Lot Features 
Back YardFront YardGardenLandscaped
Other Structures 
Guest HouseGazebo
Patio And Porch 
Rear PorchCoveredFront PorchPatioPorch
Pool Features 
PrivateHeatedIn GroundSalt WaterWaterfall
Private Pool 
Yes
Spa 
Yes
Spa Features 
In GroundPrivate
View 
None
Waterview 
None
Windows/Doors 
BlindsBay Window(s)
Community Features
Community Features 
Street LightsSidewalksPark
MLS Area 
ENC - Encino
School District 
Los Angeles Unified
Financing Terms Available 
CashConventional
Building Access 
0
Schools
School District
Los Angeles Unified
Elementary School
Unknown
Middle School
Unknown
High School
Unknown


This information is for your personal, non-commercial use and may not be used for any purpose other than to identify prospective properties you may be interested in purchasing. The display of MLS data is usually deemed reliable but is NOT guaranteed accurate by the MLS. Buyers are responsible for verifying the accuracy of all information and should investigate the data themselves or retain appropriate professionals. Information from sources other than the Listing Agent may have been included in the MLS data. Unless otherwise specified in writing, the Broker/Agent has not and will not verify any information obtained from other sources. The Broker/Agent providing the information contained herein may or may not have been the Listing and/or Selling Agent.

Neighborhood & Commute
Source: Walkscore
Disclosure: Community information and market data powered by Constellation Data Labs. Information is deemed reliable but not guaranteed.
Save
Ask
Tour
Hide
Share