
18216 Hartland StreetReseda, CA 91335
Mortgage Calculator
Monthly Payment (Est.)
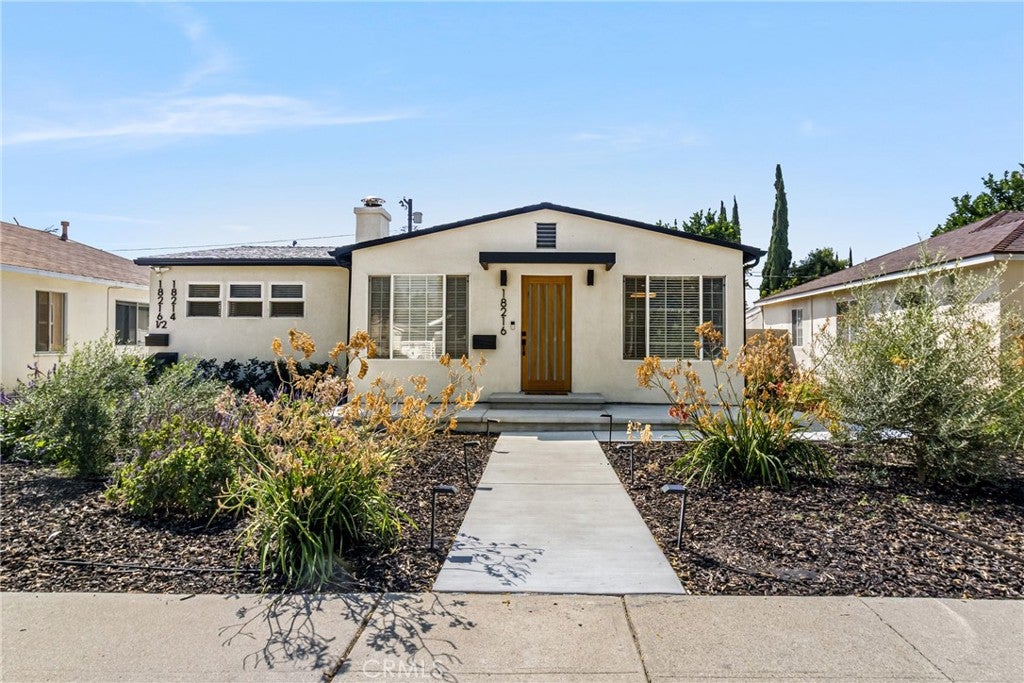
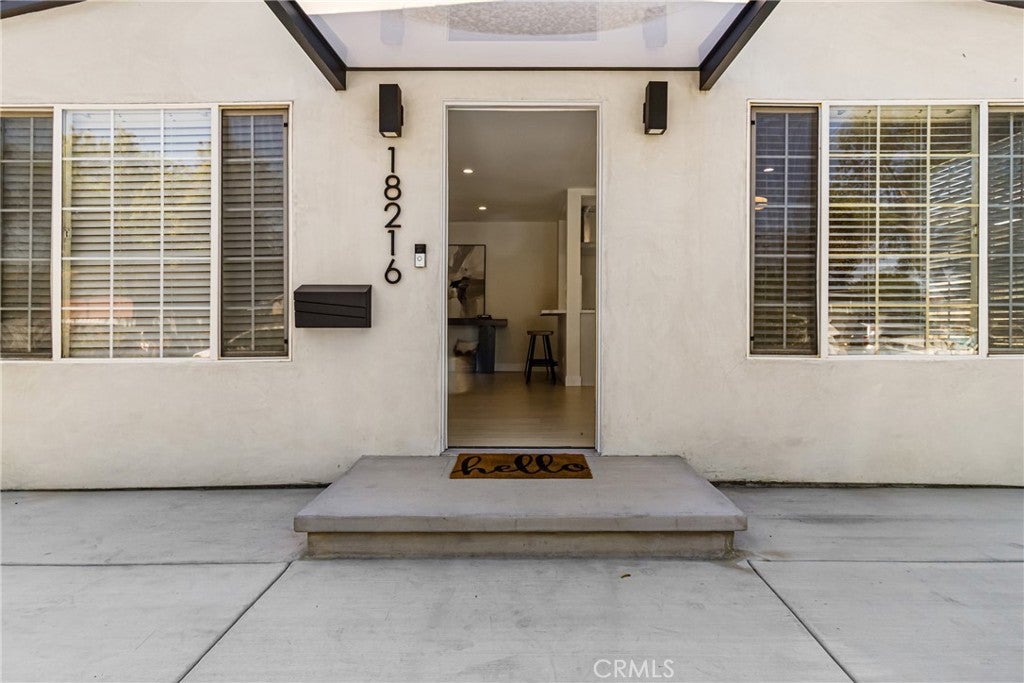
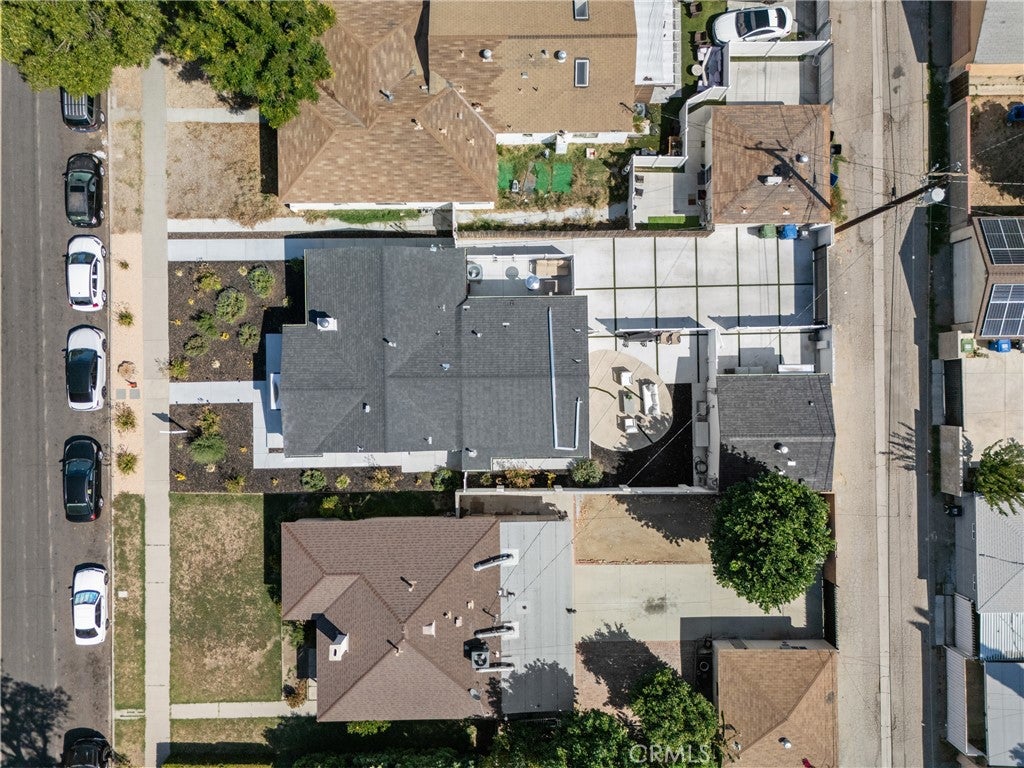
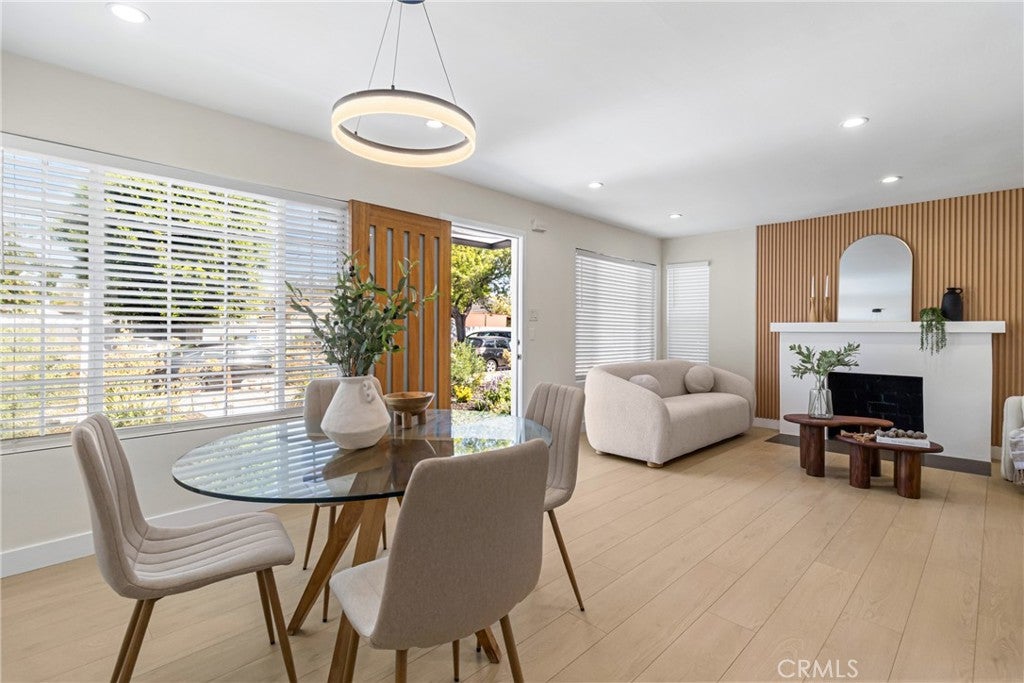
Enter an interest rate to see your estimated monthly payment.Discover a beautifully remodeled and professionally staged “3 Units in 1” opportunity designed for today’s flexible lifestyles. With three private living spaces on one lot, this unique property offers an exceptional solution for multi-generational living—providing the opportunity to live close to loved ones while maintaining privacy and independence. It’s also ideal for buyers seeking additional space for guests, home offices, or potential rental income. The main residence offers approximately 1,400 sq. ft. with 3 bedrooms and 2 bathrooms, an open-concept floor plan, laminate flooring, a cozy fireplace, LED recessed lighting, beautifully remodeled custom bathrooms, and a chef-inspired kitchen featuring restored wood cabinetry, quartz countertops, and new appliances. A large and private gated backyard provides an inviting outdoor retreat with plenty of room for gatherings, entertaining, relaxing, and enjoying Southern California living. The attached JADU, completed in 2026, features 1 bedroom and 1 bathroom, soaring cathedral ceilings, a full kitchen, custom bathroom, two mini-split systems, and a private patio. The detached ADU, also completed in 2026, offers 1 bedroom and 1 bathroom, a full kitchen with new appliances, custom bathroom, two mini-split systems, private patio, and private alley access. Additional improvements include a new rear concrete driveway, secure gated parking with a new fence and electric gate, new gutters, drought-tolerant landscaping, refrigerators, and in-unit washers and dryers in all three living spaces. All three living spaces will be available to the new owner at close of escrow, offering exceptional flexibility for multi-generational living, guests, home offices, or potential rental income. Opportunities offering this much flexibility are hard to find. Come experience this unique “3 Units in 1” property and discover all it has to offer. Buyer to independently verify building square footage, permits, rental use, occupancy requirements, and all other aspects of the property.
| 3 hours ago | Listing first seen on site | |
| 10 hours ago | Listing updated with changes from the MLS® |

This information is for your personal, non-commercial use and may not be used for any purpose other than to identify prospective properties you may be interested in purchasing. The display of MLS data is usually deemed reliable but is NOT guaranteed accurate by the MLS. Buyers are responsible for verifying the accuracy of all information and should investigate the data themselves or retain appropriate professionals. Information from sources other than the Listing Agent may have been included in the MLS data. Unless otherwise specified in writing, the Broker/Agent has not and will not verify any information obtained from other sources. The Broker/Agent providing the information contained herein may or may not have been the Listing and/or Selling Agent.
Did you know? You can invite friends and family to your search. They can join your search, rate and discuss listings with you.