Save
Ask
Tour
Hide
Share
$2,350,000
New Listing

4335 Chaumont Road
Woodland Hills, CA 91364

Single Family Residence|Coming Soon
4
Beds
4
Total Baths
3
Full Baths
1
Partial Bath
2,618
SqFt
$898
/SqFt
1973
Built
County:
Los Angeles
Listed by Kevin Osorio of Compass kevin.osorio@compass.com
Call Now: 805.340.5025
Is this the listing for you? We can help make it yours.
805.340.5025
4335 Chaumont Road4335 Chaumont Road4335 Chaumont Road4335 Chaumont Road
Save
Ask
Tour
Hide
Share

Mortgage Calculator

Monthly Payment (Est.)

Enter an interest rate to see your estimated monthly payment.
Calculator powered by Showcase IDX, a Constellation1 Company. Copyright ©2026 Information is deemed reliable but not guaranteed.

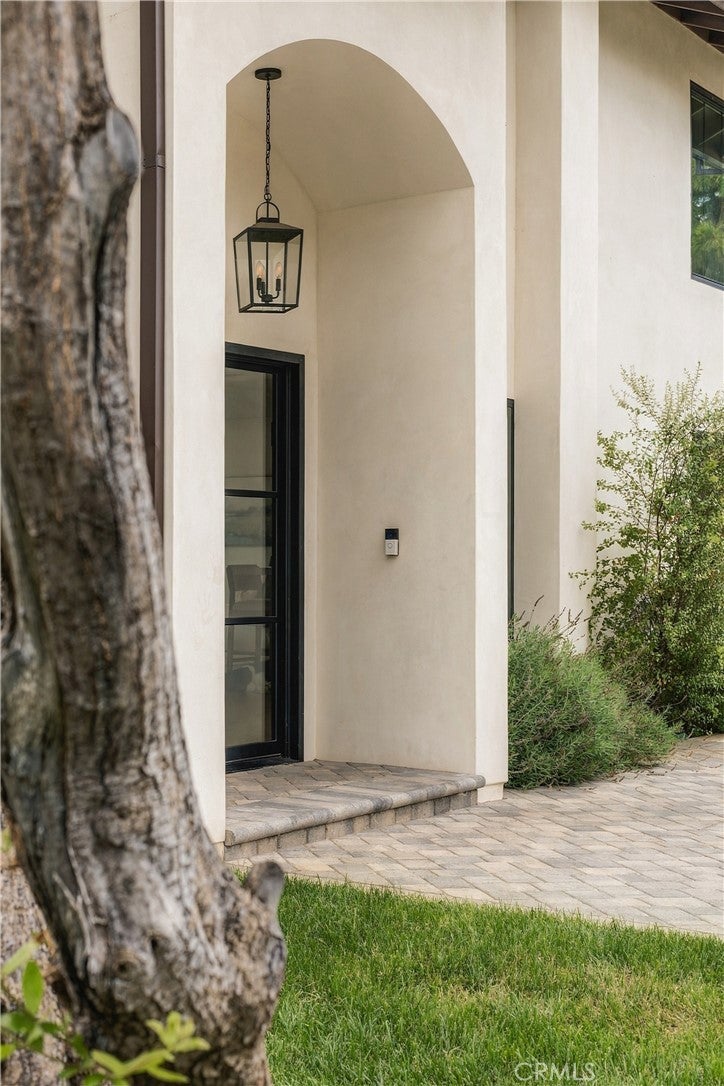
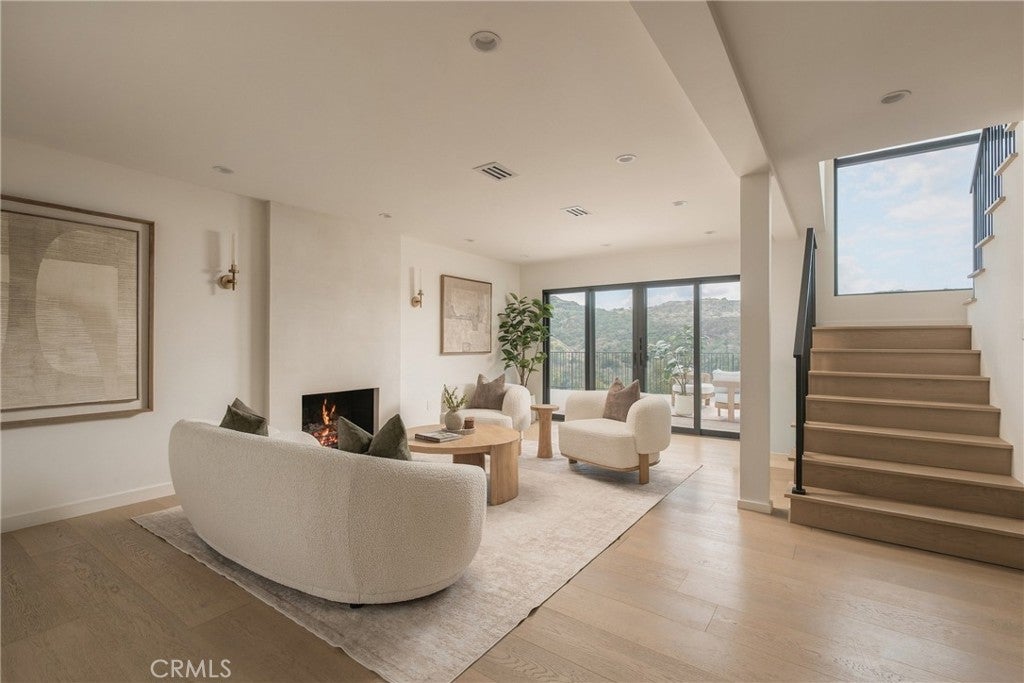
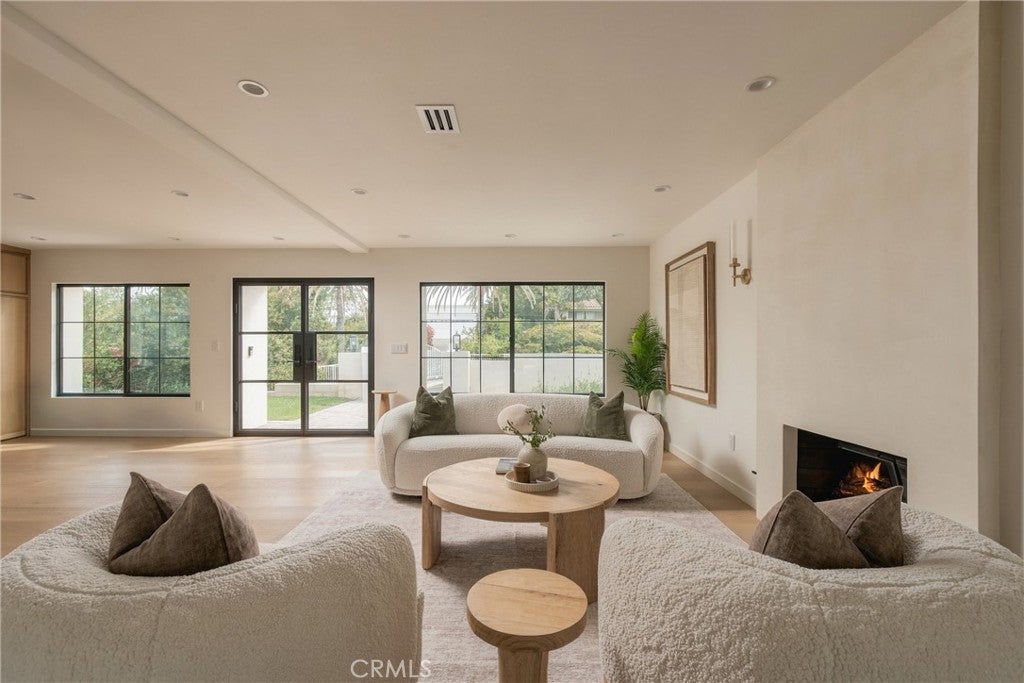
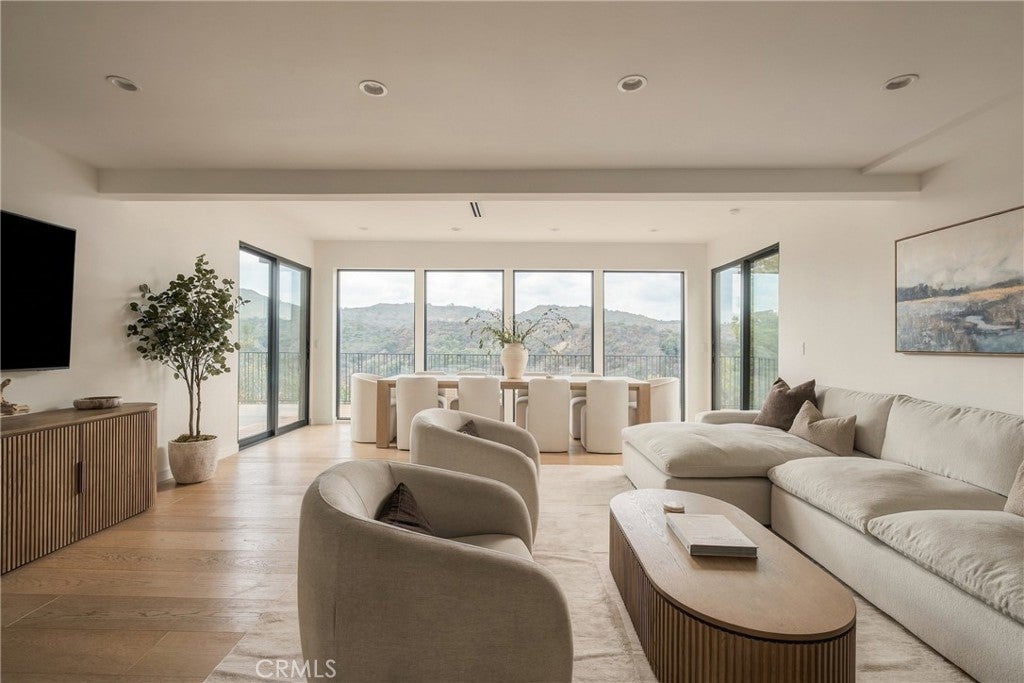
Perched high above the city, this reimagined Woodland Hills home is a masterclass in intentional design and refined craftsmanship. From the moment you pass through the iron-lined double doors, the home pulls you in with sweeping views that frame almost every room. It’s the kind of space where no expense was spared, yet it feels effortlessly comfortable. The chef’s kitchen is a true standout, featuring rift oak slim-shaker cabinetry paired with leathered Taj Mahal stone countertops. The panel-ready appliances and professional Thermador stove are as functional as they are beautiful. The main level also hosts a versatile flex space—perfect for a home office, gym, or guest quarters—complete with its own expansive balcony. An oak-lined staircase leads to the primary suite, a spa-inspired sanctuary designed for total unwinding. You’ll find zellige tile, a custom reeded vanity, and a freestanding tub positioned to take in unobstructed, spellbinding views of the valley. Outside, the backyard is an entertainer’s dream, offering massive proportions for lounging, dining, and outdoor cooking with plenty of room to spare. This is elevated living, executed perfectly.

Save
Ask
Tour
Hide
Share
Listing Snapshot
Price 
$2,350,000
Days On Site 
0 Days
Bedrooms 
4
Inside Area (SqFt) 
2,618 sqft
Total Baths 
4
Full Baths 
3
Partial Baths 
1
Lot Size 
0.4792 Acres
Year Built 
1973
MLS® Number 
SR26211211
Status 
Coming Soon
Property Tax 
N/A
HOA/Condo/Coop Fees 
$75 monthly
Sq Ft Source 
Assessor
Friends & Family
Recent Activity
3 hours agoListing first seen on site
11 hours agoListing updated with changes from the MLS®
General Features
Acres 
0.4792
Attached Garage 
Yes
Garage 
Yes
Garage Spaces 
2
Land Lease 
No
Levels 
Two
Number Of Stories 
2
Parking 
Attached
Parking Spaces 
2
Property Sub Type 
Single Family Residence
Sewer 
Public Sewer
Special Circumstances 
Standard
Style 
ModernSpanish
Utilities 
Cable AvailableElectricity ConnectedNatural Gas ConnectedWater Connected
Water Source 
Public
Interior Features
Appliances 
Dishwasher
Cooling 
Central Air
Electric 
220 Volts in Garage
Fireplace 
Yes
Fireplace Features 
Living Room
Flooring 
Wood
Heating 
Central
Interior 
Walk-In Closet(s)
Laundry Features 
Laundry Room
Main Level Bedrooms 
1
Kitchen 
Laundry 
Other 
Features - Walk-In Closet(s)
Save
Ask
Tour
Hide
Share
Exterior Features
Exterior 
Balcony
Fencing 
Wrought Iron
Lot Features 
Landscaped
Patio And Porch 
DeckWrap Around
Pool Features 
None
Roof 
Tile
Spa Features 
None
View 
CanyonHillsMountain(s)Neighborhood
Waterview 
CanyonHillsMountain(s)Neighborhood
Community Features
Association Amenities 
ClubhouseTennis Court(s)
Association Fee 
$75.0
Association Fee Frequency 
Monthly
Community Features 
Curbs
MLS Area 
WHLL - Woodland Hills
School District 
Los Angeles Unified
Financing Terms Available 
CashConventional
Building Access 
front
Schools
School District
Los Angeles Unified
Elementary School
Unknown
Middle School
Unknown
High School
Unknown


This information is for your personal, non-commercial use and may not be used for any purpose other than to identify prospective properties you may be interested in purchasing. The display of MLS data is usually deemed reliable but is NOT guaranteed accurate by the MLS. Buyers are responsible for verifying the accuracy of all information and should investigate the data themselves or retain appropriate professionals. Information from sources other than the Listing Agent may have been included in the MLS data. Unless otherwise specified in writing, the Broker/Agent has not and will not verify any information obtained from other sources. The Broker/Agent providing the information contained herein may or may not have been the Listing and/or Selling Agent.

Neighborhood & Commute
Source: Walkscore
Disclosure: Community information and market data powered by Constellation Data Labs. Information is deemed reliable but not guaranteed.
Save
Ask
Tour
Hide
Share