
17949 Lost Canyon 24Canyon Country, CA 91387
Mortgage Calculator
Monthly Payment (Est.)
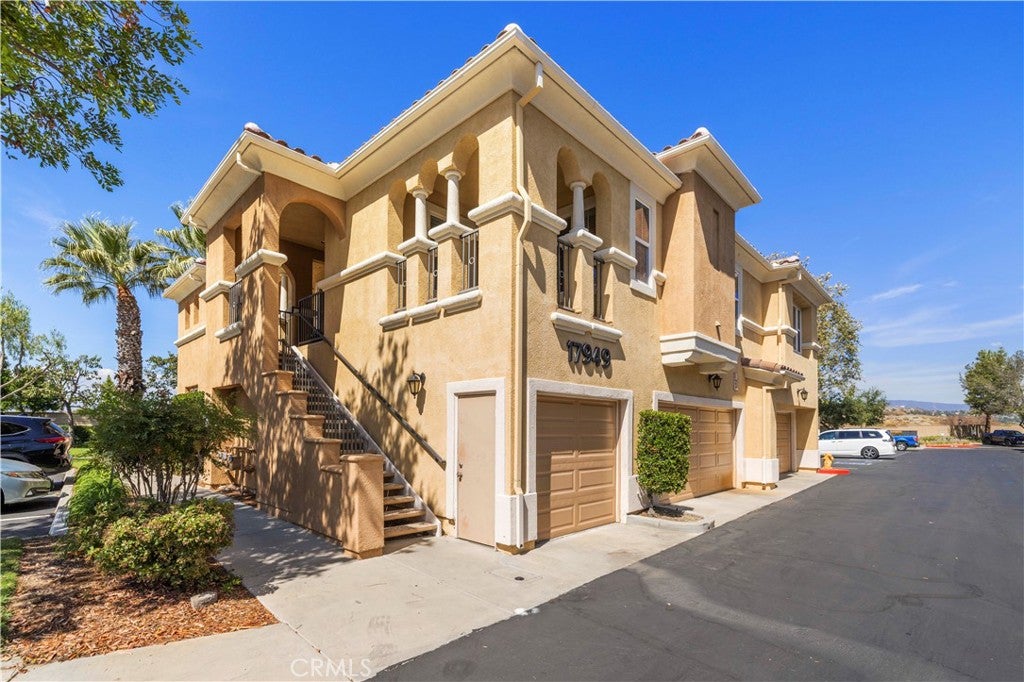
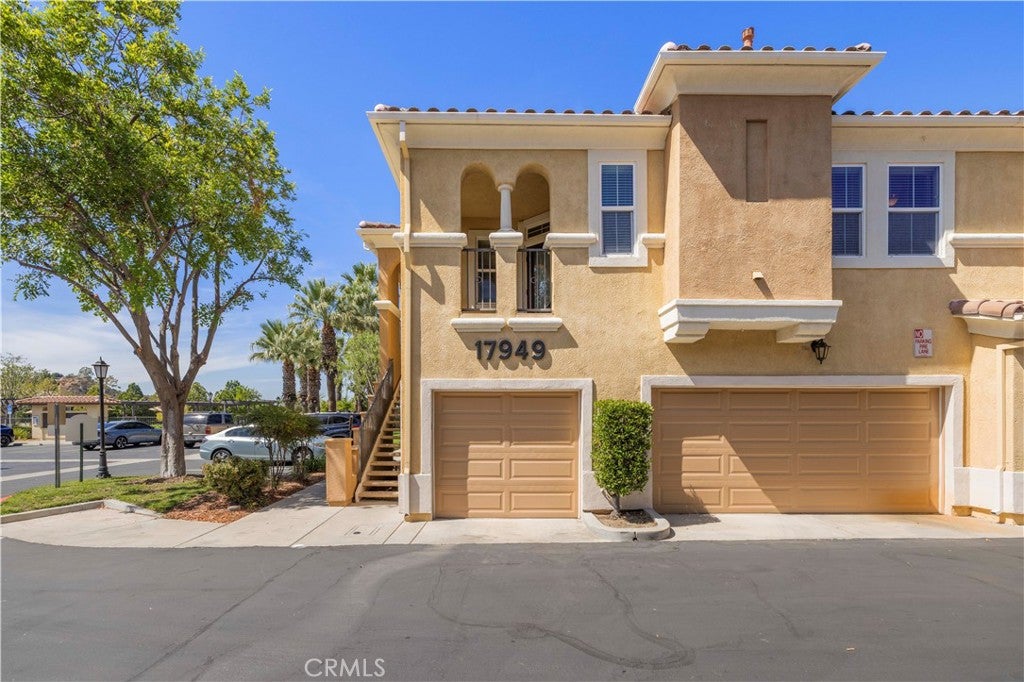
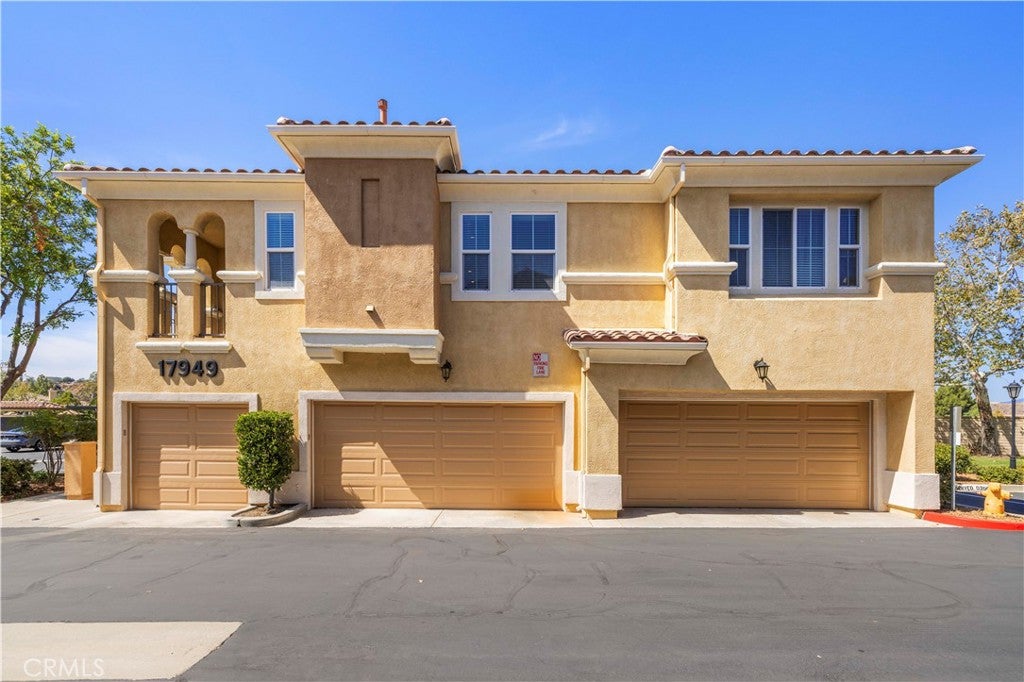
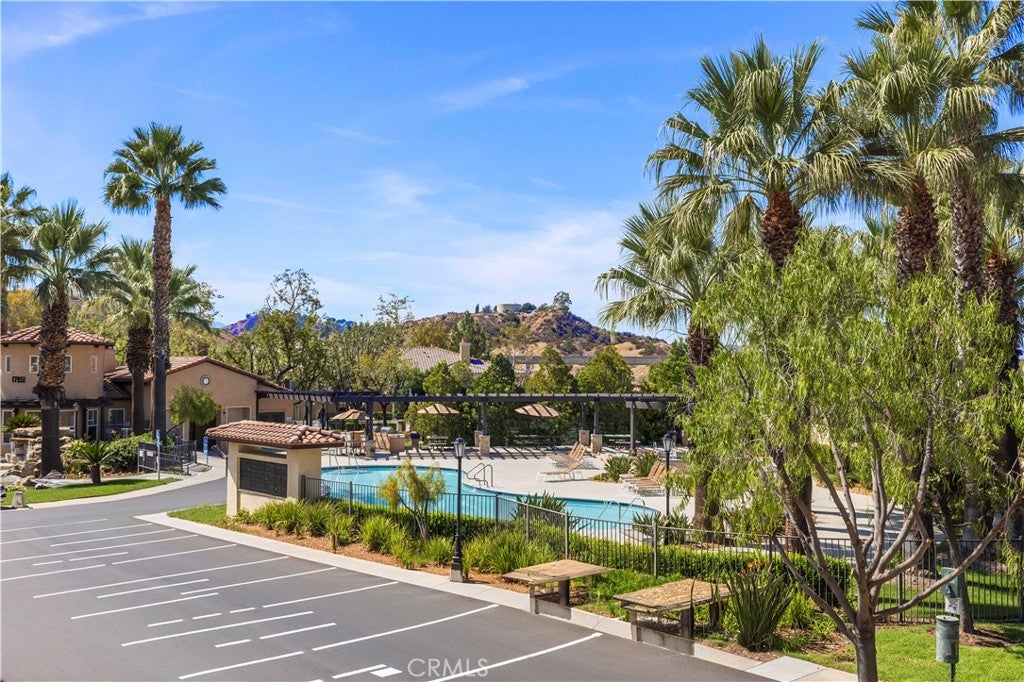
Enter an interest rate to see your estimated monthly payment.Welcome to Heather Ridge! This beautifully situated upper-level corner unit offers one of the most desirable locations within the gated community, overlooking the pool and just steps from an array of HOA amenities including the pool and spa, outdoor BBQ area, playground, basketball court and tennis court. This bright and inviting 2-bedroom, 2-bathroom condo offers 1,022 sq. ft. of living space with an open floor plan, custom paint, recessed lighting, high ceilings, and an abundance of windows that fill the home with natural light and create a spacious feel. The living area features a gas fireplace and custom entertainment nook, providing a comfortable space to relax and entertain. The primary bedroom offers two full closets, plenty of natural light, and a private bathroom with dual sinks. Enjoy the added privacy of having no unit above or below. The home also includes a refrigerator and convenient stackable washer and dryer. Additional highlights include a spacious one-car garage with built-in storage, plus an additional reserved parking space directly in front of the unit. Located in a safe gated community close to the 14 Freeway, shopping, restaurants, and award-winning schools. The exterior lighting throughout the community remains on all night, including in the common areas. For your safety and security, security patrols also drive through the community three times throughout the day and night. Whether you're relaxing by the pool, enjoying the community amenities, or entertaining at home, this is a wonderful opportunity to enjoy comfortable and convenient Santa Clarita living. Welcome home!
| 10 hours ago | Listing first seen on site | |
| 10 hours ago | Listing updated with changes from the MLS® |

This information is for your personal, non-commercial use and may not be used for any purpose other than to identify prospective properties you may be interested in purchasing. The display of MLS data is usually deemed reliable but is NOT guaranteed accurate by the MLS. Buyers are responsible for verifying the accuracy of all information and should investigate the data themselves or retain appropriate professionals. Information from sources other than the Listing Agent may have been included in the MLS data. Unless otherwise specified in writing, the Broker/Agent has not and will not verify any information obtained from other sources. The Broker/Agent providing the information contained herein may or may not have been the Listing and/or Selling Agent.
Did you know? You can invite friends and family to your search. They can join your search, rate and discuss listings with you.