Save
Ask
Tour
Hide
Share
$449,500
New Listing

5400 Lindley Avenue 101
Encino, CA 91316

Condominium|Coming Soon
2
Beds
2
Total Baths
2
Full Baths
1,122
SqFt
$401
/SqFt
1970
Built
County:
Los Angeles
Listed by Mark Hermann of Real Brokerage Technologies, Inc. hermannrealestate@hotmail.com
Call Now: 805.340.5025
Is this the listing for you? We can help make it yours.
805.340.5025
5400 Lindley Avenue 1015400 Lindley Avenue 101
Save
Ask
Tour
Hide
Share

Mortgage Calculator

Monthly Payment (Est.)

Enter an interest rate to see your estimated monthly payment.
Calculator powered by Showcase IDX, a Constellation1 Company. Copyright ©2026 Information is deemed reliable but not guaranteed.

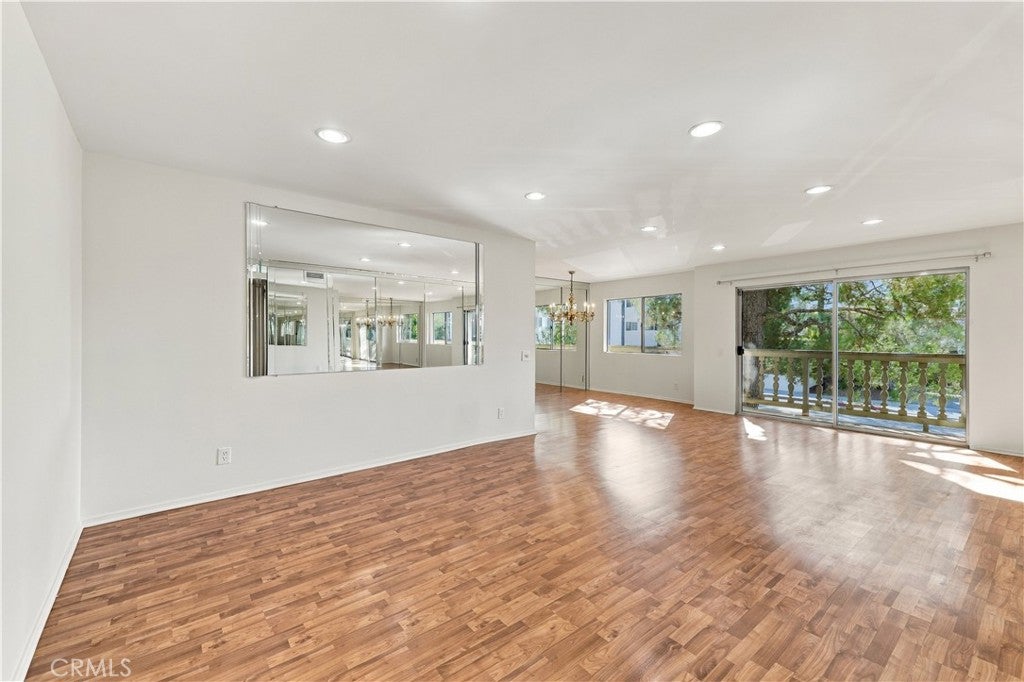
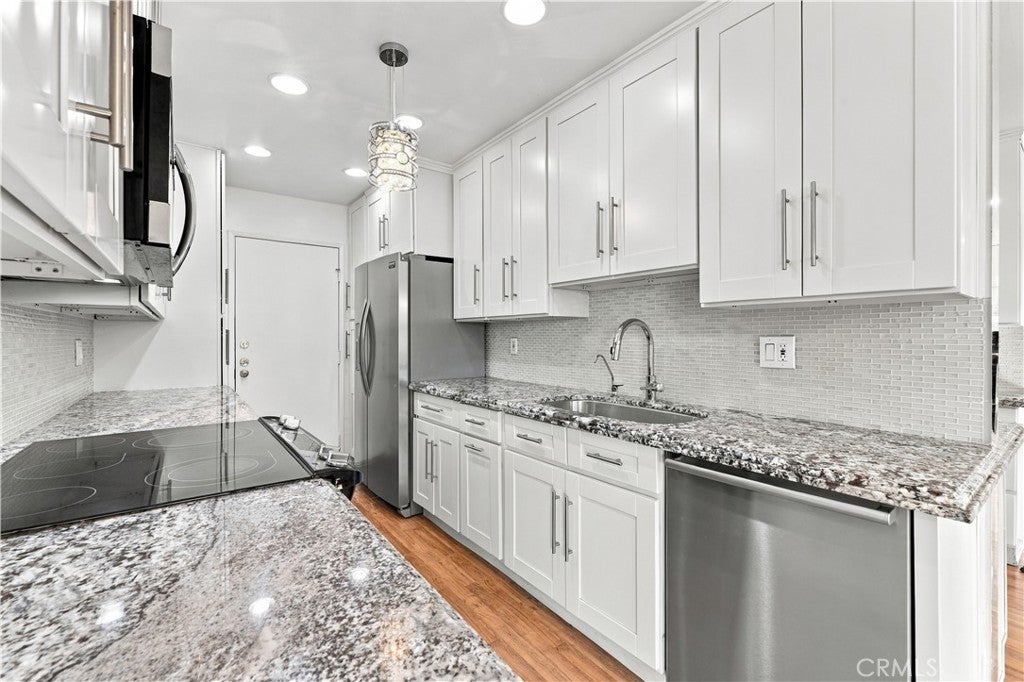
Welcome to this beautifully updated 2-bedroom, 2-bathroom Encino condo offering approximately 1,122 square feet of bright, comfortable living space. The spacious living and dining areas feature wood-style flooring, smooth ceilings, recessed lighting, and large windows that bring in abundant natural light. Sliding doors open to an expansive private balcony with leafy views, creating an inviting extension of the living space. The remodeled kitchen pairs crisp white cabinetry with granite countertops, stainless steel appliances, a tile backsplash, ample storage, and a separate service entrance. The light-filled primary suite includes generous mirrored wardrobes, a walk-in closet, and an updated en-suite bath with a walk-in shower. A well-proportioned second bedroom and updated full bath complete the layout. Set in a landscaped community with a pool, spa, laundry room, and two parking spaces, this front-facing corner residence offers privacy with only one shared wall and convenient access to Ventura Boulevard's shopping, dining, and everyday services.

Save
Ask
Tour
Hide
Share
Listing Snapshot
Price 
$449,500
Days On Site 
0 Days
Bedrooms 
2
Inside Area (SqFt) 
1,122 sqft
Total Baths 
2
Full Baths 
2
Partial Baths 
N/A
Lot Size 
1.269 Acres
Year Built 
1970
MLS® Number 
SR26205002
Status 
Coming Soon
Property Tax 
N/A
HOA/Condo/Coop Fees 
$471.24 monthly
Sq Ft Source 
Assessor
Friends & Family
Recent Activity
7 hours agoListing first seen on site
14 hours agoListing updated with changes from the MLS®
General Features
Acres 
1.269
Attached Garage 
Yes
Garage 
Yes
Garage Spaces 
2
Land Lease 
No
Levels 
Three Or More
Number Of Stories 
4
Parking 
AttachedAssignedUndergroundGarage
Parking Spaces 
1
Pets 
Yes
Property Sub Type 
Condominium
Security 
Carbon Monoxide Detector(s)Smoke Detector(s)Security Lights
Sewer 
Public Sewer
Special Circumstances 
Standard
Utilities 
Cable AvailableElectricity ConnectedNatural Gas ConnectedPhone AvailableSewer ConnectedWater Connected
Water Source 
Public
Interior Features
Appliances 
DishwasherElectric RangeMicrowaveRefrigerator
Cooling 
Central Air
Fireplace Features 
None
Flooring 
CarpetLaminateTile
Heating 
Central
Interior 
Recessed LightingStorageMaster Downstairs
Laundry Features 
Common Area
Main Level Bedrooms 
2
Spa 
Yes
Bathroom 
Features - Tile Counters
Bedroom 
Dining Room 
Family Room 
Kitchen 
Features - Tile Counters
Living Room 
Master Bedroom 
Other 
Save
Ask
Tour
Hide
Share
Exterior Features
Exterior 
BalconyLighting
Fencing 
Wood
Lot Features 
Corner LotLandscaped
Patio And Porch 
CoveredEnclosed
Pool Features 
CommunityIn GroundAssociation
Road Frontage 
City Street
Spa 
Yes
Spa Features 
CommunityIn Ground
View 
NeighborhoodTrees/Woods
Waterview 
NeighborhoodTrees/Woods
Windows/Doors 
Mirrored Closet Door(s)Sliding Doors
Community Features
Association Amenities 
Maintenance GroundsManagementPoolSpa/Hot Tub
Association Fee 
$471.24
Association Fee Frequency 
Monthly
Community Features 
CurbsStreet LightsSuburbanSidewalksPool
MLS Area 
ENC - Encino
School District 
Los Angeles Unified
Financing Terms Available 
CashConventionalFHAVA Loan
Building Access 
Front
Roads 
Paved
Schools
School District
Los Angeles Unified
Elementary School
Unknown
Middle School
Unknown
High School
Unknown


This information is for your personal, non-commercial use and may not be used for any purpose other than to identify prospective properties you may be interested in purchasing. The display of MLS data is usually deemed reliable but is NOT guaranteed accurate by the MLS. Buyers are responsible for verifying the accuracy of all information and should investigate the data themselves or retain appropriate professionals. Information from sources other than the Listing Agent may have been included in the MLS data. Unless otherwise specified in writing, the Broker/Agent has not and will not verify any information obtained from other sources. The Broker/Agent providing the information contained herein may or may not have been the Listing and/or Selling Agent.

Neighborhood & Commute
Source: Walkscore
Disclosure: Community information and market data powered by Constellation Data Labs. Information is deemed reliable but not guaranteed.
Save
Ask
Tour
Hide
Share