
13916 Cohasset StreetVan Nuys, CA 91405
Mortgage Calculator
Monthly Payment (Est.)
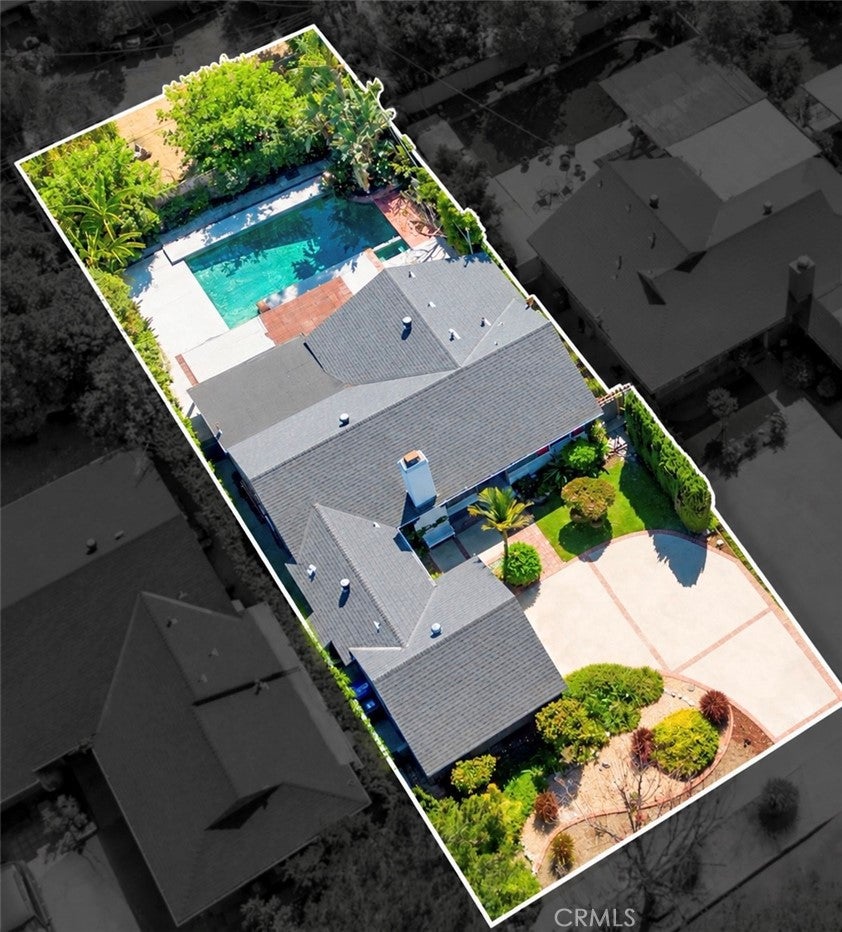
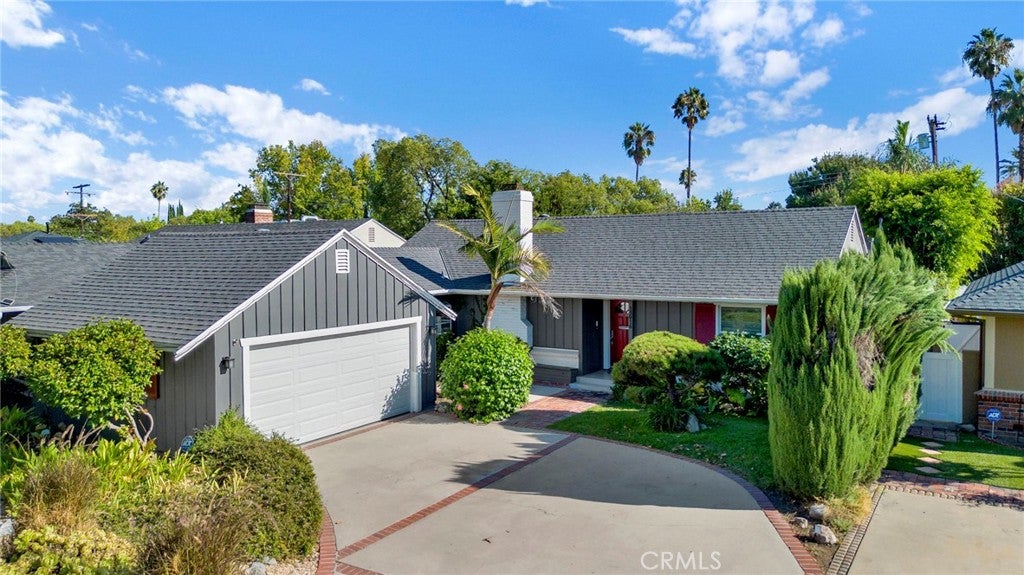
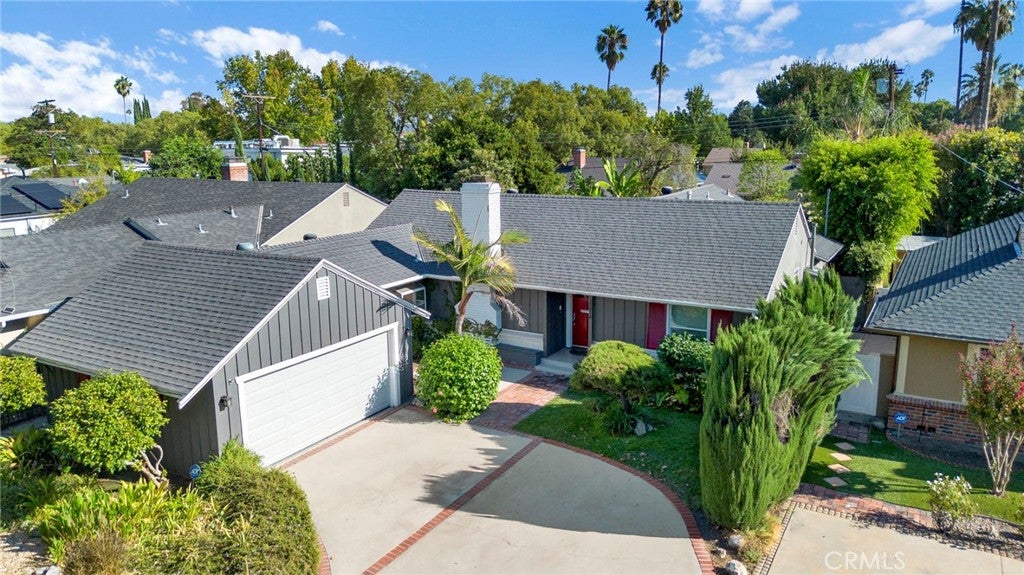
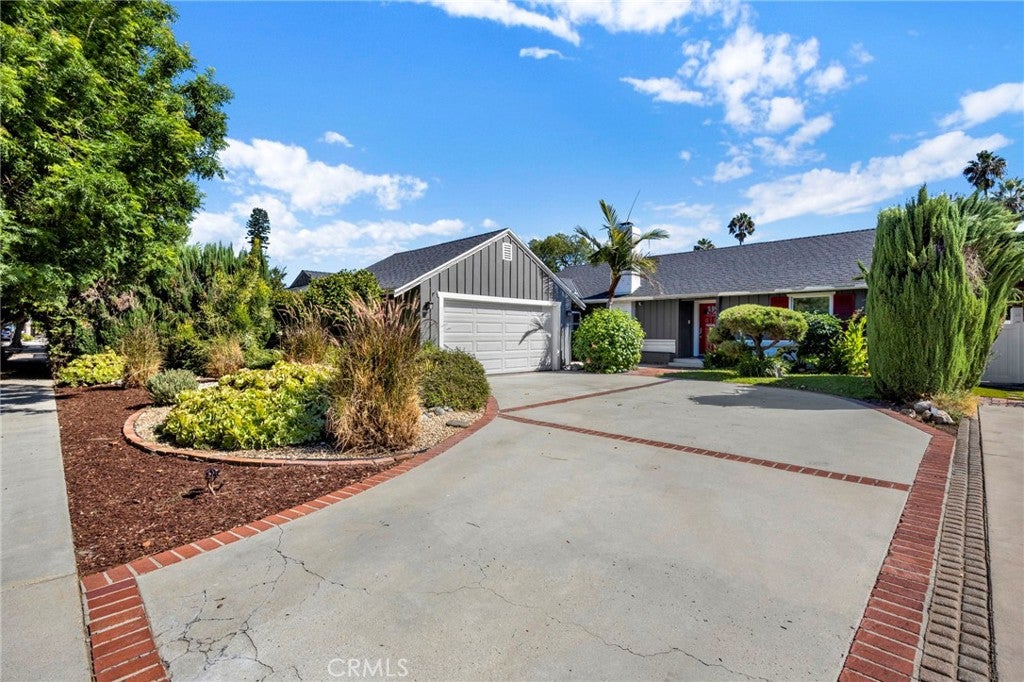
$4,334Located in a SOUGHT-AFTER POCKET OF VAN NUYS, this beautifully maintained home combines timeless character, thoughtful updates, and a RESORT-LIKE BACKYARD WITH A HEATED POOL AND SPA. Surrounded by mature landscaping and lush greenery, the home offers inviting curb appeal with a large concrete driveway, custom wood exterior accents, window shutters, and a charming covered front porch with a signature red front door. Step inside to a BRIGHT AND SPACIOUS 1,799 SQFT INTERIOR, freshly painted inside and out, featuring NEW DUAL-PANE WINDOWS AND SLIDING DOORS, central A/C and heat, and abundant natural light. The character-rich living room showcases BEAMED CEILINGS and a classic brick wood-burning and gas fireplace framed by custom built-ins, with an adjacent dining area ideal for entertaining. The kitchen features QUARTZ COUNTERTOPS, abundant cabinetry with glass-front accents, pantry storage, a double-bowl sink, full appliances, and a bright breakfast nook, along with convenient direct access to the garage. A SEPARATE FAMILY ROOM provides additional living space and easy access to the backyard. This home has 3 BEDROOMS + 2 BATHROOMS. The generously sized PRIMARY SUITE features ample mirrored closet space, cedar-lined storage, and an ensuite bathroom. Additional bedrooms include ceiling fans and comfortable closet space, while the updated guest bathroom offers a new vanity and tub/shower combination. The attached TWO-CAR GARAGE is drywalled and includes an automatic opener, laundry area, and utility sink. The property also offers ADU POTENTIAL for additional living space, multigenerational use, or future rental income, subject to applicable requirements and approvals. The backyard is the true centerpiece of the property, offering a private setting surrounded by mature trees, tropical landscaping, and established greenery. A HEATED SWIMMING POOL AND SPA anchor the outdoor space, complemented by a lattice-style pergola, expansive patio areas, and an OUTDOOR KITCHEN/BBQ AREA designed for entertaining and enjoying Southern California living year-round. The landscaped grounds are supported by drip and sprinkler systems for added convenience. With its combination of character-rich architectural details, modern improvements, multiple living spaces, private pool and spa, two-car garage, ADU potential, and beautifully landscaped setting, this special Van Nuys home offers comfort, privacy, versatility, and an exceptional indoor-outdoor lifestyle in a prime neighborhood.
| 4 hours ago | Listing first seen on site | |
| 11 hours ago | Listing updated with changes from the MLS® |

This information is for your personal, non-commercial use and may not be used for any purpose other than to identify prospective properties you may be interested in purchasing. The display of MLS data is usually deemed reliable but is NOT guaranteed accurate by the MLS. Buyers are responsible for verifying the accuracy of all information and should investigate the data themselves or retain appropriate professionals. Information from sources other than the Listing Agent may have been included in the MLS data. Unless otherwise specified in writing, the Broker/Agent has not and will not verify any information obtained from other sources. The Broker/Agent providing the information contained herein may or may not have been the Listing and/or Selling Agent.
Did you know? You can invite friends and family to your search. They can join your search, rate and discuss listings with you.