
22720 Oxnard StreetWoodland Hills, CA 91367
Mortgage Calculator
Monthly Payment (Est.)
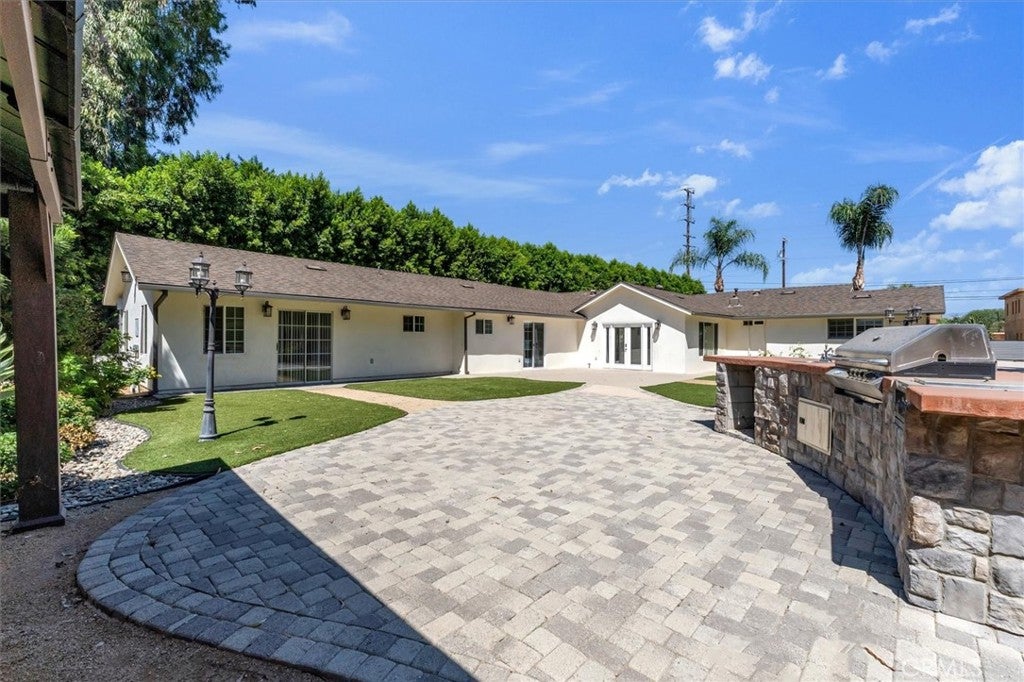
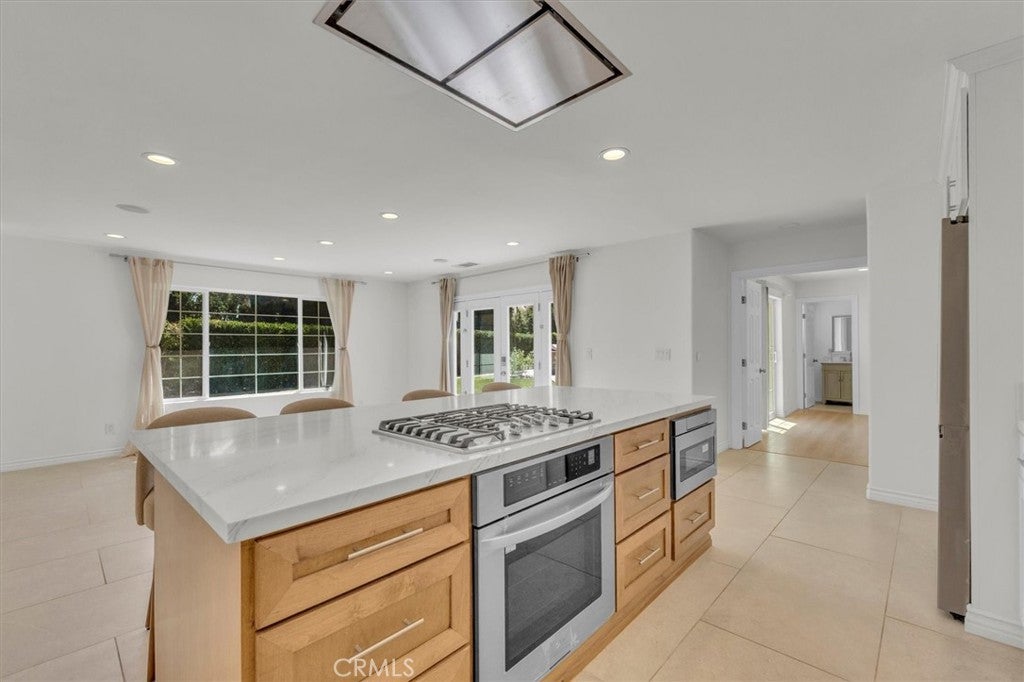
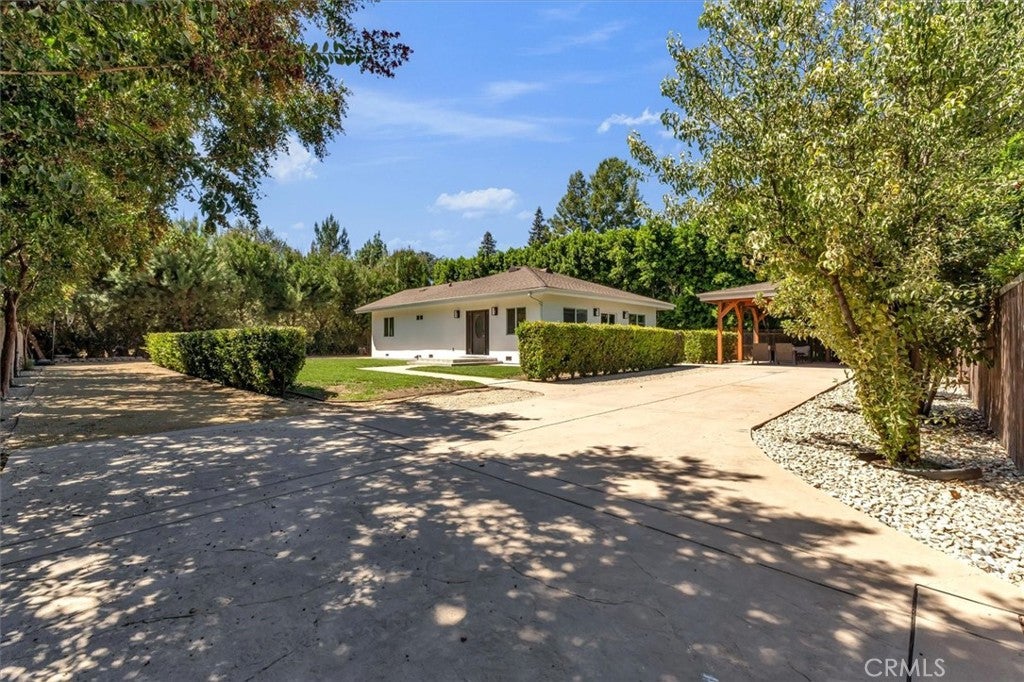
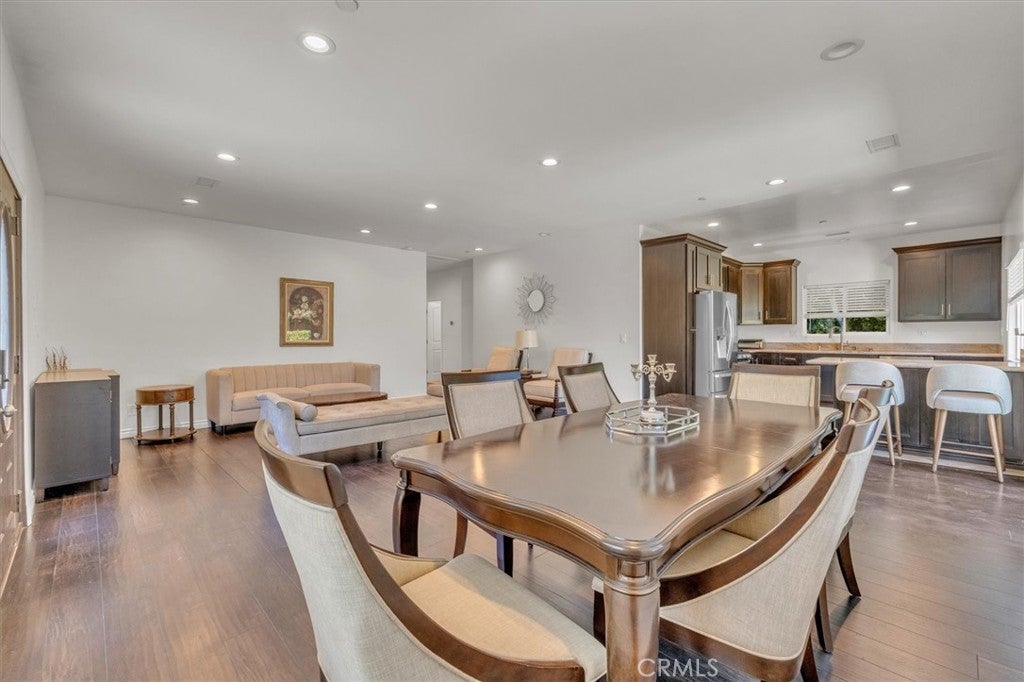
$10,494Welcome to Walnut Acre Estate, a rare offering in the highly sought-after Walnut Acres community. Set on an expansive 27,458-square-foot flat lot, this private gated estate features two gated entrances, a circular driveway, and two completely detached residences—each with its own address—on one parcel. The beautifully remodeled front residence at 22720 Oxnard offers an open floor plan filled with natural light, 3 bedrooms, 2 bathrooms, and an attached recreation room, plus an updated kitchen, beautiful interiors, landscaped grounds, and a spacious BBQ and entertaining area. Privately positioned at the rear, 22718 Oxnard offers approximately 1,444 square feet, with 3 bedrooms, 2 bathrooms, living and dining areas, utility space, and a private yard. Built in 2016, it features a fire sprinkler system throughout. Mature hedges and landscaping provide exceptional privacy between the two homes. The expansive lot offers exceptional future potential, subject to zoning, permits, and approvals, including expansion, ADU/JADU opportunities, a sport court, RV area, or other residential improvements. The parcel may also have potential for subdivision into separate parcels, subject to approval. Whether envisioned as a private family compound, multigenerational estate, guest accommodations, income-producing property, or long-term investment, Walnut Acre Estate offers possibilities that are exceptionally difficult to replicate. Two detached residences. Two gates. A circular driveway. One private gated estate. Exceptional privacy. Extraordinary potential. We invite you to experience Walnut Acre Estate and discover the opportunity to enjoy its expansive, park-like grounds, exceptional privacy, and remarkable flexibility. Visit this unique property and envision the possibilities of making it your own.
| 9 hours ago | Listing first seen on site | |
| 9 hours ago | Listing updated with changes from the MLS® |

This information is for your personal, non-commercial use and may not be used for any purpose other than to identify prospective properties you may be interested in purchasing. The display of MLS data is usually deemed reliable but is NOT guaranteed accurate by the MLS. Buyers are responsible for verifying the accuracy of all information and should investigate the data themselves or retain appropriate professionals. Information from sources other than the Listing Agent may have been included in the MLS data. Unless otherwise specified in writing, the Broker/Agent has not and will not verify any information obtained from other sources. The Broker/Agent providing the information contained herein may or may not have been the Listing and/or Selling Agent.
Did you know? You can invite friends and family to your search. They can join your search, rate and discuss listings with you.