
24019 Wildwood CanyonNewhall, CA 91321
Mortgage Calculator
Monthly Payment (Est.)
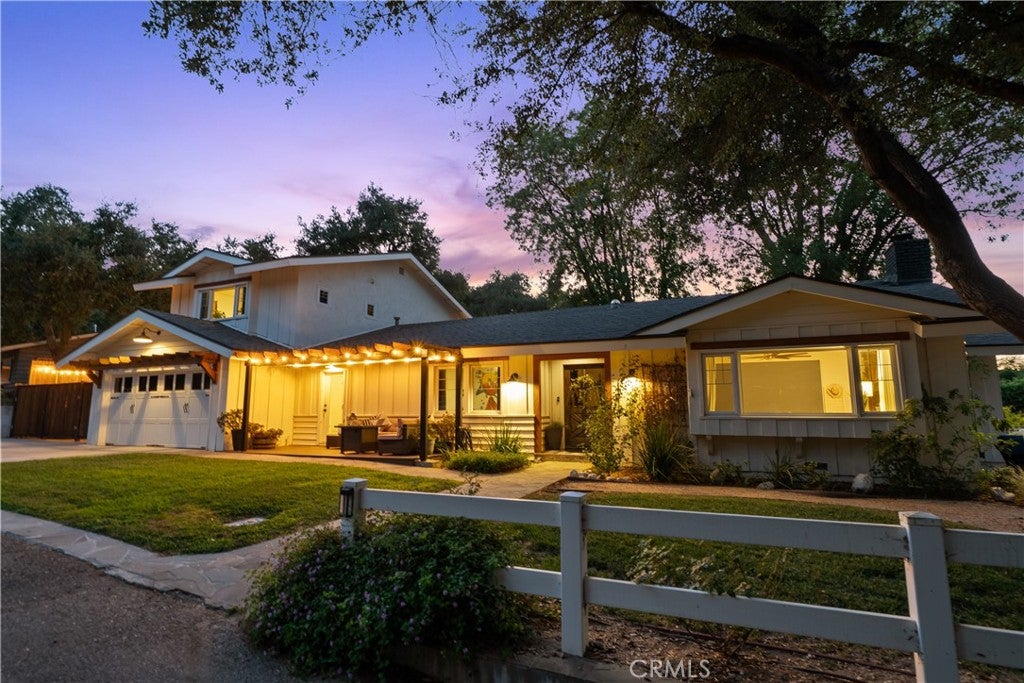
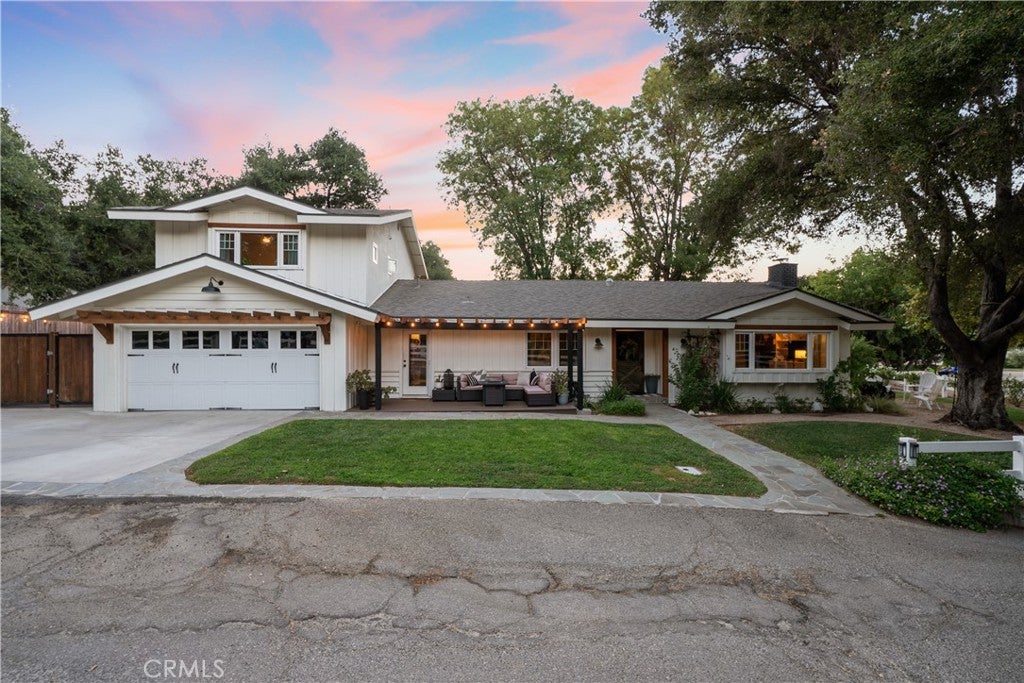
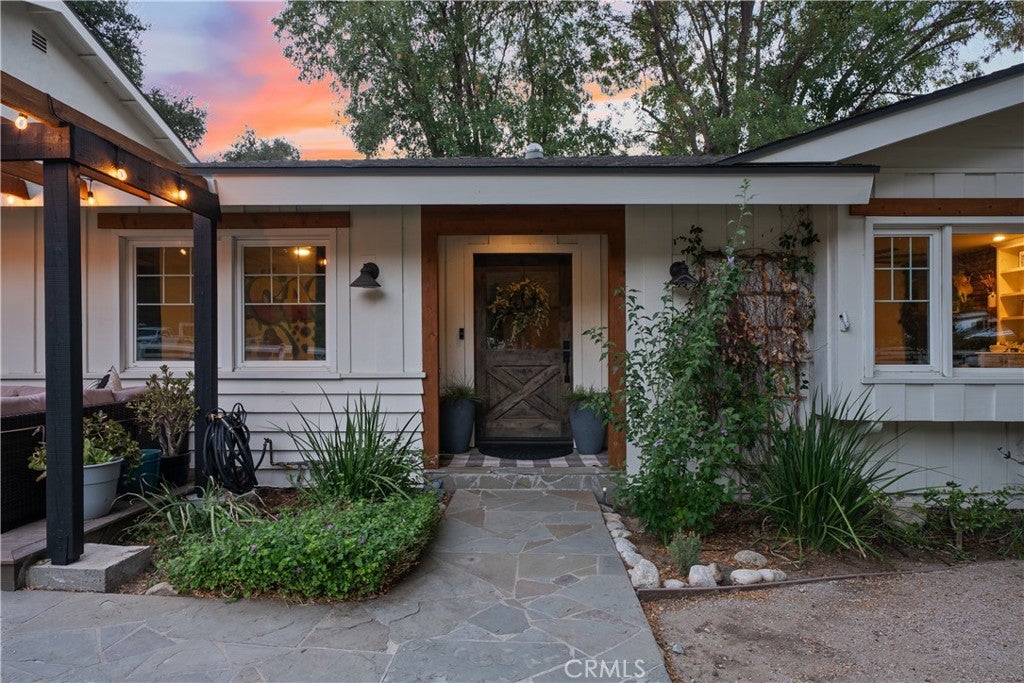
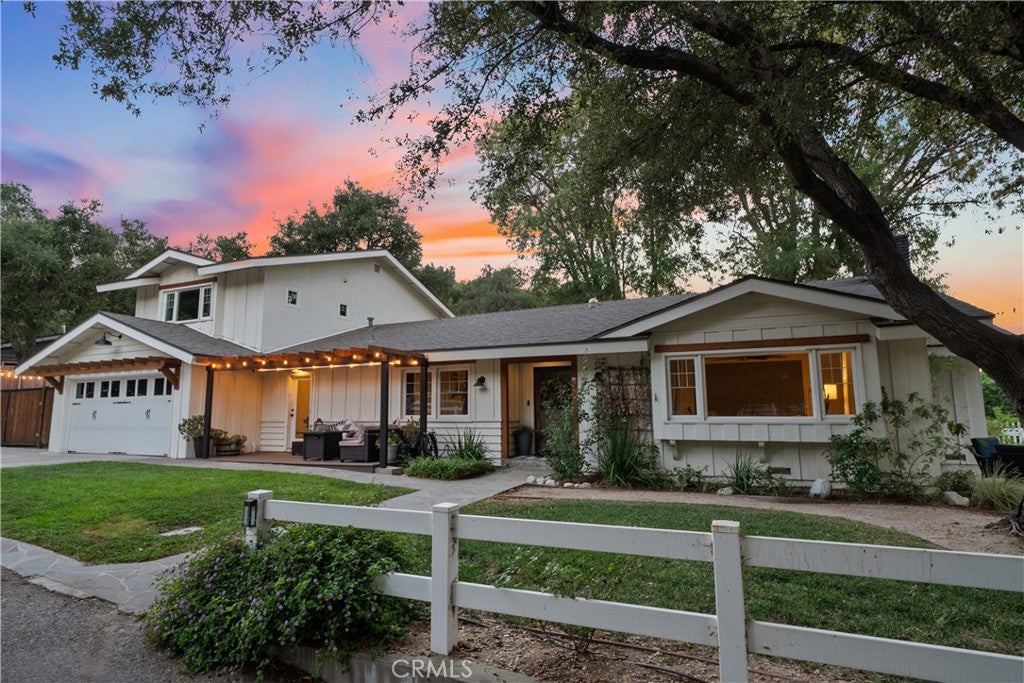
$4,448Tucked away on a quiet, tree-lined street in beautiful Wildwood Canyon, this approximately 2,649-square-foot home offers 5 bedrooms, 3 bathrooms and a flexible floor plan that lives primarily like a single story. The main level features a spacious living room with a wood-burning brick fireplace, remodeled kitchen, beautiful hardwood flooring throughout the common areas, brand-new carpet, and a custom front entry door. Three bedrooms are located downstairs, while two additional bedrooms and a full bathroom upstairs provide wonderful flexibility for guests, extended family, home offices or hobbies. The backyard is a nice space with shade and newer fencing. Thoughtful upgrades include a newer roof, windows, HVAC, and plumbing, solid Alder interior doors, a custom stair railing, new deck and new shade cover. The private setting is surrounded by mature trees that provide wonderful shade and give the property a peaceful, almost rural feel. Possible RV access or additional parking adds even more versatility, and the 2-car garage includes a Tesla charger. The sellers have especially loved the privacy of Oakbridge Lane, the wonderful neighbors and having Wildwood Canyon just outside their door, with convenient access to the 5 and 14 freeways. A special home with space, character and a setting that feels worlds away while still close to everything.
| 10 hours ago | Listing first seen on site | |
| 17 hours ago | Listing updated with changes from the MLS® |

This information is for your personal, non-commercial use and may not be used for any purpose other than to identify prospective properties you may be interested in purchasing. The display of MLS data is usually deemed reliable but is NOT guaranteed accurate by the MLS. Buyers are responsible for verifying the accuracy of all information and should investigate the data themselves or retain appropriate professionals. Information from sources other than the Listing Agent may have been included in the MLS data. Unless otherwise specified in writing, the Broker/Agent has not and will not verify any information obtained from other sources. The Broker/Agent providing the information contained herein may or may not have been the Listing and/or Selling Agent.
Did you know? You can invite friends and family to your search. They can join your search, rate and discuss listings with you.