Save
Ask
Tour
Hide
Share
$694,900
New Listing

27637 Ensemble
Valencia, CA 91381

Townhouse|Coming Soon
3
Beds
3
Total Baths
3
Full Baths
2,050
SqFt
$339
/SqFt
2022
Built
Subdivision:
Vesper (VESPER5P)
County:
Los Angeles
Listed by Chris Silva of Silva Realty Chris@TeamSilvaRealty.com
Call Now: 805.340.5025
Is this the listing for you? We can help make it yours.
805.340.5025
Upcoming Open Houses
Sat, Sep 19, 11:00 AM - 2:00 PM
Sun, Sep 20, 1:00 PM - 4:00 PM
27637 Ensemble27637 Ensemble27637 Ensemble27637 Ensemble
Save
Ask
Tour
Hide
Share

Mortgage Calculator

Monthly Payment (Est.)

$3,170
Calculator powered by Showcase IDX, a Constellation1 Company. Copyright ©2026 Information is deemed reliable but not guaranteed.

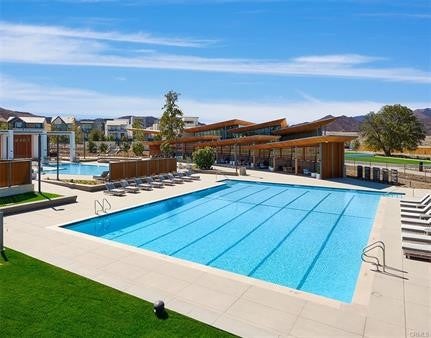
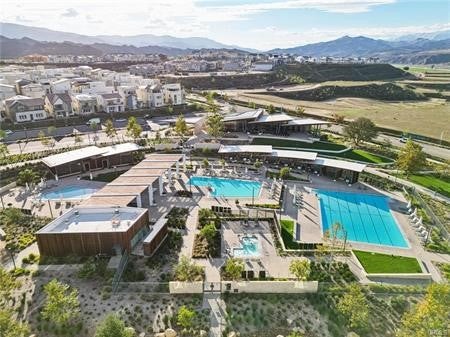
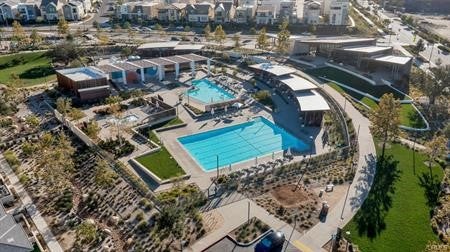
COMING SOON in FivePoint Valencia! Why pay the premium for new construction and then spend thousands more on upgrades when everything is already done? This nearly new 3-bedroom, 2.5-bath home offers approximately 2,050 sq. ft. with a modern open-concept layout designed for today’s lifestyle. The beautiful chef’s kitchen flows seamlessly into the dining and living areas, creating the perfect space for entertaining and everyday living. Upgrades include stylish flooring throughout, quartz countertops, recessed lighting, an upgraded staircase and banister, beautifully finished bathrooms, and a convenient upstairs laundry room with washer and dryer. Outside, the professionally finished side yard features modern hardscape accented with artificial turf for stylish, low-maintenance outdoor living. The garage is equally impressive with epoxy flooring and an EV charging station, while PAID-OFF SOLAR adds even more value. And then there’s the FivePoint Valencia lifestyle. Enjoy an incredible collection of amenities including the clubhouse, resort-style and Olympic-size pool, spas, parks, playgrounds, walking and biking trails, community gathering spaces, a weekly farmers market, and even more planned for this growing master-planned community. All conveniently located near award-winning elementary, junior high, and high schools, shopping, dining, and easy access to the 5 Freeway. With more than $800,000 invested into the home and improvements, the next buyer gets to reap the benefits at a price UNDER $700,000.

Save
Ask
Tour
Hide
Share
Listing Snapshot
Price 
$694,900
Days On Site 
0 Days
Bedrooms 
3
Inside Area (SqFt) 
2,050 sqft
Total Baths 
3
Full Baths 
3
Partial Baths 
N/A
Lot Size 
1.1094 Acres
Year Built 
2022
MLS® Number 
SR26195517
Status 
Coming Soon
Property Tax 
N/A
HOA/Condo/Coop Fees 
$403 monthly
Sq Ft Source 
Assessor
Friends & Family
Recent Activity
9 hours agoListing first seen on site
17 hours agoListing updated with changes from the MLS®
General Features
Acres 
1.1094
Attached Garage 
Yes
Disclosures 
CovenantsRestrictionsDisclosure
Energy Features 
Solar
Foundation 
Slab
Garage 
Yes
Garage Spaces 
2
Land Lease 
No
Levels 
Two
Number Of Stories 
2
Parking 
AttachedGarage
Parking Spaces 
2
Property Condition 
Updated/Remodeled
Property Sub Type 
Townhouse
Security 
Carbon Monoxide Detector(s)Smoke Detector(s)
Sewer 
Public Sewer
Special Circumstances 
Standard
Style 
Modern
Utilities 
Cable ConnectedElectricity ConnectedNatural Gas ConnectedPhone ConnectedSewer ConnectedWater Connected
Water Source 
Public
Interior Features
Appliances 
DishwasherDisposalMicrowaveRefrigeratorWater Heater
Cooling 
Central Air
Electric 
Photovoltaics Seller Owned
Fireplace Features 
None
Flooring 
Vinyl
Heating 
Active SolarCentralSolar
Interior 
Ceiling Fan(s)High CeilingsOpen FloorplanRecessed LightingWalk-In Closet(s)
Laundry Features 
Laundry RoomUpper Level
Main Level Bedrooms 
1
Spa 
Yes
Window Features 
Double Pane WindowsENERGY STAR Qualified Windows
Bathroom 
Features - Bidet
Bedroom 
Kitchen 
Features - Kitchen Island
Laundry 
Living Room 
Loft 
Master Bedroom 
Other 
Features - Walk-In Closet(s)
Save
Ask
Tour
Hide
Share
Exterior Features
Construction Details 
Stucco
Fencing 
Block
Patio And Porch 
Patio
Pool Features 
CommunityAssociation
Road Frontage 
City Street
Roof 
Tile
Spa 
Yes
Spa Features 
Community
View 
Neighborhood
Waterview 
Neighborhood
Windows/Doors 
Double Pane WindowsENERGY STAR Qualified Windows
Community Features
Association Amenities 
ClubhousePicnic AreaPlaygroundPoolRecreation RoomSpa/Hot TubDog Park
Association Dues 
403
Building Access 
1
Community Features 
CurbsStreet LightsSuburbanSidewalksParkPool
Financing Terms Available 
CashConventionalFHAOwner Will CarryVA Loan1031 Exchange
HOA Fee Frequency 
Monthly
MLS Area 
FPTV - FivePoint Valencia
Roads 
Paved
School District 
William S. Hart Union
Schools
School District
William S. Hart Union
Elementary School
Oak Hills
Middle School
Rancho Pico
High School
West Ranch


This information is for your personal, non-commercial use and may not be used for any purpose other than to identify prospective properties you may be interested in purchasing. The display of MLS data is usually deemed reliable but is NOT guaranteed accurate by the MLS. Buyers are responsible for verifying the accuracy of all information and should investigate the data themselves or retain appropriate professionals. Information from sources other than the Listing Agent may have been included in the MLS data. Unless otherwise specified in writing, the Broker/Agent has not and will not verify any information obtained from other sources. The Broker/Agent providing the information contained herein may or may not have been the Listing and/or Selling Agent.

Neighborhood & Commute
Source: Walkscore
Disclosure: Community information and market data powered by Constellation Data Labs. Information is deemed reliable but not guaranteed.
Save
Ask
Tour
Hide
Share