
2296 Bloomington AvenueChico, CA 95928
Mortgage Calculator
Monthly Payment (Est.)
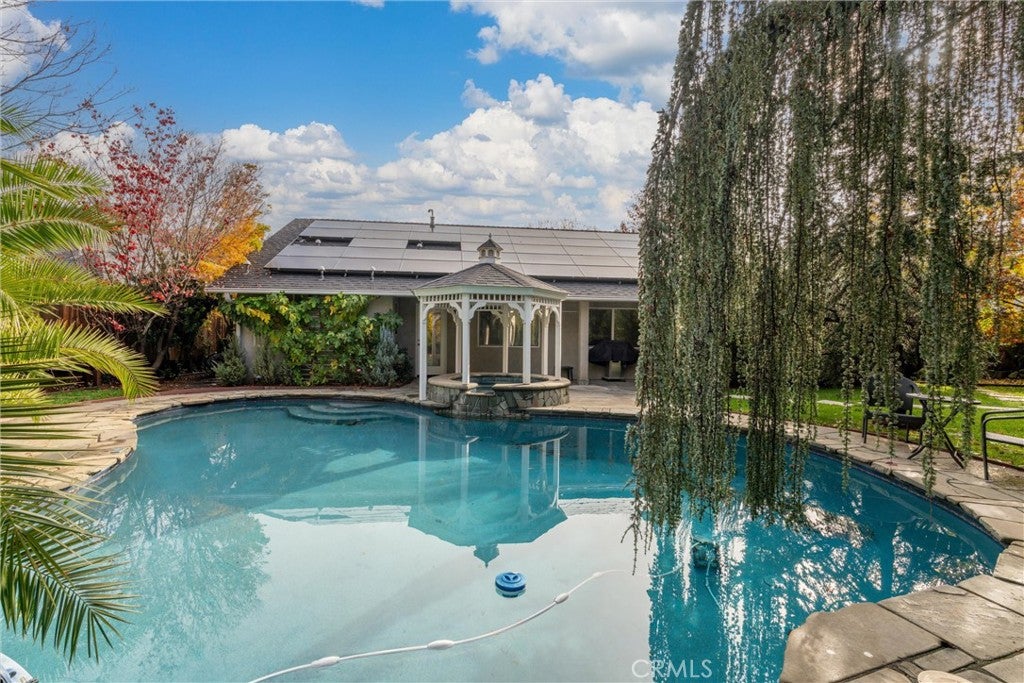
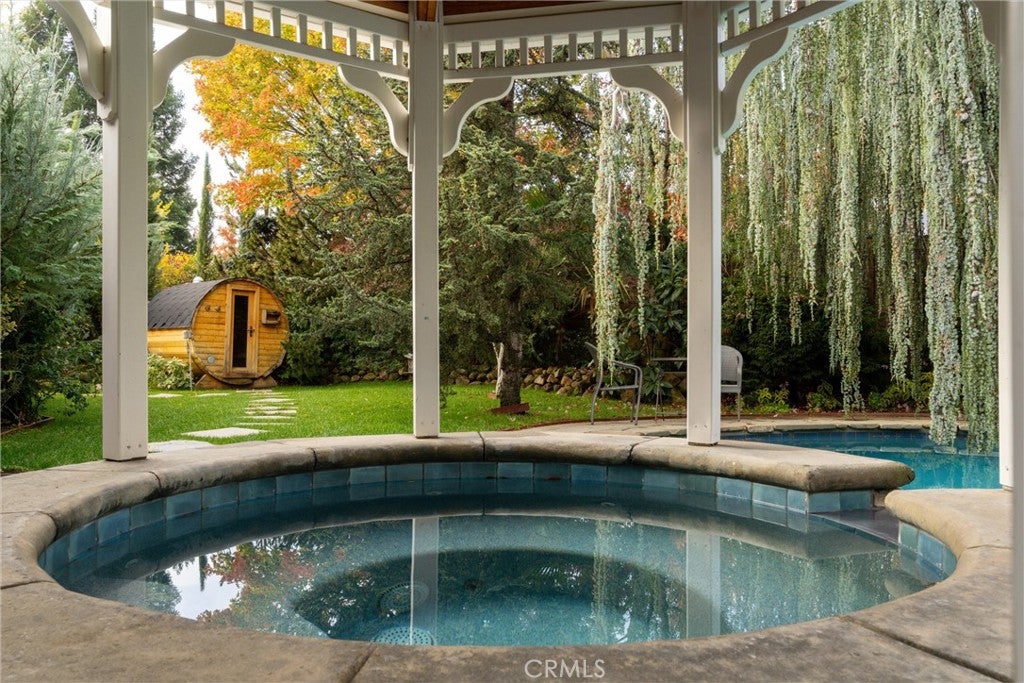
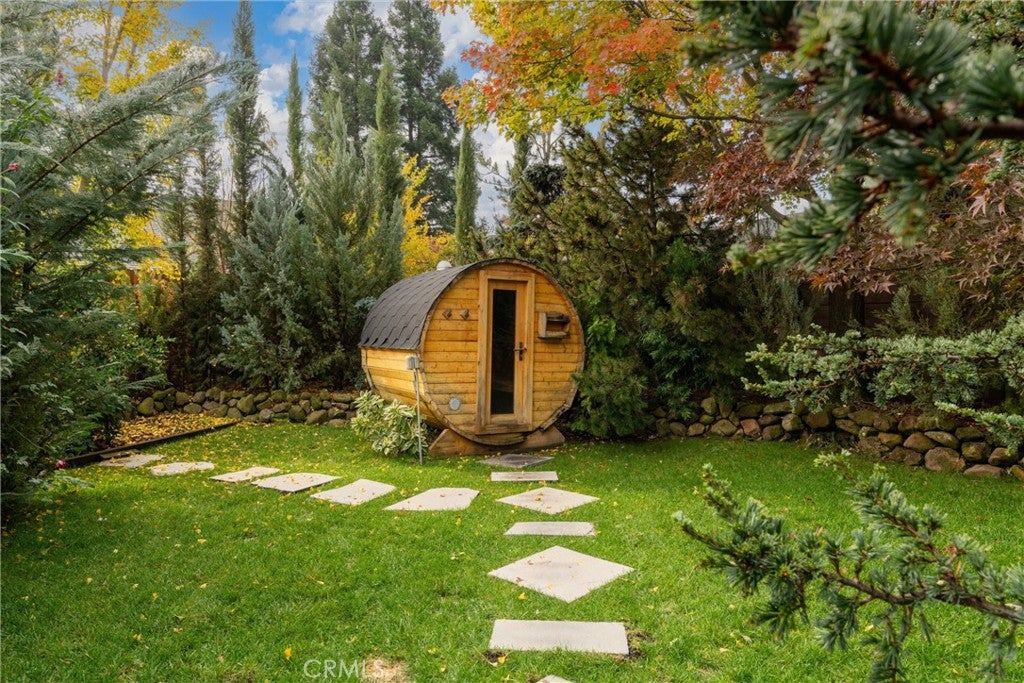
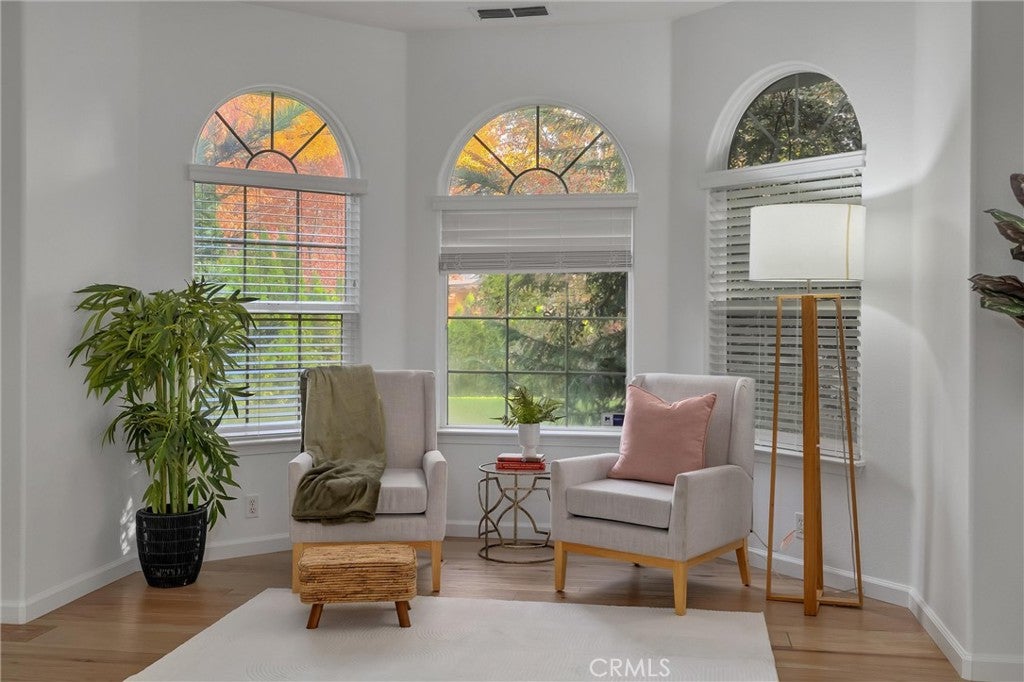
Enter an interest rate to see your estimated monthly payment.Come home to your own private oasis, where the sound of cascading water replaces the noise of the day and every afternoon feels like a getaway. Tucked into Chico's sought-after Husa Ranch neighborhood, 2296 Bloomington Ave holds a wonderful surprise: behind its suburban setting is a backyard wrapped in towering pines and lush greenery, with the peaceful, secluded feel of a woodland retreat. A sparkling pool and waterfall take center stage, inviting long summer afternoons in the sunshine, while a spa tucked beneath a gazebo offers a place to unwind under the evening sky. Just steps away, a sauna turns an ordinary evening into a little ritual of relaxation. The covered patio is made for lingering over dinner, listening to the waterfall, or enjoying a slow morning coffee before the day begins. Raised garden beds offer room to grow, and thoughtfully layered landscaping surrounds it all with a sense of privacy that's hard to find so close to everything. Whether you're floating in the pool, relaxing in the spa, or simply enjoying the peaceful surroundings, there's a wonderful feeling of being somewhere far removed from the everyday. This isn't a backyard you simply look at; it's a place to spend your days, gather your favorite people, and find a little peace without ever packing a suitcase. Inside, the 3-bedroom, 2-bathroom home offers 2,024 square feet of inviting living space, with soaring ceilings, abundant natural light, and newer LVP flooring throughout the main living areas and bedrooms. A separate dining room sets the scene for celebrations, while the kitchen's island and breakfast nook connect naturally to the fireplace-warmed living room. An additional family room offers space to spread out. Behind French doors, the generous primary suite features a walk-in closet, soaking tub, and private access to the backyard retreat. An oversized solar system and no HOA add practical appeal. And when you feel like venturing beyond your own sanctuary, Bidwell Park's trails, creek, and Five Mile Recreation Area are just blocks away, with a neighborhood park, playground, basketball court, and grassy lawn down the street. Here, the best part of going away might just be coming home.
| 8 hours ago | Listing first seen on site | |
| 8 hours ago | Listing updated with changes from the MLS |

This information is for your personal, non-commercial use and may not be used for any purpose other than to identify prospective properties you may be interested in purchasing. The display of MLS data is usually deemed reliable but is NOT guaranteed accurate by the MLS. Buyers are responsible for verifying the accuracy of all information and should investigate the data themselves or retain appropriate professionals. Information from sources other than the Listing Agent may have been included in the MLS data. Unless otherwise specified in writing, the Broker/Agent has not and will not verify any information obtained from other sources. The Broker/Agent providing the information contained herein may or may not have been the Listing and/or Selling Agent.
Did you know? You can invite friends and family to your search. They can join your search, rate and discuss listings with you.