
14753 CarnegieMagalia, CA 95954
Mortgage Calculator
Monthly Payment (Est.)
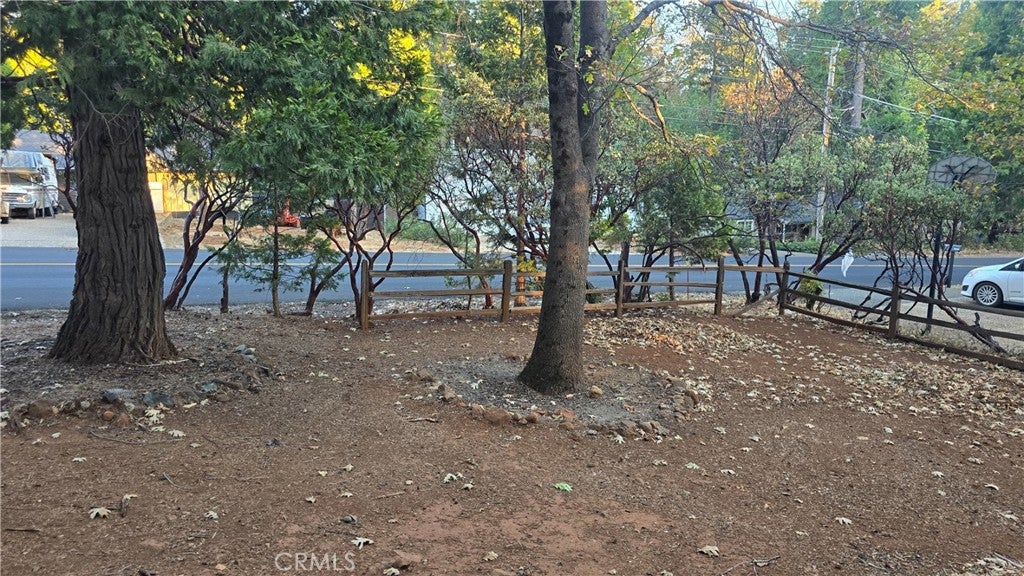
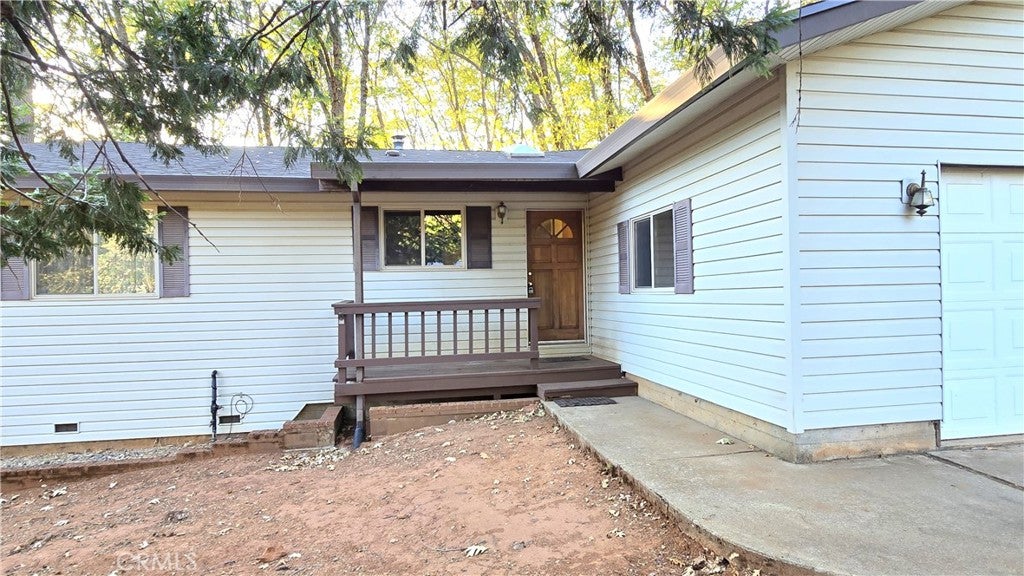
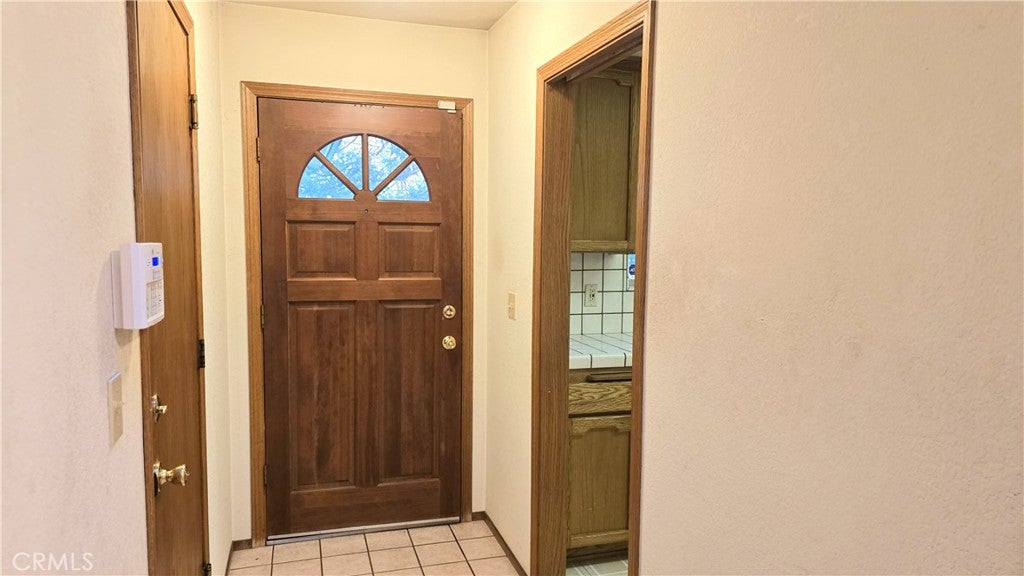
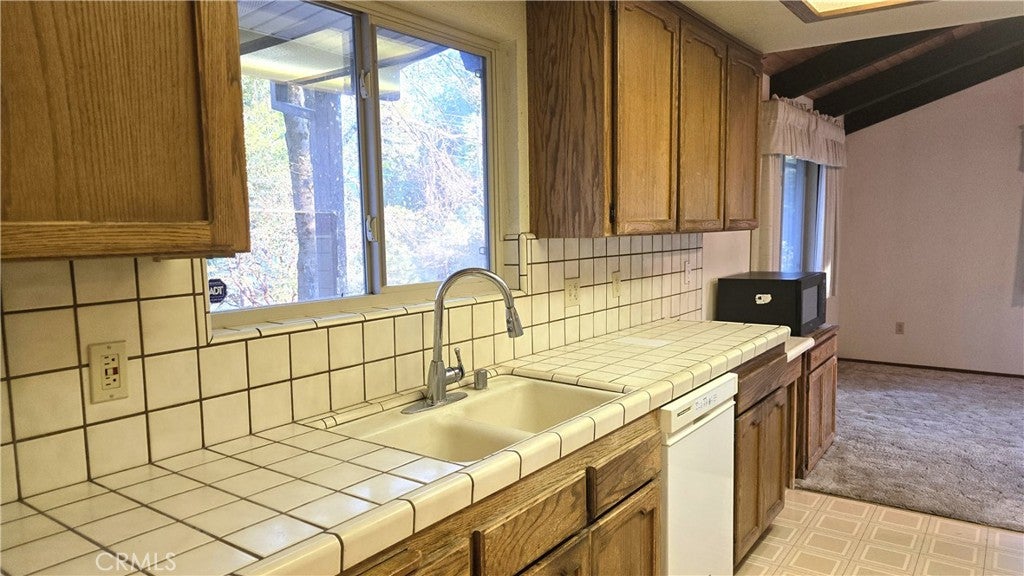
Enter an interest rate to see your estimated monthly payment.3 BEDROOM, 2 BATH HOME WITH 2-CAR GARAGE ON A LEVEL LOT! Enjoy comfortable foothill living in this inviting Magalia home, where vaulted wood-and-beam ceilings, a cozy woodstove on a beautiful stone hearth, and an abundance of natural light create a warm and welcoming atmosphere. Sliding glass doors from both the living room and primary bedroom open onto the newer back deck, providing the perfect setting to relax, entertain, and take in beautiful sunset views. The kitchen and both bathrooms feature tile countertops, with a tub/shower combination in the primary bath and a separate shower in the second bathroom. All newer vinyl-framed dual-pane windows throughout, along with central heating and air conditioning, provide year-round comfort. Additional features include a welcoming entry hall with a walk-in coat closet and tile flooring, plus a two-car garage with workbench and shelving for added storage and workspace. Situated on a level lot with a level driveway, the property also offers wood perimeter fencing, with the opportunity to complete the remaining sections on both sides of the home to create a fully fenced and gated yard. As a member of the Paradise Pines Property Owners Association, you'll enjoy access to an impressive array of community amenities, including a swimming pool and spa, clubhouse, library, meeting and event facilities, pickleball and tennis courts, basketball, bocce ball, horseshoe pits, playground, and walking trails, along with a variety of community activities and events. Outdoor enthusiasts will appreciate the surrounding area's abundant recreational opportunities, with nearby Paradise Lake offering fishing, kayaking, canoeing, and scenic hiking trails, while Lake DeSabla, Lime Saddle Marina, and Lake Oroville provide additional opportunities for boating, fishing, water sports, and lakeside enjoyment. Explore miles of hiking and biking trails, nearby forest lands, and the natural beauty of the surrounding foothills and Feather River Canyon. Whether you're looking for a comfortable full-time residence or a relaxing mountain getaway, this home offers a wonderful blend of character, community amenities, and outdoor adventure!
| 11 hours ago | Listing first seen on site | |
| 11 hours ago | Listing updated with changes from the MLS |

This information is for your personal, non-commercial use and may not be used for any purpose other than to identify prospective properties you may be interested in purchasing. The display of MLS data is usually deemed reliable but is NOT guaranteed accurate by the MLS. Buyers are responsible for verifying the accuracy of all information and should investigate the data themselves or retain appropriate professionals. Information from sources other than the Listing Agent may have been included in the MLS data. Unless otherwise specified in writing, the Broker/Agent has not and will not verify any information obtained from other sources. The Broker/Agent providing the information contained herein may or may not have been the Listing and/or Selling Agent.
Did you know? You can invite friends and family to your search. They can join your search, rate and discuss listings with you.