
40 Northwood Commons PlaceChico, CA 95973
Mortgage Calculator
Monthly Payment (Est.)
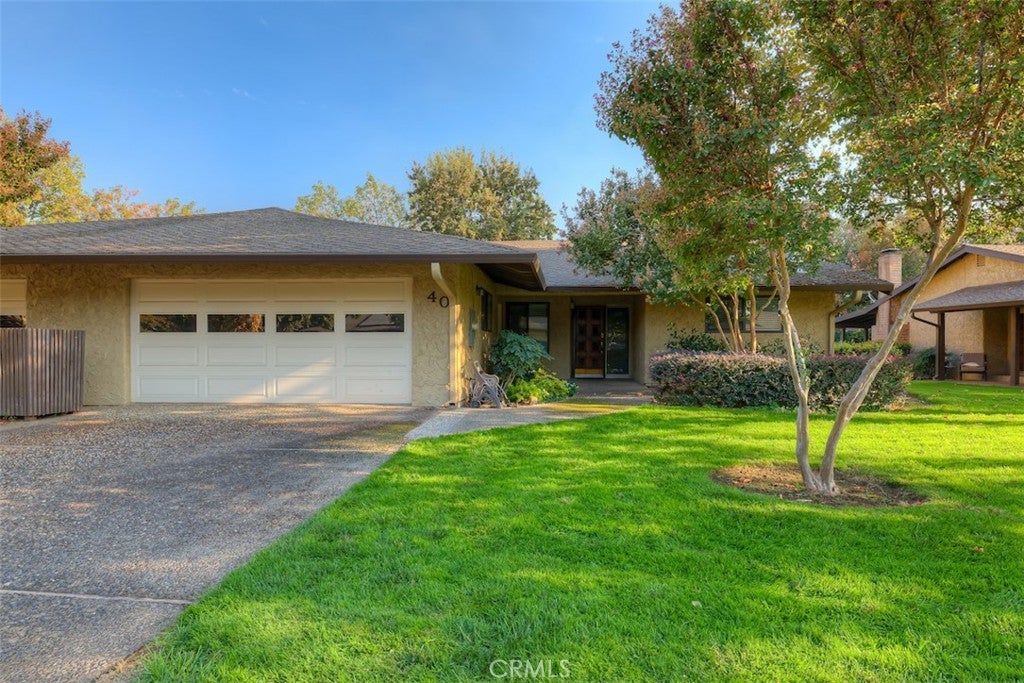
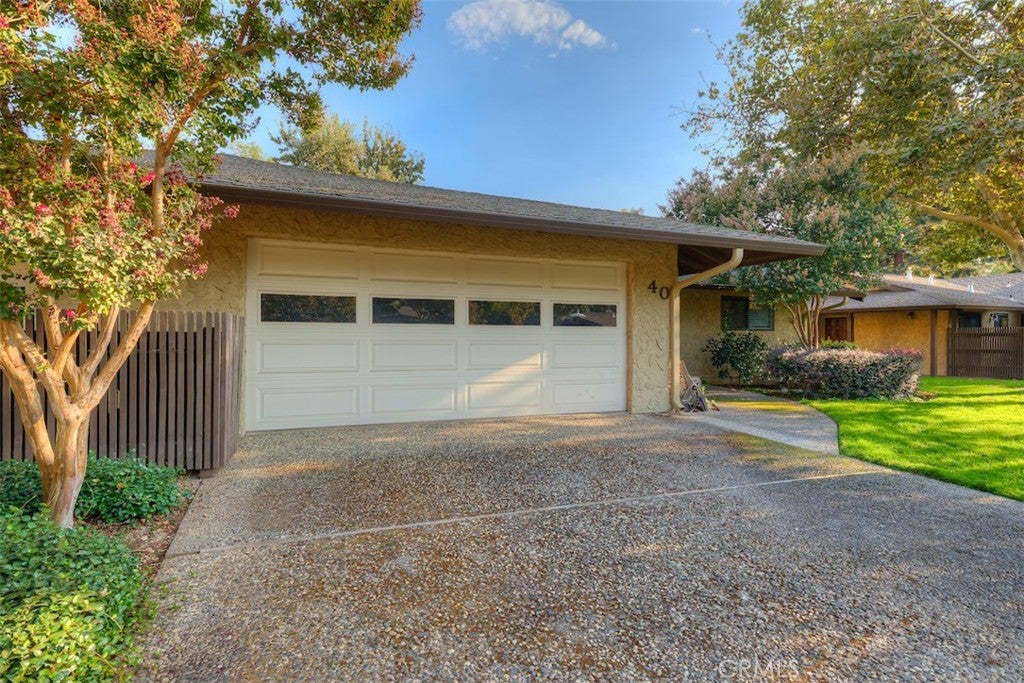
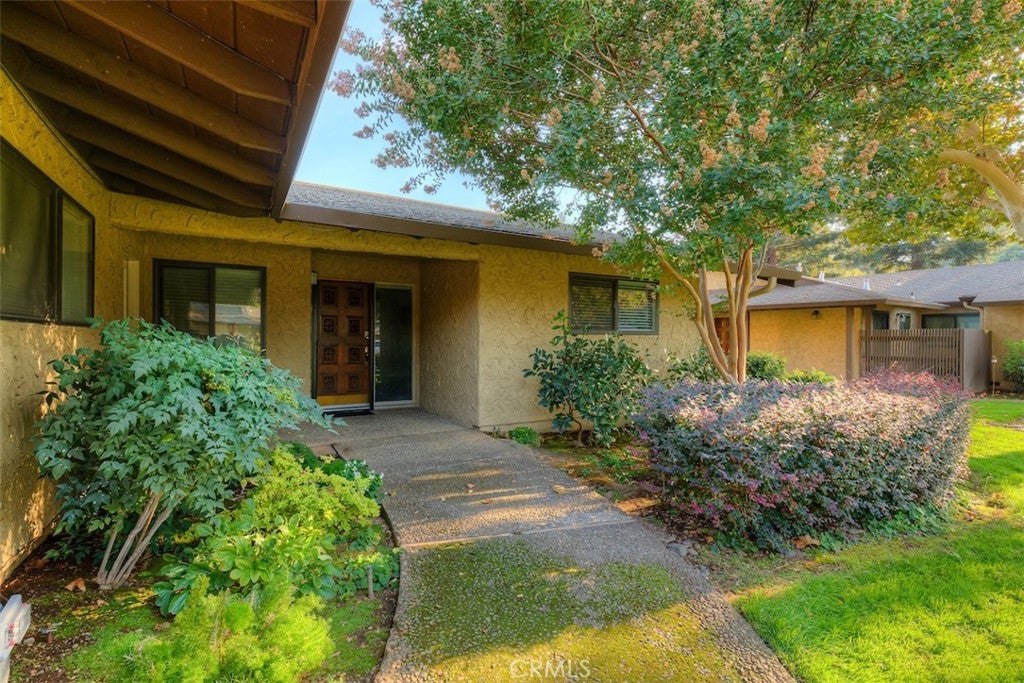
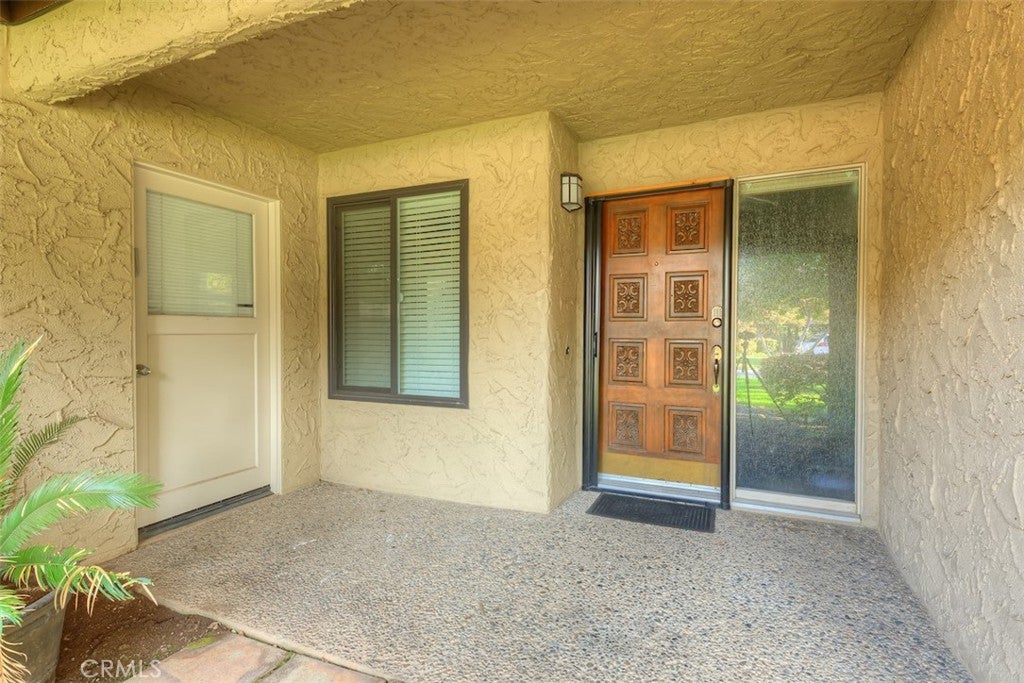
Enter an interest rate to see your estimated monthly payment.Welcome to the highly desirable Northwood Commons community! Nestled among beautiful mature trees in an established neighborhood, this lovely 3-bedroom, 2-bathroom home offers 1,651 square feet of comfortable living space. The open-concept layout creates a bright, spacious, and welcoming atmosphere, perfect for both everyday living and entertaining. The beautiful beamed ceiling in the living room, along with the charming archways adds warmth, architectural character, and a unique touch of charm. The kitchen is truly the heart of this home, offering a beautiful and welcoming space for cooking, gathering, and entertaining. Elegant cabinetry provides abundant storage, while gorgeous stone countertops and a charming backsplash add warmth and character. A deep basin sink, built-in microwave and oven, and stainless steel appliances complete this thoughtfully designed kitchen. With three spacious bedrooms, including an exceptionally large primary suite that feels like its own private retreat, this home offers plenty of room to relax and unwind. The primary suite features two closets and a private ensuite bathroom complete with a dual-sink vanity, a walk-in shower, generous counter space, and an abundance of storage. Additional highlights of this lovely home include a charming fireplace with a beautiful brick hearth, newer flooring, new doors, fresh interior paint, new skylights that bring in an abundance of natural light, recessed lighting, charming French doors, updated hardware and faucets, and a new 40-gallon water heater. Outside, the beautiful park-like setting with lush, mature landscaping creates a peaceful and inviting atmosphere. These thoughtful updates and lovely surroundings add to the overall charm and appeal of this home. One of the many perks of living in Northwood Commons is the wonderful amenities the HOA has to offer! Enjoy access to a community pool, relaxing spa, tennis courts, bocce ball, and a clubhouse. Imagine spending your weekends doing more of what you love instead of worrying about yard work! With the HOA taking care of the landscaping, you'll have more time to relax, enjoy the amenities, and make the most of this wonderful community. With its charming features, thoughtful updates, and desirable location, this home truly has so much to offer. Come see for yourself what makes Northwood Commons such a special place to call home!
| 9 hours ago | Listing first seen on site | |
| 9 hours ago | Listing updated with changes from the MLS® |

This information is for your personal, non-commercial use and may not be used for any purpose other than to identify prospective properties you may be interested in purchasing. The display of MLS data is usually deemed reliable but is NOT guaranteed accurate by the MLS. Buyers are responsible for verifying the accuracy of all information and should investigate the data themselves or retain appropriate professionals. Information from sources other than the Listing Agent may have been included in the MLS data. Unless otherwise specified in writing, the Broker/Agent has not and will not verify any information obtained from other sources. The Broker/Agent providing the information contained herein may or may not have been the Listing and/or Selling Agent.
Did you know? You can invite friends and family to your search. They can join your search, rate and discuss listings with you.