Save
Ask
Tour
Hide
Share
$480,000
New Listing

3020 Biscayne
Chico, CA 95973

Single Family Residence|Coming Soon
3
Beds
2
Total Baths
2
Full Baths
1,350
SqFt
$356
/SqFt
2019
Built
County:
Butte
Listed by Glenn Fry of Glenn Fry Real Estate glennfry@glennfry.com
Call Now: 805.340.5025
Is this the listing for you? We can help make it yours.
805.340.5025
3020 Biscayne3020 Biscayne3020 Biscayne3020 Biscayne
Save
Ask
Tour
Hide
Share

Mortgage Calculator

Monthly Payment (Est.)

Enter an interest rate to see your estimated monthly payment.
Calculator powered by Showcase IDX, a Constellation1 Company. Copyright ©2026 Information is deemed reliable but not guaranteed.

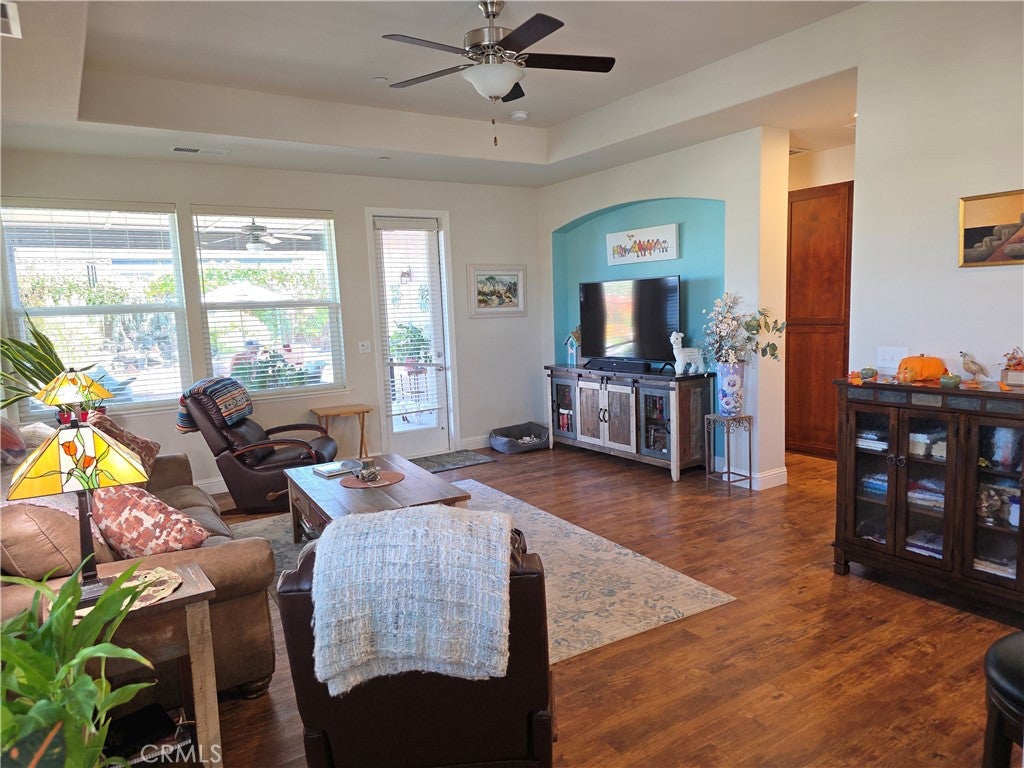
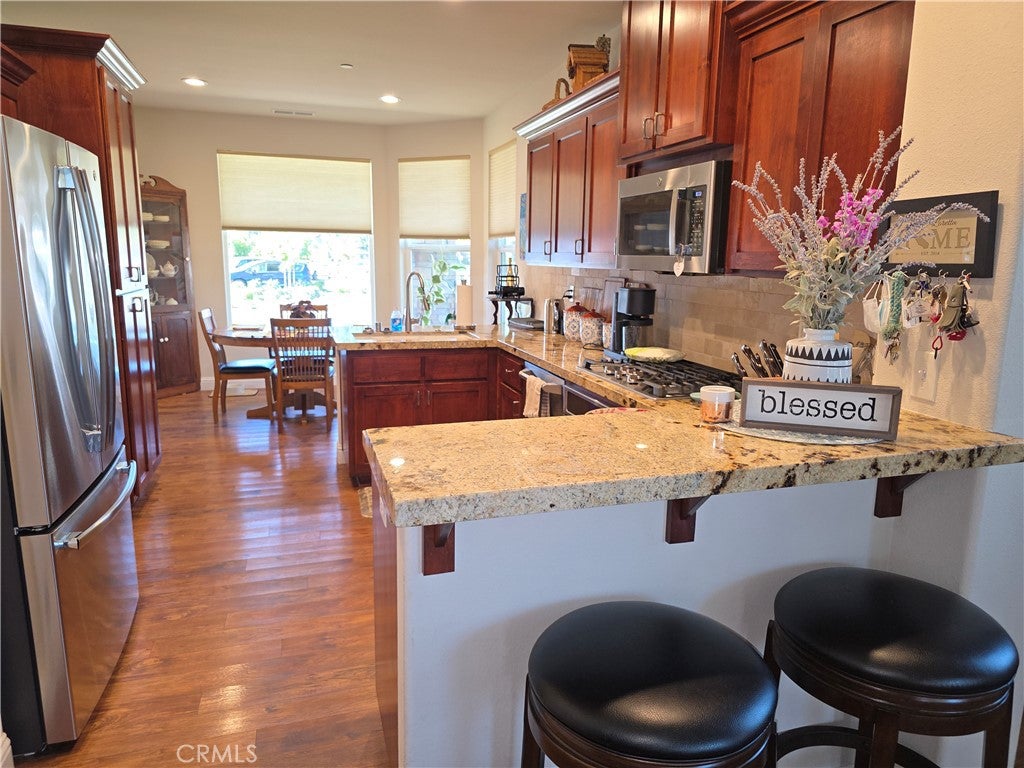
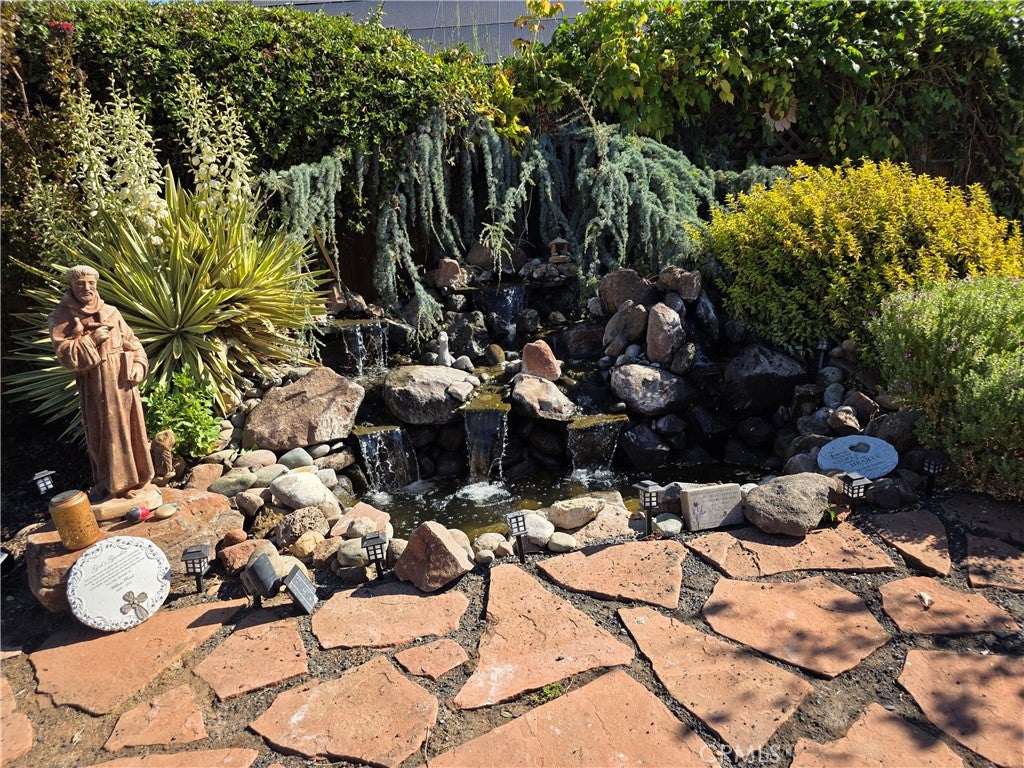
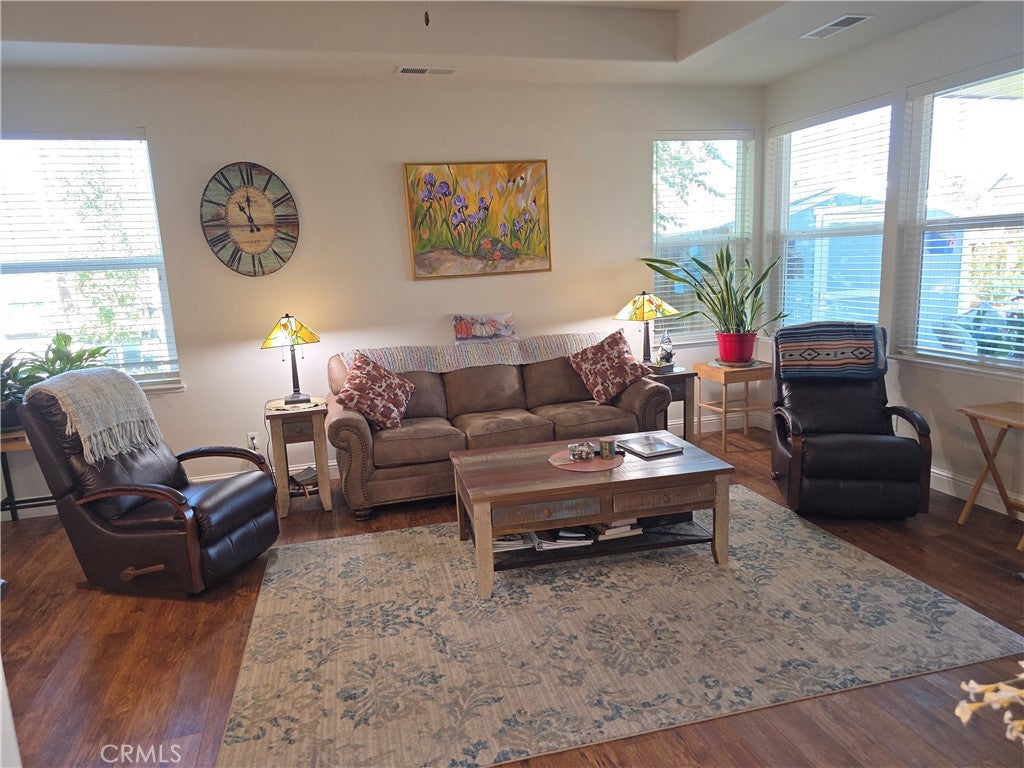
This lovely three-bedroom, two-bath home has been meticulously maintained over the past seven years. Upon entering, you’ll notice the vaulted ceiling, open floor plan, and abundant natural light from the many windows. The kitchen is adjacent to the living area and features a gas range, microwave, eating bar, ample cabinetry, and plenty of counter space. The spacious primary suite includes vaulted ceilings, a walk-in closet, and a sliding glass door leading to the backyard. The primary bathroom offers dual sinks and a large walk-in shower. The home also includes an owned solar system, whole-house fan, and on-demand water heater to help reduce utility costs. Located on a large corner lot, the property features a backyard with a covered patio, lawn area, raised garden beds, and a hot tub beneath a beautiful gazebo. A waterfall and koi pond create a relaxing outdoor setting. Additional features include a small workshop and storage unit. The nearby neighborhood shopping center offers a convenience store, coffee shop, nail salon, and restaurant. This property is located in one of Chico’s finest neighborhoods.

Save
Ask
Tour
Hide
Share
Listing Snapshot
Price 
$480,000
Days On Site 
0 Days
Bedrooms 
3
Inside Area (SqFt) 
1,350 sqft
Total Baths 
2
Full Baths 
2
Partial Baths 
N/A
Lot Size 
0.18 Acres
Year Built 
2019
MLS® Number 
SN26218910
Status 
Coming Soon
Property Tax 
N/A
HOA/Condo/Coop Fees 
N/A
Sq Ft Source 
Assessor
Friends & Family
Recent Activity
6 hours agoListing first seen on site
13 hours agoListing updated with changes from the MLS®
General Features
Acres 
0.18
Attached Garage 
Yes
Disclosures 
CovenantsRestrictionsDisclosure
Energy Features 
Solar
Foundation 
Slab
Garage 
Yes
Garage Spaces 
2
Green Energy Efficient 
Water Heater
Land Lease 
No
Levels 
One
Number Of Stories 
1
Parking 
Attached
Parking Spaces 
2
Property Sub Type 
Single Family Residence
Sewer 
Public Sewer
Special Circumstances 
Standard
Style 
Contemporary
Water Source 
Public
Interior Features
Appliances 
DishwasherElectric OvenGas CooktopRefrigeratorRange HoodTankless Water HeaterVented Exhaust FanDryerWasherWater Heater
Cooling 
Central Air
Fireplace Features 
None
Heating 
Central
Interior 
Ceiling Fan(s)Cathedral Ceiling(s)Open FloorplanRecessed LightingWalk-In Closet(s)Master Downstairs
Laundry Features 
In Garage
Main Level Bedrooms 
3
Spa 
Yes
Bedroom 
Kitchen 
Features - Tile Counters
Living Room 
Master Bedroom 
Other 
Features - Walk-In Closet(s)
Save
Ask
Tour
Hide
Share
Exterior Features
Construction Details 
Stucco
Lot Features 
Corner LotFront YardSprinklers In RearSprinklers In FrontLevel
Other Structures 
GazeboShed(s)Workshop
Patio And Porch 
Rear PorchCoveredFront PorchPatio
Pool Features 
None
Road Frontage 
City Street
Spa 
Yes
Spa Features 
Above Ground
View 
Neighborhood
Waterview 
Neighborhood
Community Features
Association Amenities 
Dog Park
Community Features 
CurbsStreet LightsSidewalksPark
School District 
Chico Unified
Financing Terms Available 
CashVA LoanFHA
Building Access 
front of house
Roads 
Paved
Schools
School District
Chico Unified
Elementary School
Unknown
Middle School
Unknown
High School
Unknown


This information is for your personal, non-commercial use and may not be used for any purpose other than to identify prospective properties you may be interested in purchasing. The display of MLS data is usually deemed reliable but is NOT guaranteed accurate by the MLS. Buyers are responsible for verifying the accuracy of all information and should investigate the data themselves or retain appropriate professionals. Information from sources other than the Listing Agent may have been included in the MLS data. Unless otherwise specified in writing, the Broker/Agent has not and will not verify any information obtained from other sources. The Broker/Agent providing the information contained herein may or may not have been the Listing and/or Selling Agent.

Neighborhood & Commute
Source: Walkscore
Disclosure: Community information and market data powered by Constellation Data Labs. Information is deemed reliable but not guaranteed.
Save
Ask
Tour
Hide
Share