Save
Ask
Tour
Hide
Share
$860,000
New Listing

557 Mitchell Drive
Los Osos, CA 93402

For Sale|Single Family Residence|Active
2
Beds
2
Total Baths
1
Full Bath
1
Partial Bath
1,134
SqFt
$758
/SqFt
1962
Built
Subdivision:
Cuesta by the Sea(590)
County:
San Luis Obispo
Listed by Eli Kantor of Eighty20 Group eli@eighty20.group
Call Now: 805.340.5025
Is this the listing for you? We can help make it yours.
805.340.5025
Upcoming Open Houses
Fri, Oct 16, 9:30 AM - 11:30 AM
Sun, Oct 18, 11:00 AM - 2:00 PM
557 Mitchell Drive557 Mitchell Drive557 Mitchell Drive557 Mitchell Drive
Save
Ask
Tour
Hide
Share

Mortgage Calculator

Monthly Payment (Est.)

Enter an interest rate to see your estimated monthly payment.
Calculator powered by Showcase IDX, a Constellation1 Company. Copyright ©2026 Information is deemed reliable but not guaranteed.

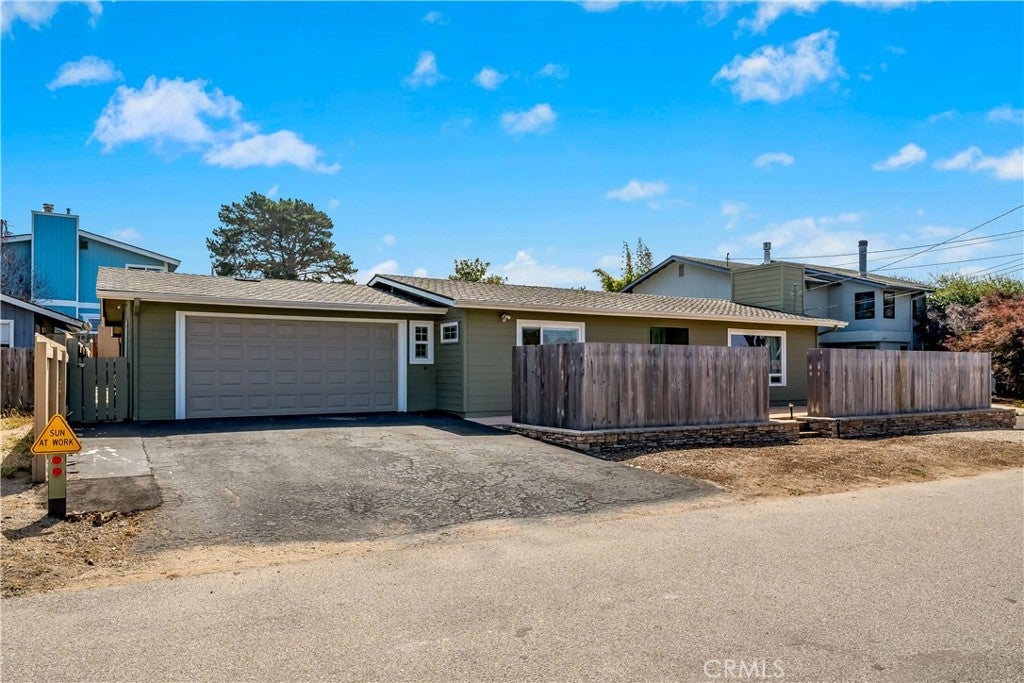
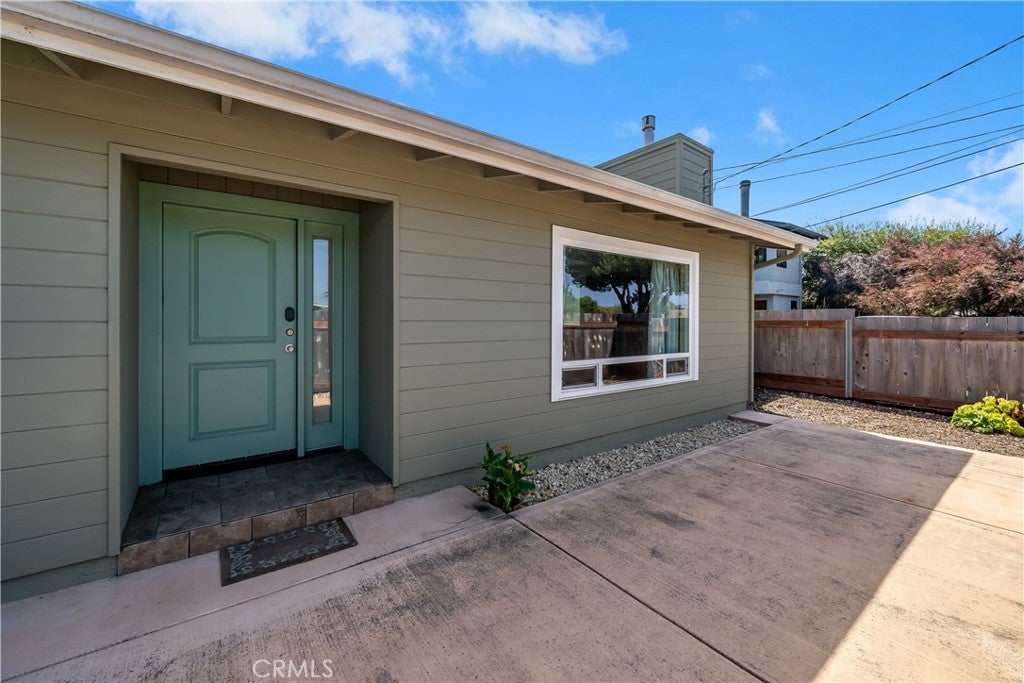
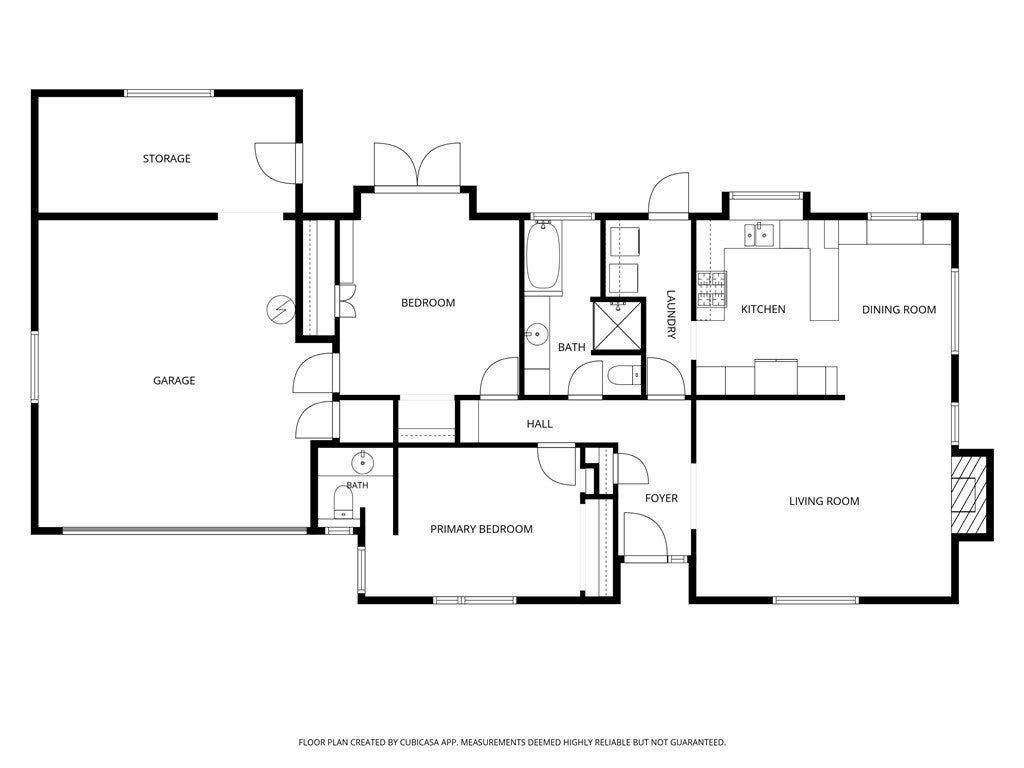
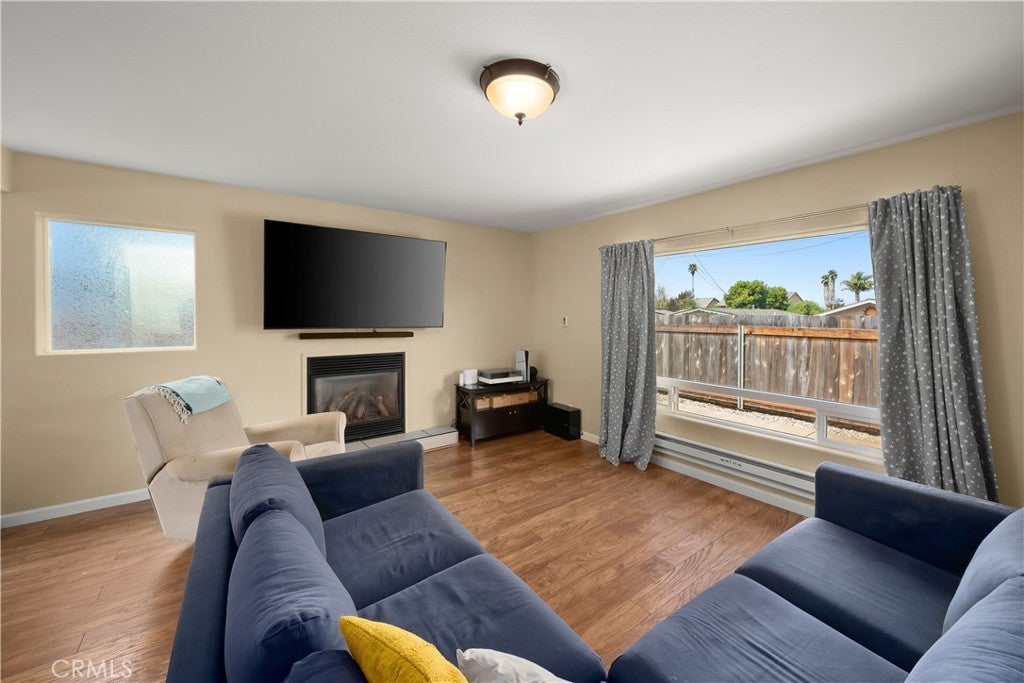
Welcome to 557 Mitchell Drive, a truly distinctive home in Cuesta-by-the-Sea, one of Los Osos’ most coveted neighborhoods, just steps from the Back Bay. Set on a level 6,000-square-foot lot, one of the largest on the block, this residence offers 2 bedrooms, 1.5 bathrooms, and 1,134 square feet of single-level living with views of the surrounding hills. Thoughtfully maintained and upgraded over the years, the home has been freshly painted throughout and features a 5-year-old roof, dual-pane windows, and owned solar panels. Inside, the open floor plan is filled with natural light from skylights and large windows. The living room serves as a natural gathering space and flows into the dedicated dining area. At the heart of the home, the spacious kitchen features updated stainless steel appliances, abundant counter and storage space, and a garden window overlooking the backyard. Both bedrooms offer ample closet space, with the primary bedroom featuring a hidden walk-in closet and French doors that open onto the back patio. The full bathroom offers a separate tub and shower, complemented by a convenient half bath. Outside, privacy-fenced front and back yards provide landscaped gardening space, an open patio, and plenty of room to gather and host guests. An attached two-car garage with direct interior access adds everyday convenience, with additional storage and a workshop area behind it. With its thoughtful layout, quality finishes, and setting amid the natural beauty of Los Osos, this is an ideal choice for anyone seeking convenient, single-level coastal living near the water.

Save
Ask
Tour
Hide
Share
Listing Snapshot
Price 
$860,000
Days On Site 
0 Days
Bedrooms 
2
Inside Area (SqFt) 
1,134 sqft
Total Baths 
2
Full Baths 
1
Partial Baths 
1
Lot Size 
0.1377 Acres
Year Built 
1962
MLS® Number 
SC26222890
Status 
Active
Property Tax 
N/A
HOA/Condo/Coop Fees 
N/A
Sq Ft Source 
Assessor
Friends & Family
Recent Activity
8 hours agoListing first seen on site
8 hours agoListing updated with changes from the MLS®
General Features
Acres 
0.1377
Attached Garage 
Yes
Foundation 
Slab
Garage 
Yes
Garage Spaces 
2
Land Lease 
No
Levels 
One
Number Of Stories 
1
Parking 
AttachedAsphaltDirect AccessDrivewayGarage Faces FrontGarageGarage Door OpenerWorkshop in Garage
Parking Spaces 
4
Property Sub Type 
Single Family Residence
Security 
Carbon Monoxide Detector(s)Smoke Detector(s)Security Lights
Sewer 
Public Sewer
Special Circumstances 
Standard
Style 
Ranch
Utilities 
Cable AvailableElectricity ConnectedNatural Gas ConnectedPhone ConnectedSewer ConnectedWater Connected
Water Source 
Public
Interior Features
Appliances 
DishwasherFree-Standing RangeFreezerDisposalGas OvenGas RangeGas Water HeaterMicrowaveRefrigeratorRange HoodWater Heater
Electric 
Photovoltaics Seller Owned
Fireplace 
Yes
Fireplace Features 
GasLiving Room
Flooring 
TileVinyl
Heating 
BaseboardElectricFireplace(s)
Interior 
Built-in FeaturesOpen FloorplanStorageTile CountersEntrance FoyerWalk-In Closet(s)Master Downstairs
Laundry Features 
Washer HookupGas Dryer HookupInside
Main Level Bedrooms 
2
Window Features 
Window CoveringsBlindsDouble Pane WindowsDrapesGarden Window(s)ScreensSkylight(s)
Bathroom 
Features - Low Flow Plumbing Fixtures, Tile Counters
Bedroom 
Dining Room 
EntryFoyer 
Foyer 
Kitchen 
Laundry 
Living Room 
Master Bedroom 
Other 
Features - Walk-In Closet(s)
Save
Ask
Tour
Hide
Share
Exterior Features
Construction Details 
Fiber CementHardiPlank TypeLap SidingWood Siding
Exterior 
GardenLightingRain Gutters
Fencing 
PrivacyWood
Lot Features 
Front YardGardenLandscapedRectangular Lot
Other Structures 
Shed(s)
Patio And Porch 
Patio
Pool Features 
None
Roof 
CompositionRolled/Hot MopShingle
Spa Features 
None
View 
HillsMountain(s)Neighborhood
Waterview 
HillsMountain(s)Neighborhood
Windows/Doors 
Window CoveringsBlindsDouble Pane WindowsDrapesGarden Window(s)ScreensSkylight(s)
Community Features
Accessibility Features 
Accessible DoorsAccessible Entrance
Community Features 
Park
MLS Area 
OSOS - Los Osos
School District 
San Luis Coastal Unified
Financing Terms Available 
CashConventional
Building Access 
Front door
Schools
School District
San Luis Coastal Unified
Elementary School
Unknown
Middle School
Unknown
High School
Unknown


This information is for your personal, non-commercial use and may not be used for any purpose other than to identify prospective properties you may be interested in purchasing. The display of MLS data is usually deemed reliable but is NOT guaranteed accurate by the MLS. Buyers are responsible for verifying the accuracy of all information and should investigate the data themselves or retain appropriate professionals. Information from sources other than the Listing Agent may have been included in the MLS data. Unless otherwise specified in writing, the Broker/Agent has not and will not verify any information obtained from other sources. The Broker/Agent providing the information contained herein may or may not have been the Listing and/or Selling Agent.

Neighborhood & Commute
Source: Walkscore
Disclosure: Community information and market data powered by Constellation Data Labs. Information is deemed reliable but not guaranteed.
Save
Ask
Tour
Hide
Share