
876 Winchell WMadera, CA 93636
Mortgage Calculator
Monthly Payment (Est.)
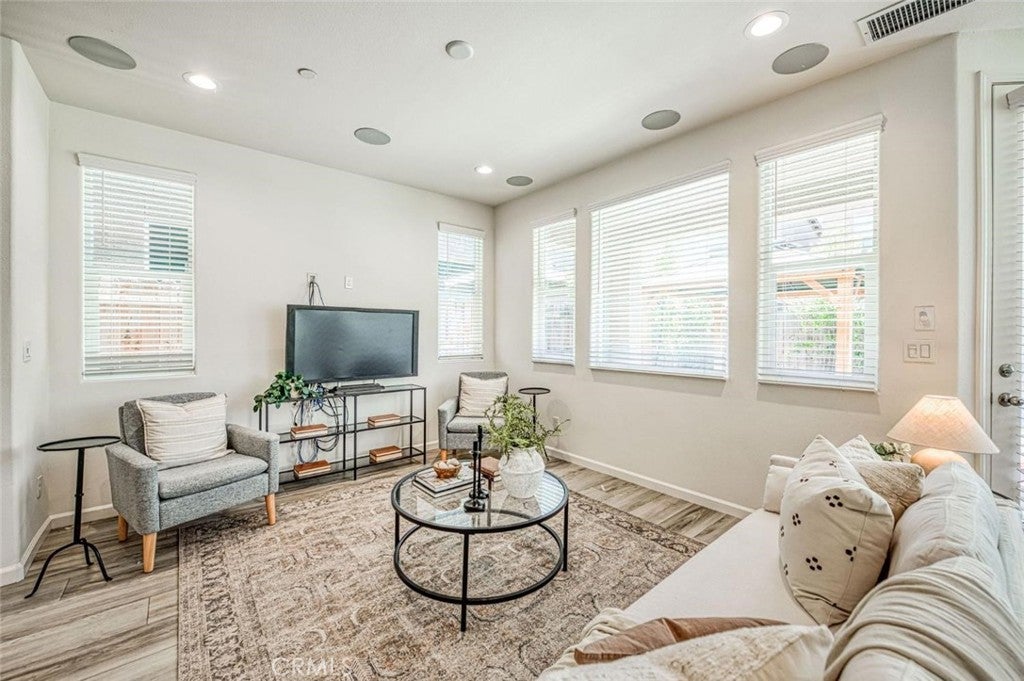
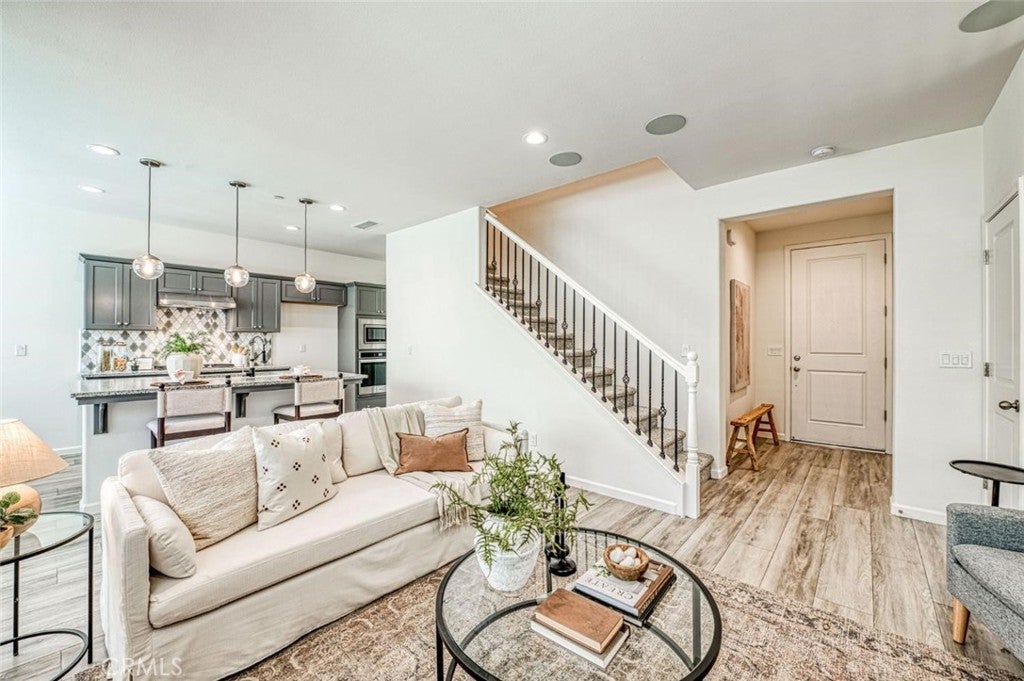
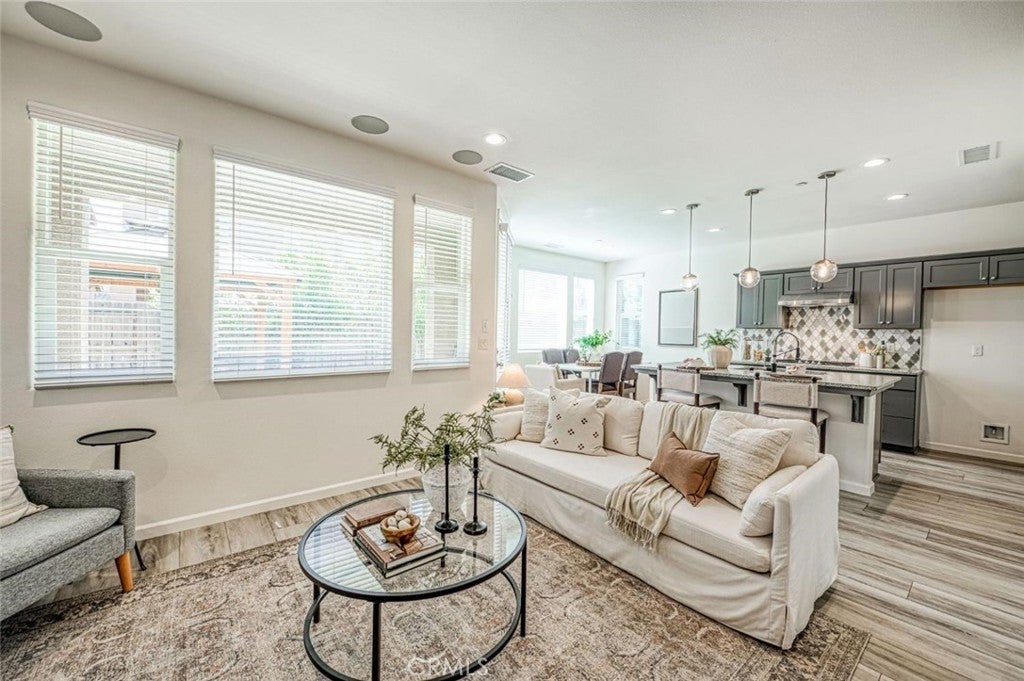
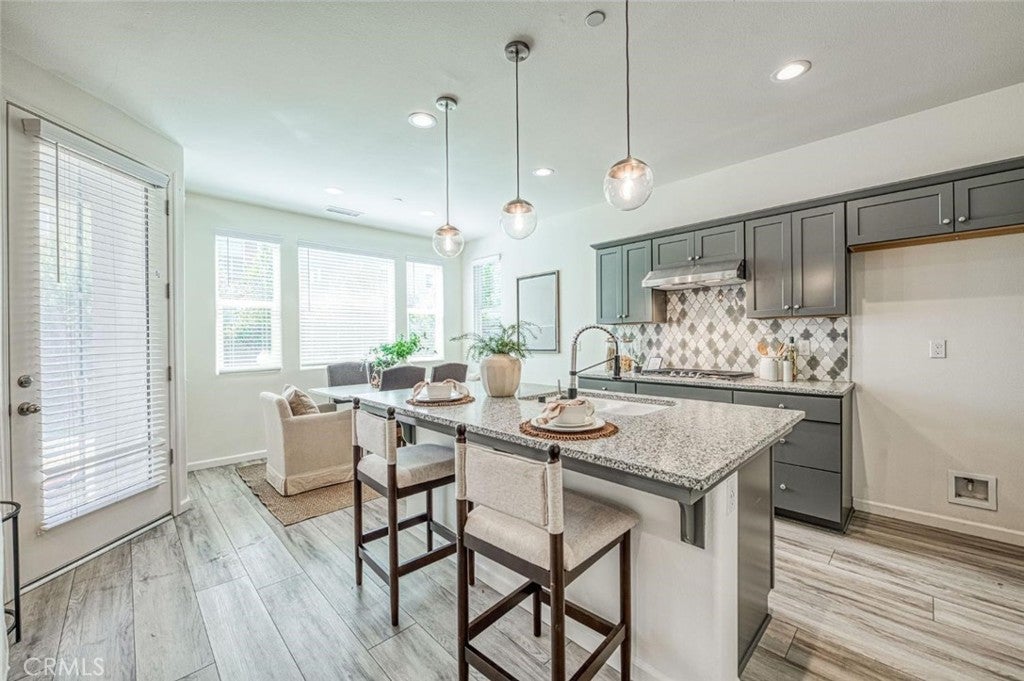
Enter an interest rate to see your estimated monthly payment.Welcome home to 876 Winchell Way W, a beautifully appointed 3-bedroom, 2.5-bath home in the sought-after Harvest at Riverstone community. A charming brick facade and inviting covered entry set the tone from the moment you arrive, while a private second-story balcony off the primary suite adds a special touch you won't find on every home in the neighborhood. Inside, this 1,512 sqft. two-story layout lives large, with the living room, dining area, and kitchen flowing together in one bright, open space. The kitchen is a showstopper, featuring stylish gray cabinetry and a generous island that's perfect for casual meals or entertaining. A guest half bath completes the main level. Upstairs, a central loft offers flexible space for a home office, playroom, or second family room, with the laundry conveniently located near all three bedrooms. Retreat to the primary suite, where you'll find its own private balcony, a spa-inspired ensuite bath with dual sinks, a soaking tub, and separate shower, plus a spacious walk-in closet. Two additional bedrooms and a full bath complete the second floor. Step outside to a covered patio overlooking a backyard built for relaxing, complete with a lush lawn and a charming pergola-covered seating area ideal for morning coffee or evening gatherings. Beyond the home, enjoy everything Harvest at Riverstone has to offer: neighborhood parks, scenic walking trails, the community Riverwalk, and resort-style amenities including a pool, clubhouse, and fitness center. Zoned for Golden Valley, Stone Creek, and Liberty schools, this home offers the perfect blend of style, comfort, and community living.
| 9 hours ago | Listing first seen on site | |
| 9 hours ago | Listing updated with changes from the MLS® |

This information is for your personal, non-commercial use and may not be used for any purpose other than to identify prospective properties you may be interested in purchasing. The display of MLS data is usually deemed reliable but is NOT guaranteed accurate by the MLS. Buyers are responsible for verifying the accuracy of all information and should investigate the data themselves or retain appropriate professionals. Information from sources other than the Listing Agent may have been included in the MLS data. Unless otherwise specified in writing, the Broker/Agent has not and will not verify any information obtained from other sources. The Broker/Agent providing the information contained herein may or may not have been the Listing and/or Selling Agent.
Did you know? You can invite friends and family to your search. They can join your search, rate and discuss listings with you.