
1975 LesterClovis, CA 93619
Mortgage Calculator
Monthly Payment (Est.)
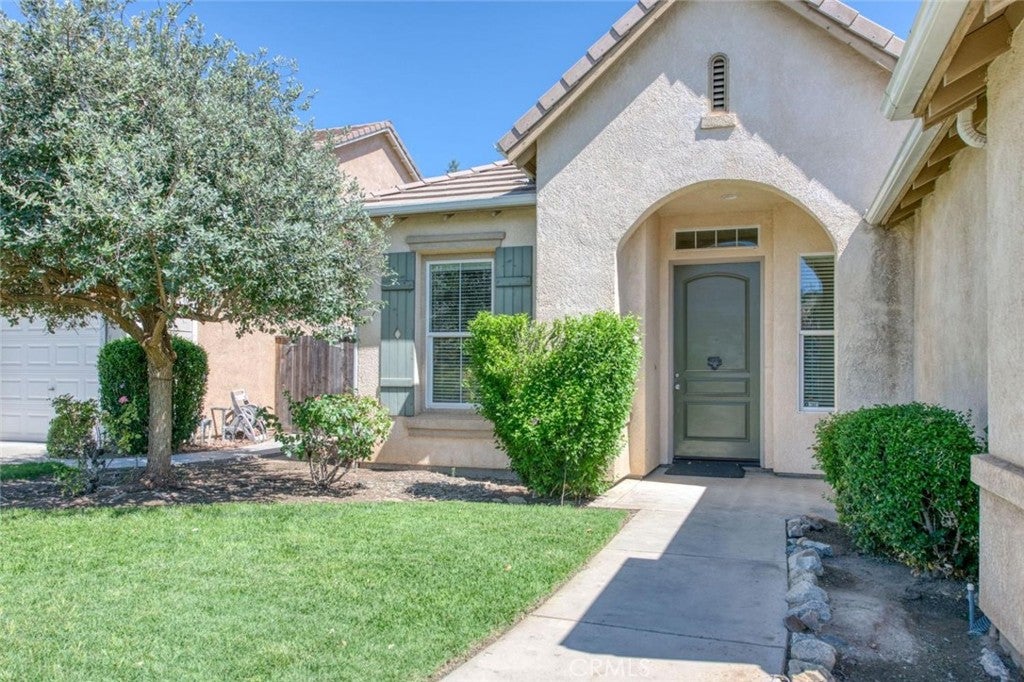
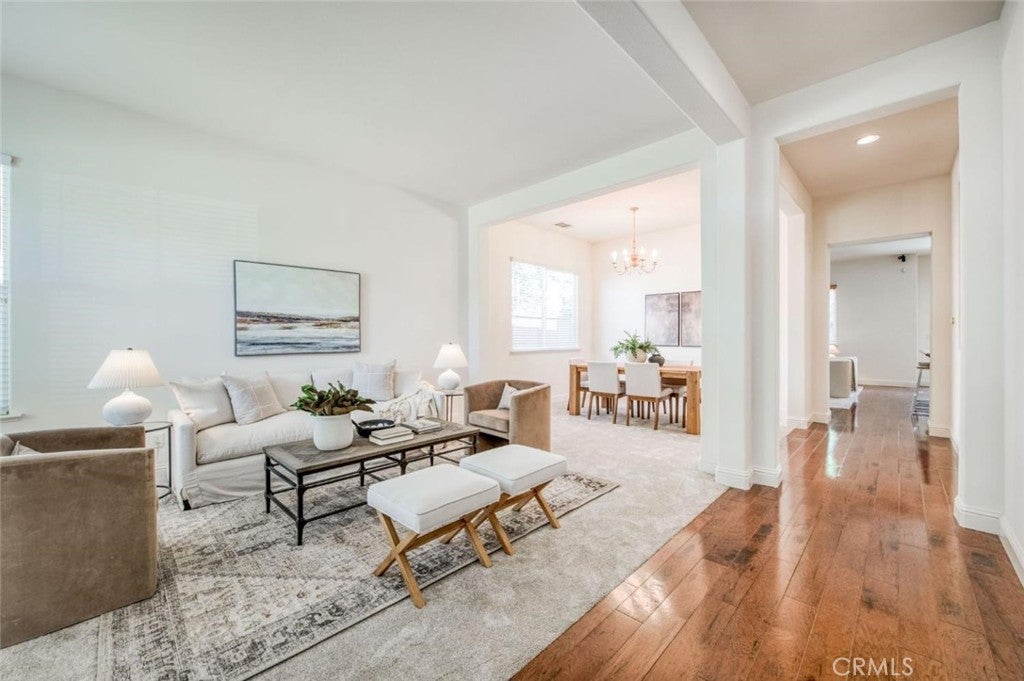
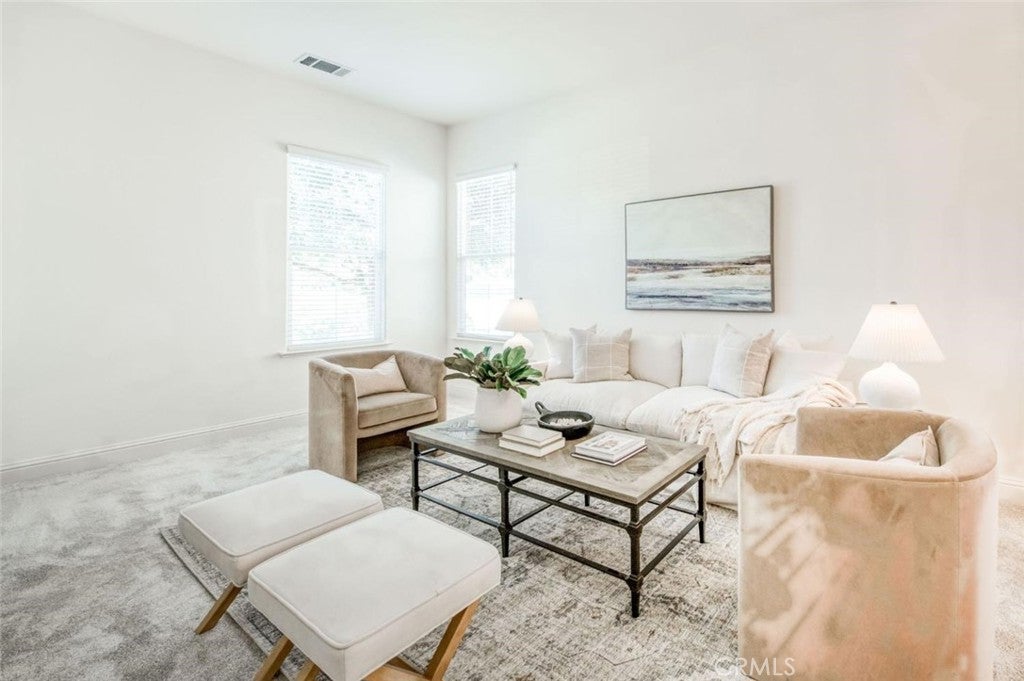
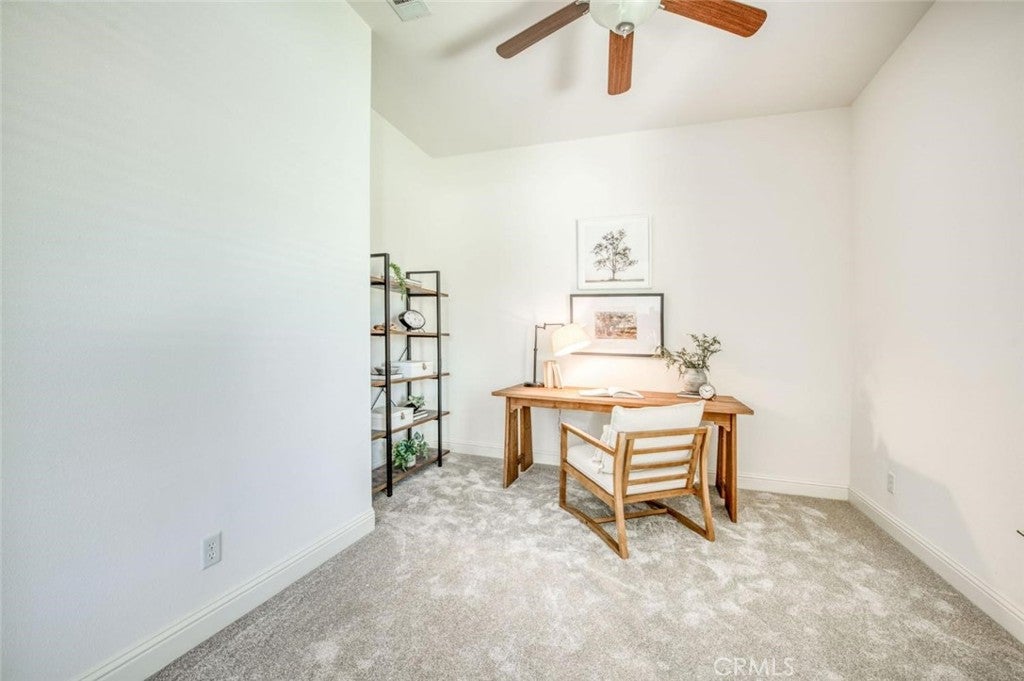
Enter an interest rate to see your estimated monthly payment.Welcome to this beautifully maintained 4-bedroom, 2.5-bath home offering exceptional curb appeal, a 3-car garage, and a flexible floor plan in one of Clovis' most desirable neighborhoods. Parks and Trails just one block away! This home features two spacious living areas, providing plenty of room to relax, entertain, or work from home. The open-concept kitchen has 2 ovens, a gas cooktop, granite countertops, abundant cabinetry, a breakfast nook, and a large island with bar seating that flows seamlessly into the family room perfect for everyday living and gatherings. An additional flex room (potential 4th bedroom) offers endless possibilities as a home office, home gym, or playroom. The spacious primary suite is designed for relaxation with a private en-suite bath featuring a soaking tub, large walk-in shower, and generous space to unwind. Step outside to the large backyard, where a concrete patio creates the perfect setting for outdoor entertaining with plenty of room to add a hot tub, pool, or your dream backyard retreat. Combining comfort, flexibility, and functionality, this beautiful home is located within the award-winning Clovis Unified School District. Move-in ready and designed for today's lifestyle, this is a home you won't want to miss!
| 9 hours ago | Listing first seen on site | |
| 9 hours ago | Listing updated with changes from the MLS® |

This information is for your personal, non-commercial use and may not be used for any purpose other than to identify prospective properties you may be interested in purchasing. The display of MLS data is usually deemed reliable but is NOT guaranteed accurate by the MLS. Buyers are responsible for verifying the accuracy of all information and should investigate the data themselves or retain appropriate professionals. Information from sources other than the Listing Agent may have been included in the MLS data. Unless otherwise specified in writing, the Broker/Agent has not and will not verify any information obtained from other sources. The Broker/Agent providing the information contained herein may or may not have been the Listing and/or Selling Agent.
Did you know? You can invite friends and family to your search. They can join your search, rate and discuss listings with you.