
7122 La Tijera Boulevard H201Los Angeles, CA 90045
Mortgage Calculator
Monthly Payment (Est.)
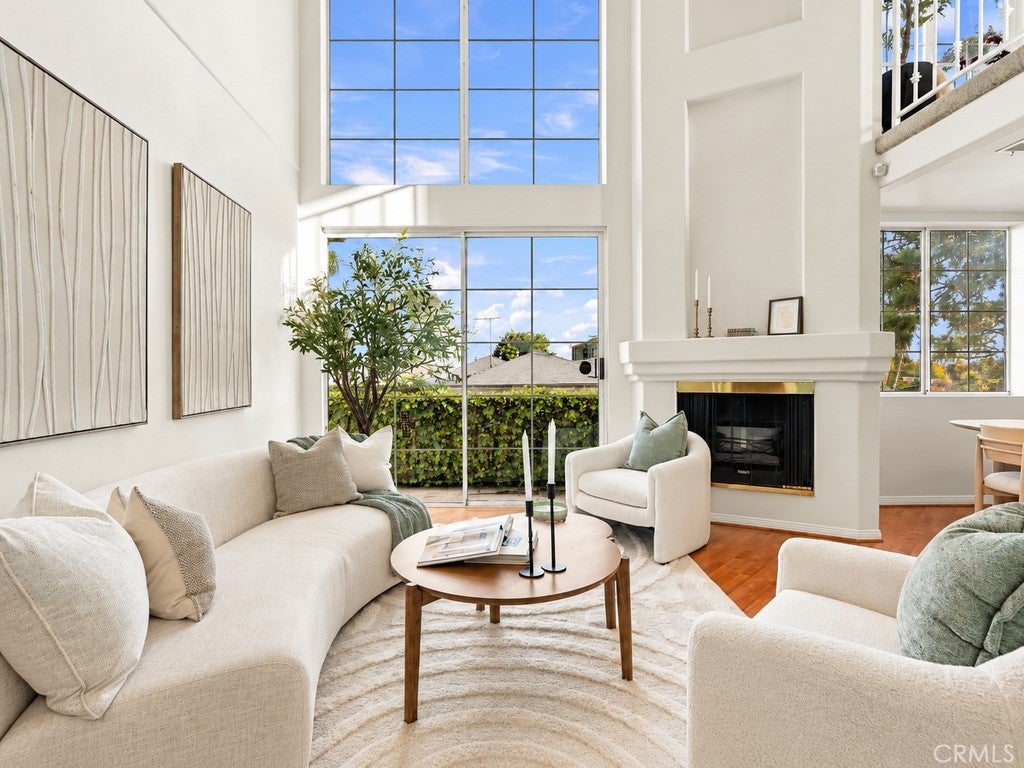
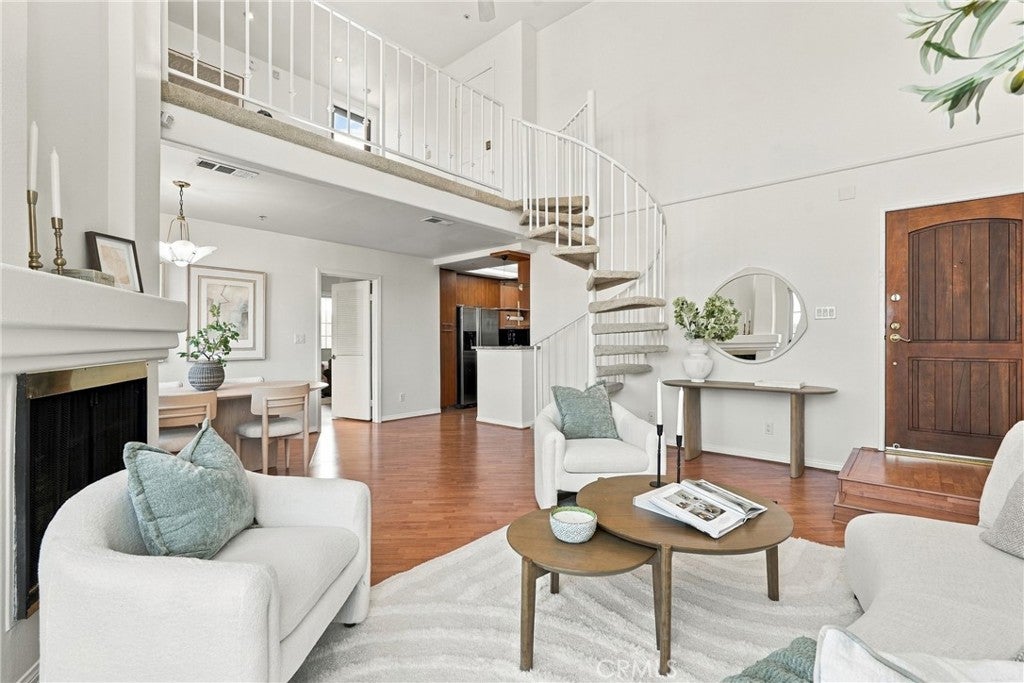
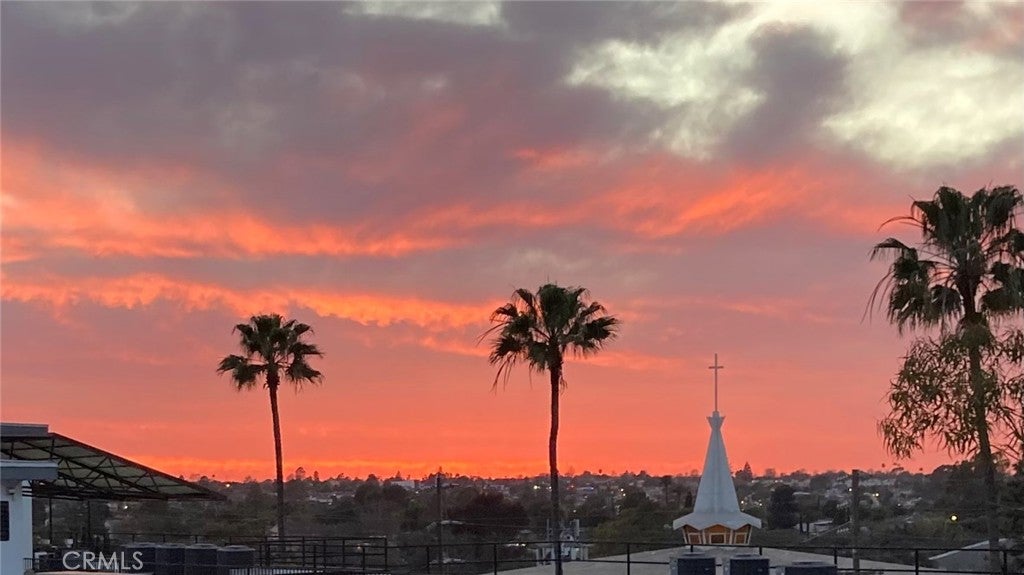
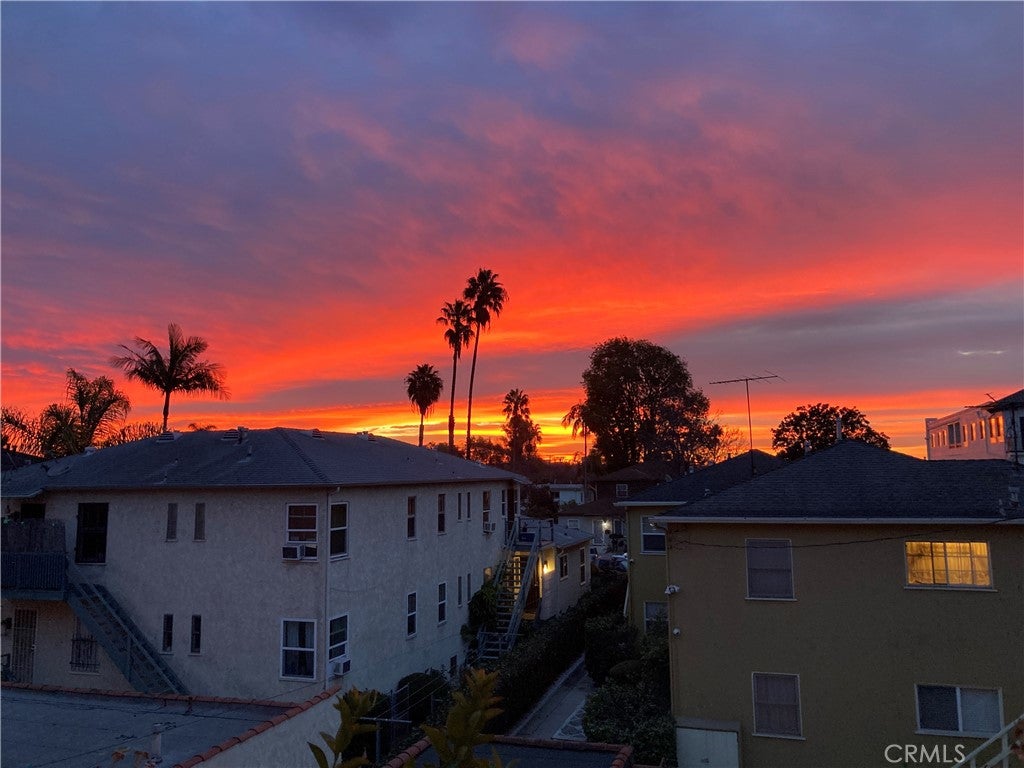
Enter an interest rate to see your estimated monthly payment.Live among the light, views and sky! This stunning and unique PENTHOUSE CORNER UNIT, quietly tucked away from the main street, features a PRIVATE LOFT with OVERSIZED WALK-IN CLOSET and direct access to an EXPANSIVE PRIVATE ROOFTOP DECK. Step inside and your eyes are immediately drawn upward to dramatic HIGH CEILINGS and oversized FLOOR-TO-CEILING WINDOWS flooding the home with NATURAL LIGHT. Freshly painted interiors create a bright backdrop for an open living space centered around a cozy FIREPLACE, while sliding doors invite you onto a PRIVATE BALCONY with sunrise views and refreshing coastal cross breezes. The kitchen features STAINLESS STEEL APPLIANCES and a REVERSE OSMOSIS WATER FILTRATION SYSTEM. Head upstairs to the spacious PRIVATE LOFT - an incredibly versatile space for an office, media room, creative studio or an additional 3rd bedroom. Step directly outside onto your EXPANSIVE PRIVATE ROOFTOP DECK, where CITY LIGHT VIEWS, colorful SUNSETS and MOONLIT EVENINGS become part of your everyday life. Your PRIMARY SUITE offers an ensuite bath, while a second bedroom and full bath provide flexibility for guests or work-from-home living. IN-UNIT LAUNDRY and a NEW 2024 HVAC SYSTEM add everyday comfort. Two assigned TANDEM PARKING SPACES await in the GATED GARAGE, plus community SPA and GYM access. SHORT-TERM RENTALS ARE PERMITTED BY THE COMMUNITY, presenting an exciting potential investment opportunity for future homeowners seeking flexibility, lifestyle benefits, and rental income possibilities. (Buyer to verify local regulations) The home offers a peaceful, relaxing setting while keeping you remarkably connected to the best of Los Angeles - LAX, SoFi Stadium, Intuit Dome, Culver City, UCLA, Downtown LA, and the beaches of Santa Monica and the South Bay. Where light, views, and elevated living come together - your sanctuary above the city awaits!
| 7 hours ago | Listing first seen on site | |
| 14 hours ago | Listing updated with changes from the MLS® |

This information is for your personal, non-commercial use and may not be used for any purpose other than to identify prospective properties you may be interested in purchasing. The display of MLS data is usually deemed reliable but is NOT guaranteed accurate by the MLS. Buyers are responsible for verifying the accuracy of all information and should investigate the data themselves or retain appropriate professionals. Information from sources other than the Listing Agent may have been included in the MLS data. Unless otherwise specified in writing, the Broker/Agent has not and will not verify any information obtained from other sources. The Broker/Agent providing the information contained herein may or may not have been the Listing and/or Selling Agent.
Did you know? You can invite friends and family to your search. They can join your search, rate and discuss listings with you.