Save
Ask
Tour
Hide
Share
$769,900
New Listing

4208 W 141st
Hawthorne, CA 90250

For Sale|Single Family Residence|Active
3
Beds
3
Total Baths
1
Full Bath
2
Partial Baths
1,035
SqFt
$744
/SqFt
1940
Built
County:
Los Angeles
Listed by Ron Murray of RE/MAX Empire Properties themurrayteam@live.com
Call Now: 805.340.5025
Is this the listing for you? We can help make it yours.
805.340.5025
Upcoming Open Houses
Sun, Oct 18, 1:00 PM - 4:00 PM
4208 W 141st4208 W 141st4208 W 141st4208 W 141st
Save
Ask
Tour
Hide
Share

Mortgage Calculator

Monthly Payment (Est.)

Enter an interest rate to see your estimated monthly payment.
Calculator powered by Showcase IDX, a Constellation1 Company. Copyright ©2026 Information is deemed reliable but not guaranteed.

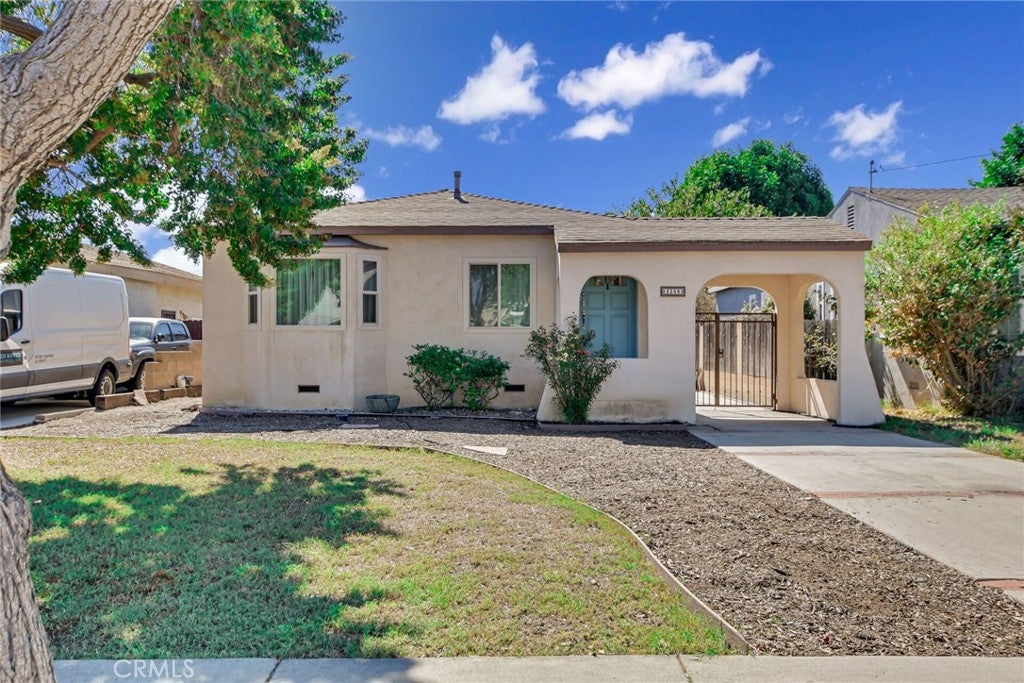
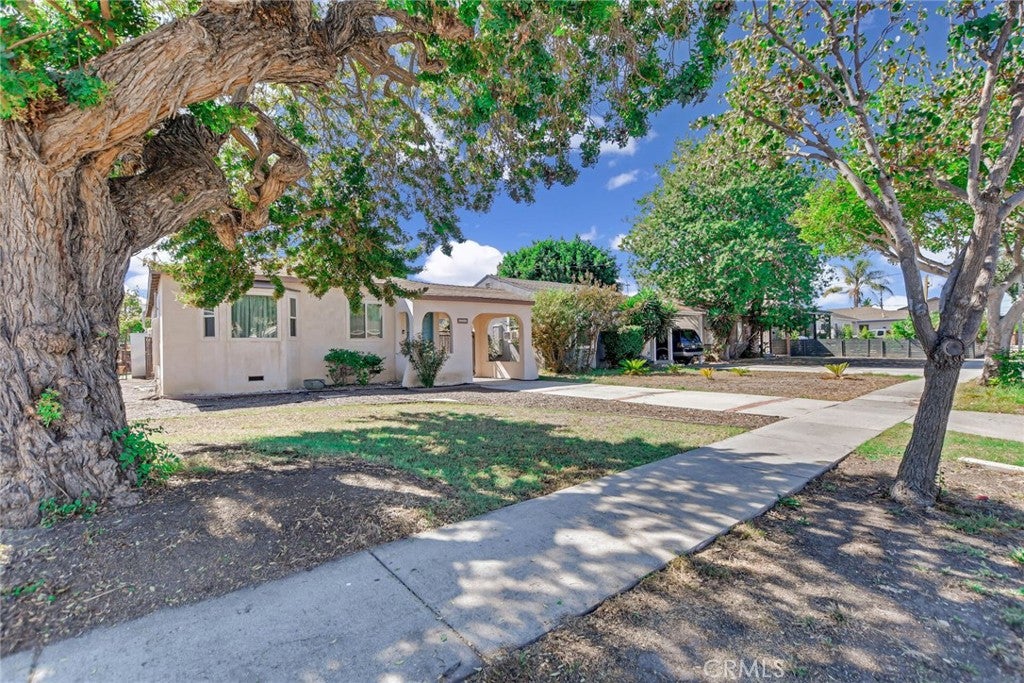
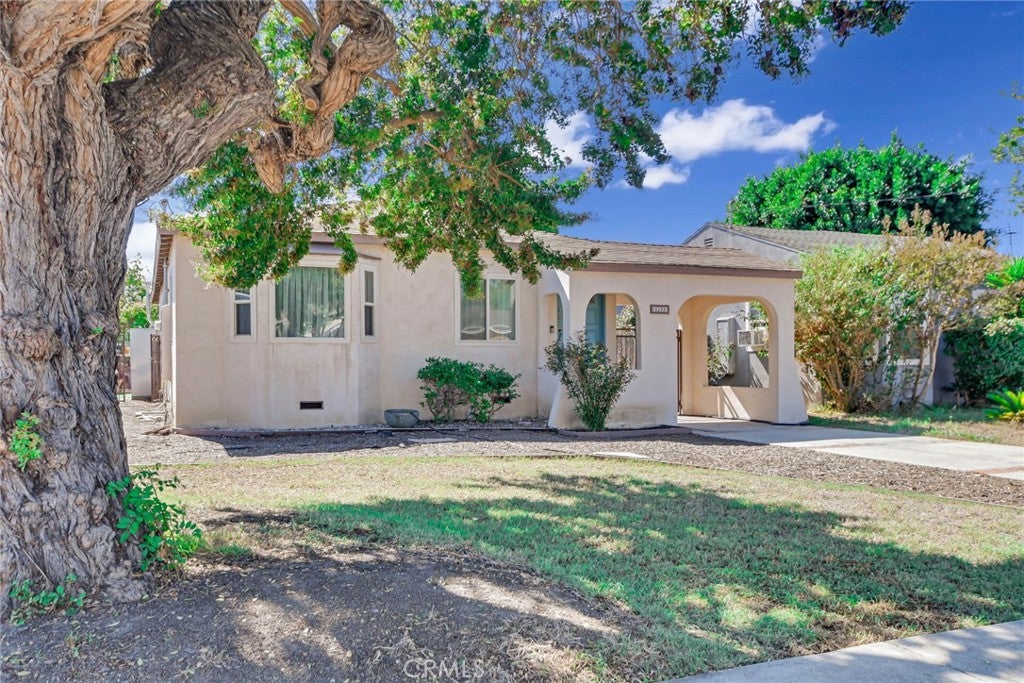
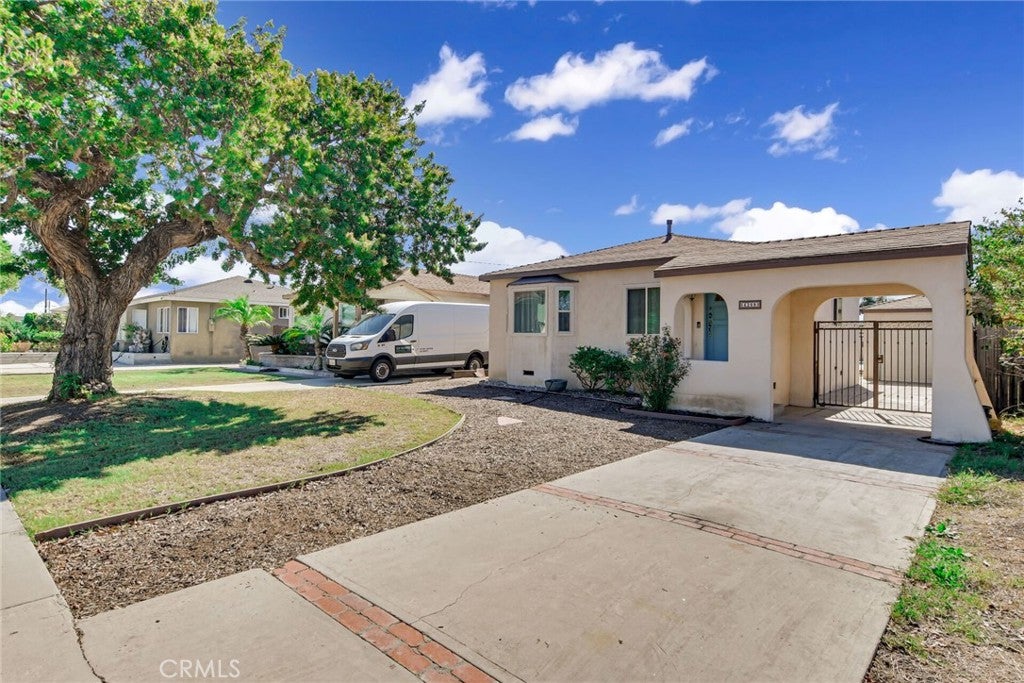
Nicely updated home with a pool, guest house, and excellent freeway access. The main house features 3 bedrooms, 1 full bathroom, and 1 half bathroom. A separate guest house next to the pool provides additional living space, with its square footage not included in the reported total. There is also an additional half bathroom with a shower located behind the garage near the pool, offering added convenience for guests and pool use. The guest house is located at the rear of the property and is a 15x30 room for an additional 450sq.ft to be used as you want to. The guest house furniture is included. The property has undergone substantial updating, including newer plumbing and electrical systems and extensive interior remodeling. A long driveway provides parking for approximately 3–4 vehicles and leads to a detached one-car garage. Don't miss attached virtual tour! The location is excellent, with very convenient access to the 405 and 105 freeways and relatively close proximity to the 110. The home is also near Alondra Park and the golf course. Situated in a pleasant neighborhood, this property offers a great combination of updated living space, outdoor amenities, parking, and convenient access to surrounding areas.

Save
Ask
Tour
Hide
Share
Listing Snapshot
Price 
$769,900
Days On Site 
0 Days
Bedrooms 
3
Inside Area (SqFt) 
1,035 sqft
Total Baths 
3
Full Baths 
1
Partial Baths 
2
Lot Size 
0.1601 Acres
Year Built 
1940
MLS® Number 
SB26201078
Status 
Active
Property Tax 
N/A
HOA/Condo/Coop Fees 
N/A
Sq Ft Source 
Assessor
Friends & Family
Recent Activity
8 hours agoListing first seen on site
8 hours agoListing updated with changes from the MLS®
General Features
Acres 
0.1601
Direction Faces 
North
Disclosures 
HomeWarranty
Foundation 
Raised
Garage 
Yes
Garage Spaces 
1
Land Lease 
No
Levels 
One
Number Of Stories 
1
Parking 
DrivewayGarage Faces FrontGarageGarage Door OpenerPaved
Parking Spaces 
4
Property Condition 
Updated/Remodeled
Property Sub Type 
Single Family Residence
Security 
Carbon Monoxide Detector(s)Smoke Detector(s)
Sewer 
Public Sewer
Special Circumstances 
Standard
Style 
Traditional
Utilities 
Cable AvailableElectricity ConnectedNatural Gas ConnectedPhone AvailableSewer ConnectedWater Connected
Water Source 
Public
Zoning 
HAR1YY
Interior Features
Appliances 
DishwasherGas CooktopDisposalGas OvenGas RangeGas Water HeaterMicrowaveRefrigeratorWater HeaterDryerWasher
Cooling 
Central Air
Fireplace Features 
None
Flooring 
Tile
Heating 
Central
Interior 
Ceiling Fan(s)Eat-in KitchenPantryRecessed Lighting
Laundry Features 
Washer HookupGas Dryer HookupIn Garage
Main Level Bedrooms 
3
Spa 
Yes
Window Features 
Window CoveringsDrapes
Bathroom 
Features - Low Flow Plumbing Fixtures
Bedroom 
EntryFoyer 
Kitchen 
Living Room 
Save
Ask
Tour
Hide
Share
Exterior Features
Construction Details 
Stucco
Lot Features 
Front YardLandscapedLevelNear Public TransitRectangular LotWooded
Other Structures 
Guest House
Patio And Porch 
Rear PorchFront PorchPatio
Pool Features 
PrivateDiving BoardFencedIn GroundSee Remarks
Private Pool 
Yes
Road Frontage 
City Street
Roof 
Composition
Spa 
Yes
Spa Features 
In GroundPrivateSee Remarks
View 
Neighborhood
Waterview 
Neighborhood
Windows/Doors 
Window CoveringsDrapes
Community Features
Community Features 
CurbsGolfParkStreet LightsSuburbanSidewalks
MLS Area 
109 - Ramona/Burleigh
School District 
Hawthorne
Financing Terms Available 
CashConventionalFHAVA Loan
Building Access 
front door
Roads 
Paved
Schools
School District
Hawthorne
Elementary School
Jefferson
Middle School
Unknown
High School
Hawthorne


This information is for your personal, non-commercial use and may not be used for any purpose other than to identify prospective properties you may be interested in purchasing. The display of MLS data is usually deemed reliable but is NOT guaranteed accurate by the MLS. Buyers are responsible for verifying the accuracy of all information and should investigate the data themselves or retain appropriate professionals. Information from sources other than the Listing Agent may have been included in the MLS data. Unless otherwise specified in writing, the Broker/Agent has not and will not verify any information obtained from other sources. The Broker/Agent providing the information contained herein may or may not have been the Listing and/or Selling Agent.

Neighborhood & Commute
Source: Walkscore
Disclosure: Community information and market data powered by Constellation Data Labs. Information is deemed reliable but not guaranteed.
Save
Ask
Tour
Hide
Share