
5317 Kirtland AveLakewood, CA 90713
Mortgage Calculator
Monthly Payment (Est.)
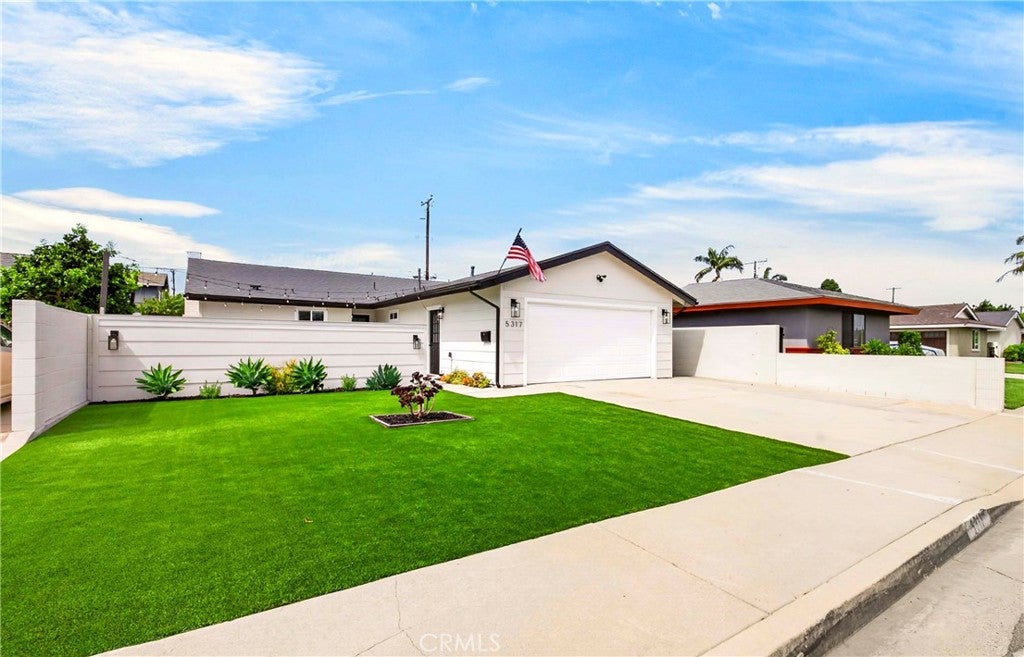
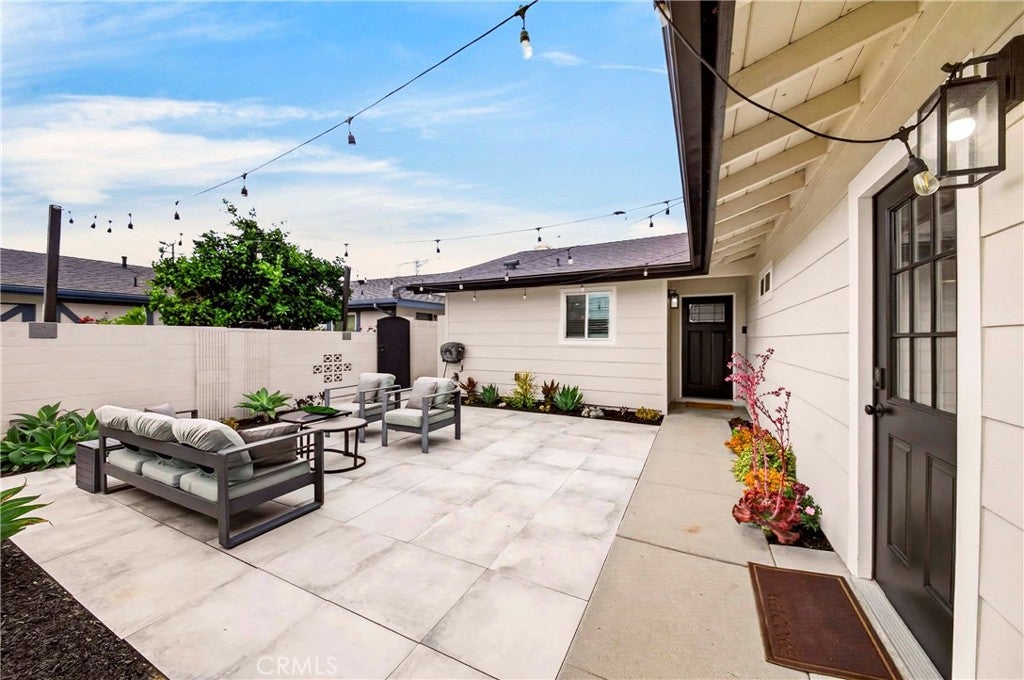
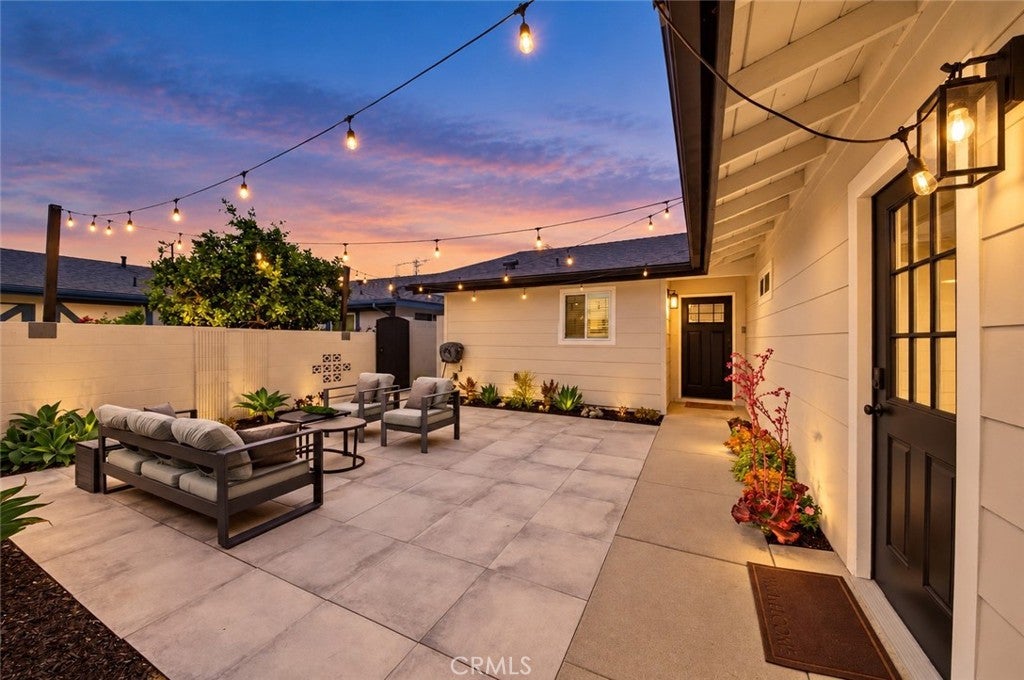
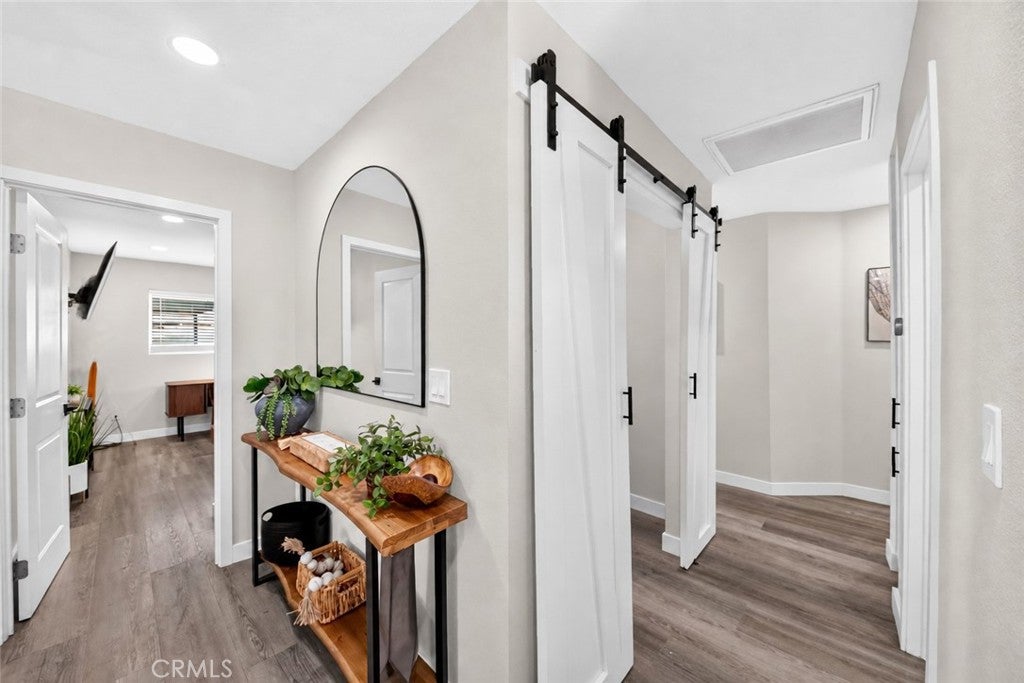
Enter an interest rate to see your estimated monthly payment.TUCKED AWAY IN A PRIVATE LAKEWOOD ESTATES CUL-DE-SAC, THIS STUNNING TURNKEY HOME DELIVERS EXCEPTIONAL STYLE, COMFORT AND INDOOR-OUTDOOR LIVING. From the moment you arrive, an inviting front patio sets the tone, a charming outdoor space for morning coffee, alfresco dining or evenings with friends. Inside, this stylish 3 bedroom, 2 1/2 bath home offers a bright, open concept floor plan designed for comfortable everyday living and effortless entertaining. Thoughtful upgrades and special details create a home that feels warm, polished and beautifully finished. The kitchen features sleek modern finishes, generous workspace and a built-in Miele coffee maker that adds a touch of everyday luxury. The spacious primary suite includes a private en-suite bathroom, while two additional bedrooms offer flexibility for guests, a home office or whatever best suits your lifestyle.And then there’s the second outdoor living space.The private backyard is made for memorable gatherings, with a built-in BBQ, cozy firepit and relaxing jacuzzi, perfect for sunny afternoons, weekend get-togethers or unwinding at the end of the day. Together, the front patio and backyard create two distinct outdoor entertaining areas, giving this home a wonderful indoor-outdoor lifestyle that truly sets it apart. The home also offers extensive built-in garage storage, along with upgraded features and thoughtful details that are best appreciated in person.Ideally located with convenient freeway access and close to Cerritos shopping, dining and everyday conveniences, with beautiful nearby parks including El Dorado Park, this home puts recreation and amenities within easy reach.With approximately 1,405 square feet and beautiful spaces designed for living both indoors and out, this is a home created for comfort, connection and entertaining.PICTURES ONLY TELL PART OF THE STORY, SAVE THIS ONE NOW! THEN COME AND EXPERIENCE EVERYTHING THAT MAKES THIS THIS LAKEWOOD HOME SO SPECIAL!
| 9 hours ago | Listing first seen on site | |
| 9 hours ago | Listing updated with changes from the MLS® |

This information is for your personal, non-commercial use and may not be used for any purpose other than to identify prospective properties you may be interested in purchasing. The display of MLS data is usually deemed reliable but is NOT guaranteed accurate by the MLS. Buyers are responsible for verifying the accuracy of all information and should investigate the data themselves or retain appropriate professionals. Information from sources other than the Listing Agent may have been included in the MLS data. Unless otherwise specified in writing, the Broker/Agent has not and will not verify any information obtained from other sources. The Broker/Agent providing the information contained herein may or may not have been the Listing and/or Selling Agent.
Did you know? You can invite friends and family to your search. They can join your search, rate and discuss listings with you.