
5246 Pacific TerraceHawthorne, CA 90250
Mortgage Calculator
Monthly Payment (Est.)
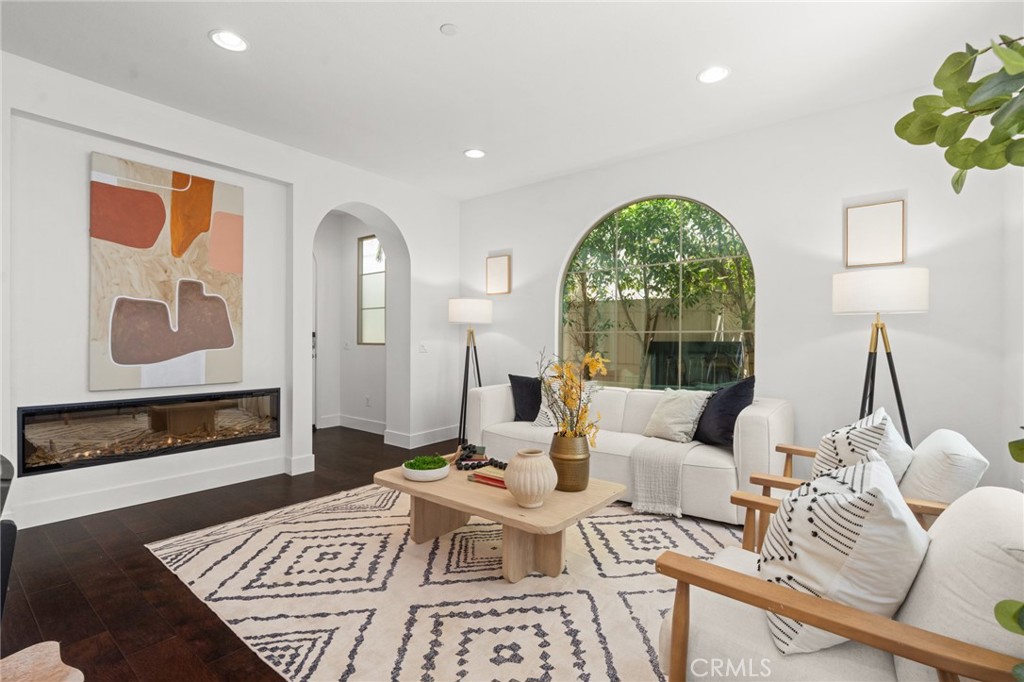
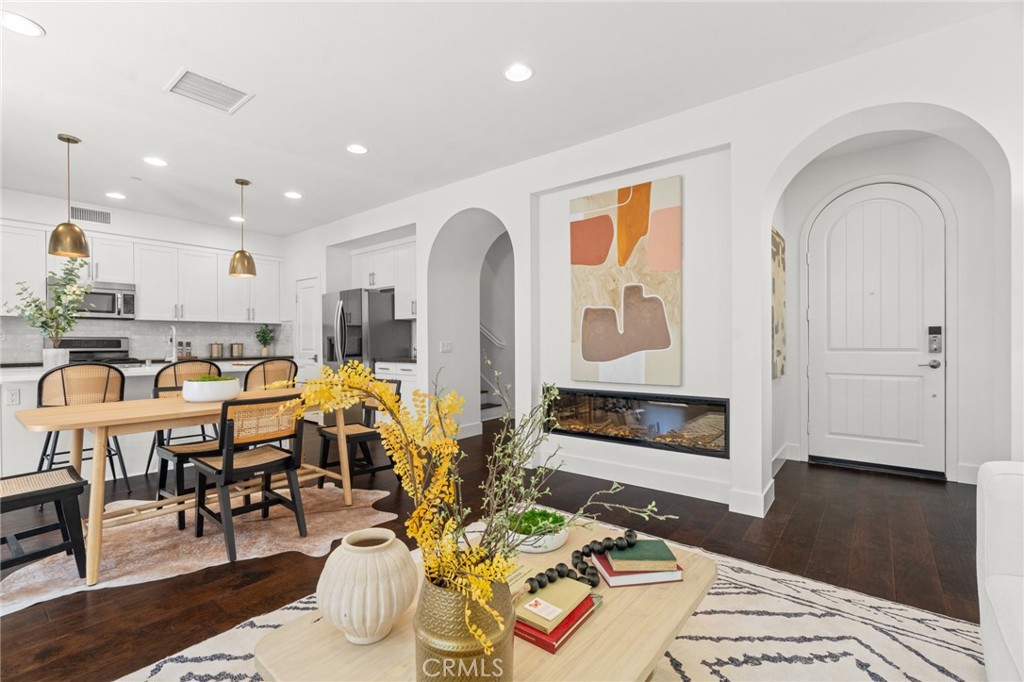
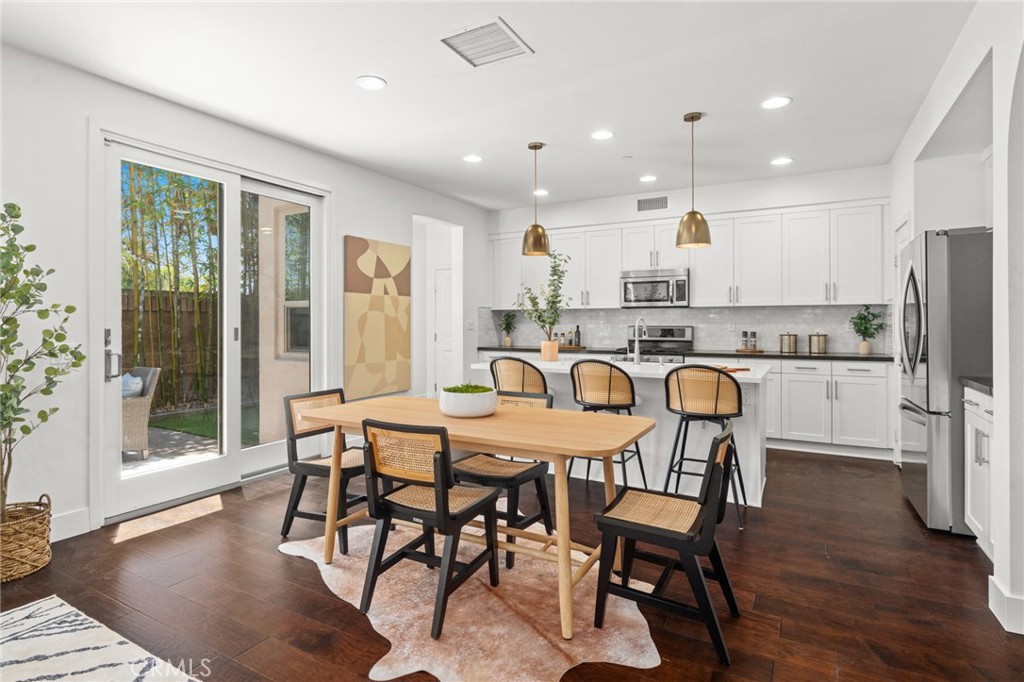
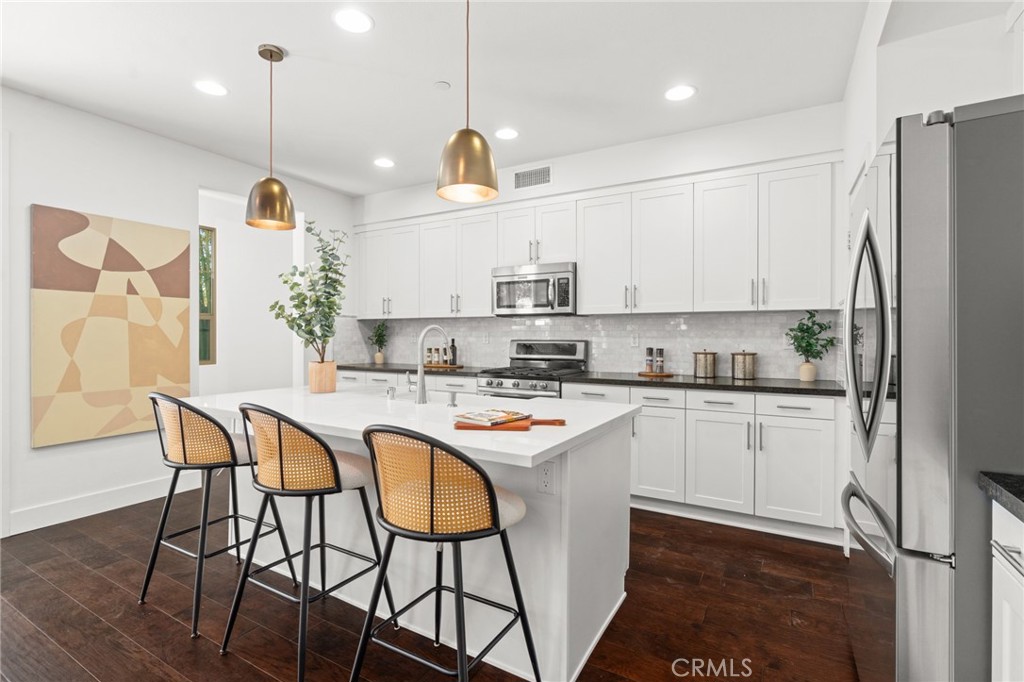
$7,528YOUR SEARCH IS OVER! Tucked away in the most private enclave of "The Terraces" within ThreeSixty South Bay, this European-inspired retreat is a rare find that hasn't been on the market in years. Built in 2014, this three-story home features the largest backyard and outdoor footprint of any other model and also includes parking for up to four (4) cars! The main level is the heart of the home, where a seamless, open-concept living, kitchen and dining area flow directly onto out to a Zen-inspired landscaped backyard / patio. It’s the ultimate destination for that indoor-outdoor Southern California lifestyle we all crave. The statement center island/ breakfast bar is finished with a gorgeous Carrera quartz countertop—the perfect spot for a morning coffee or casual weeknight dinners. New stainless-steel upgraded appliances, a deep ceramic farmhouse sink and stylish gold-toned metal pendant lighting pull the whole space together, creating an atmosphere that feels both modern and incredibly inviting. Whether you’re unwinding the sleek fireplace or listening to the tranquil fountain in your pet-friendly backyard, there’s a sense of calm here that’s hard to find. On the second level, all bedrooms can be found along with two baths and separate laundry room. The fourth bedroom is currently serving as a polished home office with built-in desks. But the real "wow" factor waits on the third floor. You’ll find a second living space / media room that opens up to a luxurious rooftop terrace with sweeping views of Palos Verdes—the perfect spot for sunset cocktails or hosting friends under the stars. New carpeting in guest bedrooms and gorgeous espresso engineered hardwood floors accent the home. Living in ThreeSixty South Bay feels like being on vacation every day. Spread across 40 lush acres, you get resort-class amenities (pools, spa, 24 hour gym, dog parks, sports court, meditation garden, green space, tot lot and more) and the security of a gated community, all while being nestled in the highly-rated Wiseburn School District (home to DaVinci Charter Schools). You’re minutes from the sand in Manhattan Beach, the tech hub of Playa Vista, and the best shopping and dining at The Point and Whole Foods. With easy access to the 405 and 105, your commute is as effortless as your weekends. Opportunities like this in The Terraces are few and far between. Schedule your private showing today and see why this is the South Bay’s best-kept secret!
| 9 hours ago | Listing first seen on site | |
| 16 hours ago | Listing updated with changes from the MLS® |

This information is for your personal, non-commercial use and may not be used for any purpose other than to identify prospective properties you may be interested in purchasing. The display of MLS data is usually deemed reliable but is NOT guaranteed accurate by the MLS. Buyers are responsible for verifying the accuracy of all information and should investigate the data themselves or retain appropriate professionals. Information from sources other than the Listing Agent may have been included in the MLS data. Unless otherwise specified in writing, the Broker/Agent has not and will not verify any information obtained from other sources. The Broker/Agent providing the information contained herein may or may not have been the Listing and/or Selling Agent.