Save
Ask
Tour
Hide
Share
$1,598,888
New Listing

5651 Burlingame Avenue
Buena Park, CA 90621

For Sale|Single Family Residence|Active
4
Beds
3
Total Baths
2
Full Baths
1
Partial Bath
2,241
SqFt
$713
/SqFt
1959
Built
Subdivision:
Bellehurst View Estates (BHVE)
County:
Orange
Listed by Rod Thyberg of TLC Real Estate Services Inc Rodt@TLCRE.com
Call Now: 805.340.5025
Is this the listing for you? We can help make it yours.
805.340.5025
5651 Burlingame Avenue5651 Burlingame Avenue5651 Burlingame Avenue5651 Burlingame Avenue
Save
Ask
Tour
Hide
Share

Mortgage Calculator

Monthly Payment (Est.)

Enter an interest rate to see your estimated monthly payment.
Calculator powered by Showcase IDX, a Constellation1 Company. Copyright ©2026 Information is deemed reliable but not guaranteed.

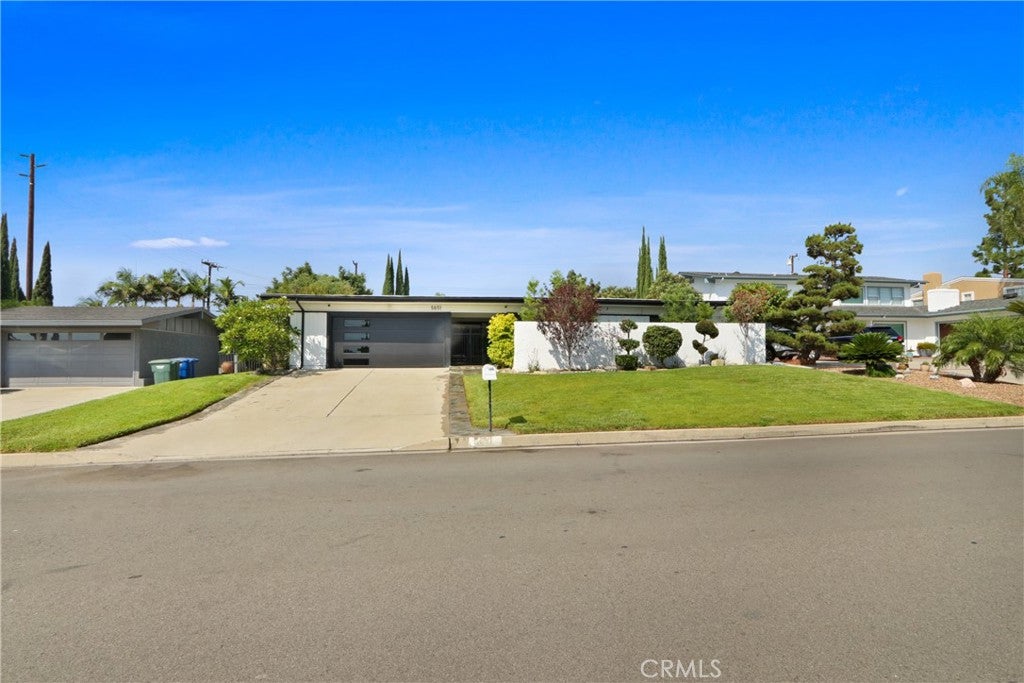
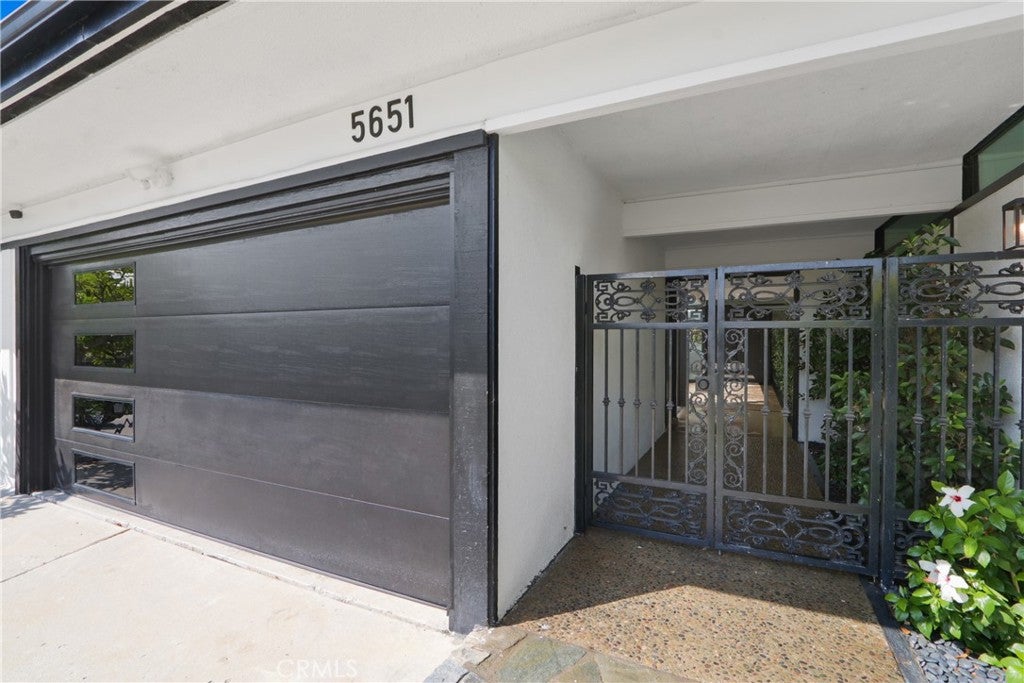
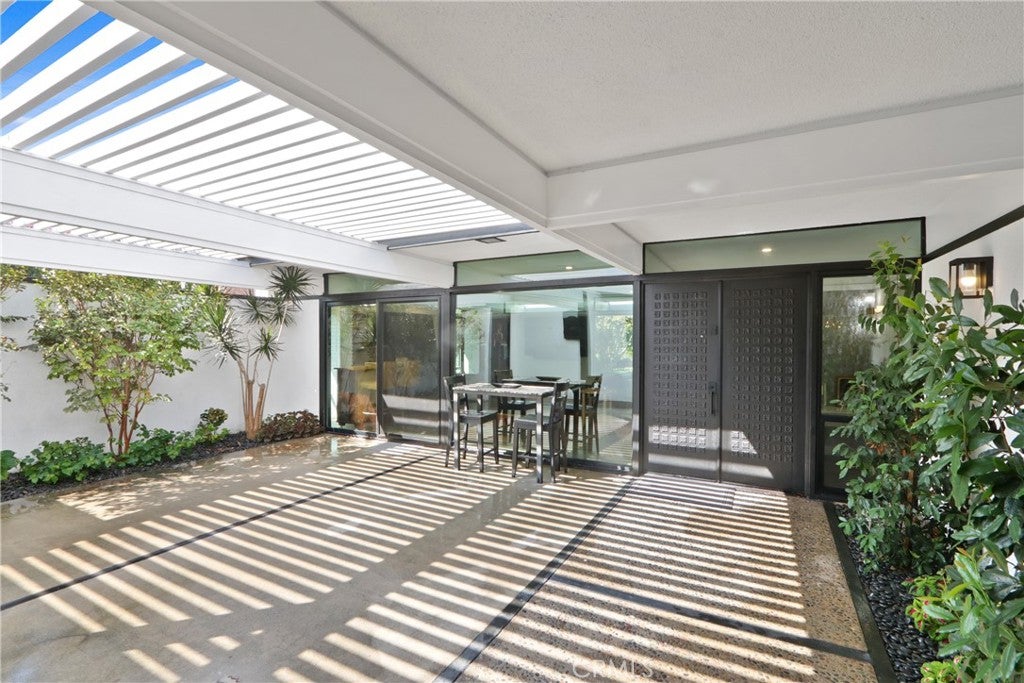
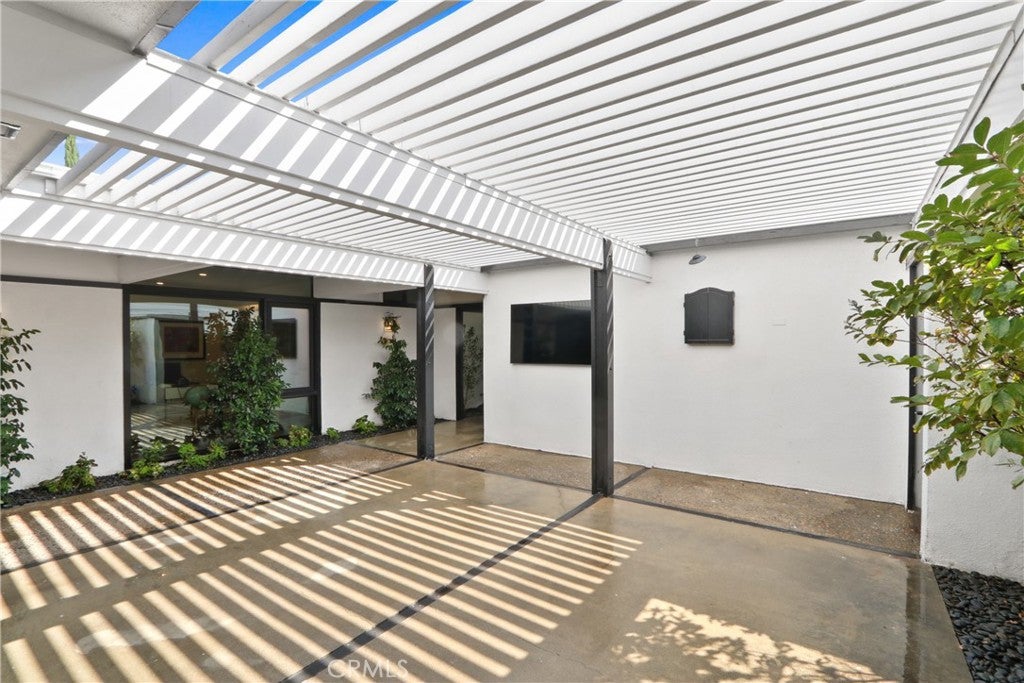
Welcome to 5651 Burlingame Avenue, a stunning Mid-Century Modern residence in the coveted Bellehurst community, just moments from Los Coyotes Country Club. Extensively remodeled by its owner, an experienced home builder and developer, this exceptional home reflects thoughtful design, quality craftsmanship, and meticulous attention to detail. East-facing and thoughtfully designed with Feng Shui principles in mind, the home welcomes you with abundant natural light and an immediate sense of warmth, balance, and tranquility. Striking exposed beams, sophisticated designer finishes, and distinctive architectural details beautifully blend Mid-Century character with contemporary comfort. The seamless indoor-outdoor connection makes this home ideal for both everyday living and entertaining. The gourmet kitchen features distinctive quartz countertops, generous custom cabinetry, and premium Italian built-in appliances, all included in the sale. An open-concept design flows naturally into the living and dining spaces. Approximately 2,234 square feet offers 4 bedrooms, 2 beautifully appointed bathrooms, and a convenient guest powder room. The thoughtful floor plan provides both functionality and an inviting sense of connection throughout the home. Set on an expansive 9,386-square-foot lot, the private backyard is truly an entertainer's retreat. Lush landscaping surrounds more than 10 mature fruit trees, including an abundance of avocado trees and a variety of other fruit-bearing trees. Multiple courtyards and expansive patio areas create a resort-like setting perfect for outdoor dining, entertaining, relaxing, or simply enjoying Southern California living. Ideally located near Los Coyotes Country Club, highly regarded schools, premier shopping, fine dining, parks, and convenient freeway access, 5651 Burlingame Avenue offers an exceptional combination of architectural character, modern sophistication, generous outdoor space, and an enviable location. More than a beautifully remodeled home, this is a distinctive Mid-Century Modern residence where thoughtful architecture, natural light, indoor-outdoor living, and Feng Shui principles come together to create a truly special home.

Save
Ask
Tour
Hide
Share
Listing Snapshot
Price 
$1,598,888
Days On Site 
0 Days
Bedrooms 
4
Inside Area (SqFt) 
2,241 sqft
Total Baths 
3
Full Baths 
2
Partial Baths 
1
Lot Size 
0.2155 Acres
Year Built 
1959
MLS® Number 
RS26186907
Status 
Active
Property Tax 
N/A
HOA/Condo/Coop Fees 
N/A
Sq Ft Source 
Assessor
Friends & Family
Recent Activity
9 hours agoListing first seen on site
9 hours agoListing updated with changes from the MLS®
General Features
Acres 
0.2155
Direction Faces 
East
Disclosures 
FamilialRelationHomeWarrantyPrincipalIsRealEstateLicensedSellerWillPaySec1Termite
Foundation 
Slab
Garage 
Yes
Garage Spaces 
2
Green Energy Efficient 
LightingWindows
Land Lease 
No
Levels 
One
Number Of Stories 
1
Parking 
ConcreteDirect AccessDrivewayGarage Faces FrontGarageGarage Door OpenerOversized
Parking Spaces 
6
Property Condition 
Updated/Remodeled
Property Sub Type 
Single Family Residence
Security 
Carbon Monoxide Detector(s)Smoke Detector(s)Security Lights
Sewer 
Public Sewer
Special Circumstances 
Standard
Style 
MidCenturyModernModern
Utilities 
Cable ConnectedElectricity ConnectedNatural Gas ConnectedSewer ConnectedWater Connected
Water Source 
Public
Zoning 
R1
Interior Features
Appliances 
Built-In RangeDishwasherFreezerGas CooktopGas OvenGas Water HeaterMicrowaveRefrigeratorRange HoodSelf Cleaning OvenTankless Water HeaterVented Exhaust Fan
Cooling 
Central Air
Electric 
220 Volts in Kitchen220 Volts in Laundry
Fireplace 
Yes
Fireplace Features 
Family RoomMasonryWood Burning
Flooring 
Laminate
Heating 
CentralNatural Gas
Interior 
Beamed CeilingsBuilt-in FeaturesEat-in KitchenOpen FloorplanPantryRecessed LightingMaster Downstairs
Laundry Features 
Common AreaWasher HookupElectric Dryer HookupGas Dryer HookupInsideLaundry Closet
Main Level Bedrooms 
4
Window Features 
Double Pane WindowsScreensWood Frames
Bathroom 
Features - Bidet
Bedroom 
Dining Room 
EntryFoyer 
Family Room 
Kitchen 
Features - Kitchen Island
Living Room 
Master Bathroom 
Master Bedroom 
Save
Ask
Tour
Hide
Share
Exterior Features
Construction Details 
FrameStuccoVertical SidingWood Siding
Exterior 
GardenLightingRain Gutters
Fencing 
Block
Lot Features 
Back YardFront YardGardenSprinklers In RearSprinklers In FrontLandscaped
Other Structures 
Storage
Patio And Porch 
CoveredEnclosedPatio
Pool Features 
None
Road Frontage 
City Street
Roof 
ElastomericFlatFoam
Spa Features 
None
Windows/Doors 
Double Pane WindowsScreensWood Frames
Community Features
Community Features 
CurbsGolfStreet LightsSuburban
MLS Area 
82 - Buena Park
School District 
Fullerton Joint Union High
Building Access 
Courtyard
Roads 
Paved
Schools
School District
Fullerton Joint Union High
Elementary School
Emery
Middle School
Beattie
High School
Sunny Hills


This information is for your personal, non-commercial use and may not be used for any purpose other than to identify prospective properties you may be interested in purchasing. The display of MLS data is usually deemed reliable but is NOT guaranteed accurate by the MLS. Buyers are responsible for verifying the accuracy of all information and should investigate the data themselves or retain appropriate professionals. Information from sources other than the Listing Agent may have been included in the MLS data. Unless otherwise specified in writing, the Broker/Agent has not and will not verify any information obtained from other sources. The Broker/Agent providing the information contained herein may or may not have been the Listing and/or Selling Agent.

Neighborhood & Commute
Source: Walkscore
Disclosure: Community information and market data powered by Constellation Data Labs. Information is deemed reliable but not guaranteed.
Save
Ask
Tour
Hide
Share