
15998 StevensFontana, CA 92336
Mortgage Calculator
Monthly Payment (Est.)
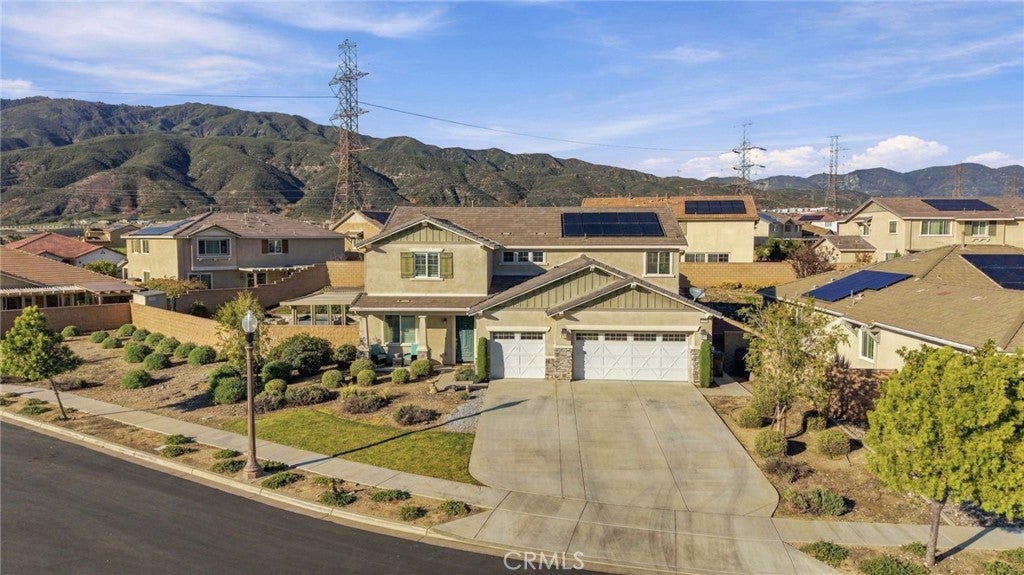
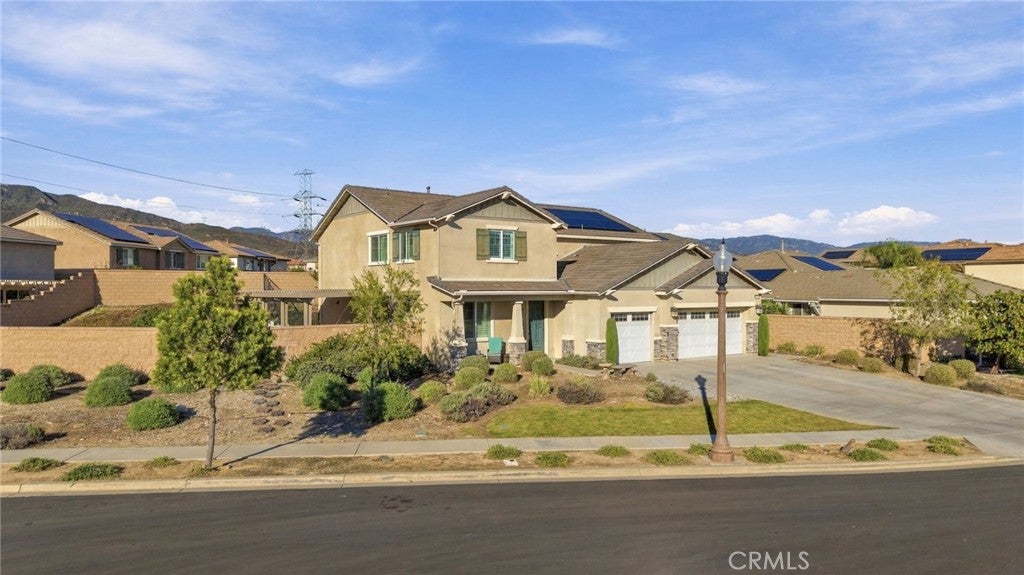
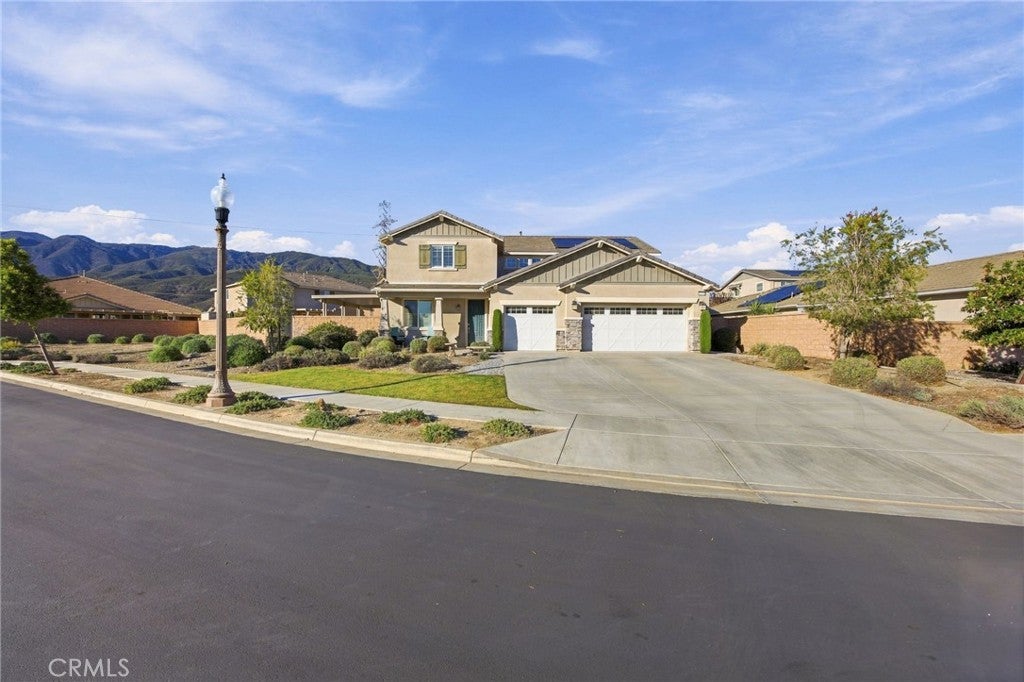
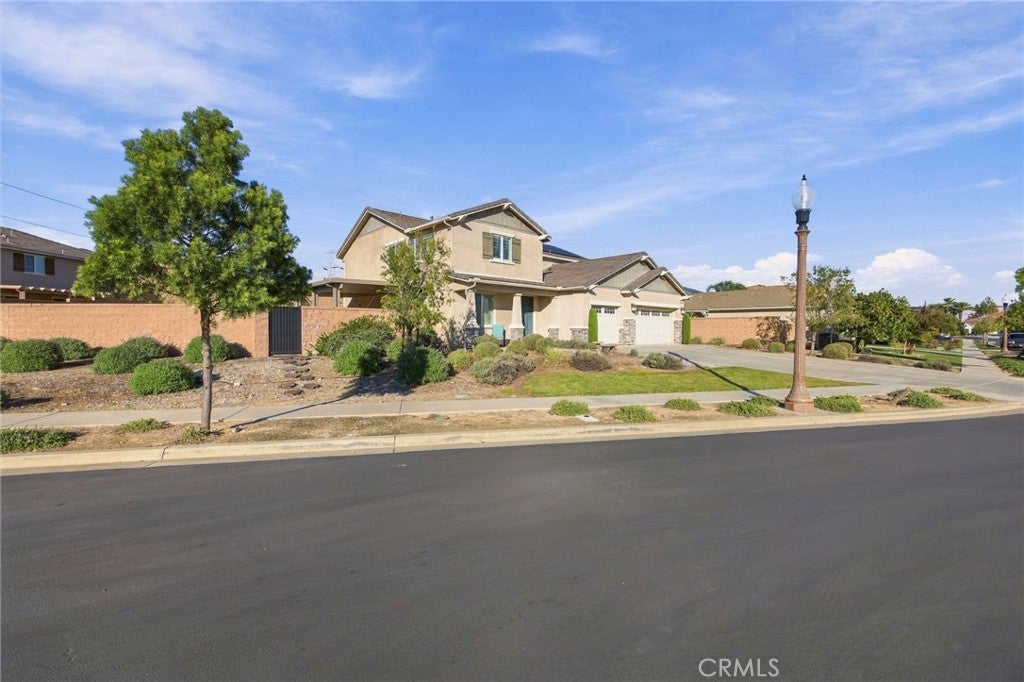
Enter an interest rate to see your estimated monthly payment.Welcome to 15998 Stevens Lane, located in the highly desirable Shady Trails gated community of North Fontana, CA 92336! Built in 2020 by Lennar Homes, this impressive residence is situated on a quiet cul-de-sac and is one of the largest homes in this sought-after community. Combining spacious living, modern design, and resort-style outdoor amenities, this exceptional home features a private swimming pool, spa, and built-in BBQ, creating the ultimate backyard setting for entertaining family and friends. Enjoy picturesque views of the San Gabriel and San Bernardino Mountains while experiencing the privacy and comfort of your own outdoor retreat. Upon entering, you'll appreciate the open-concept floor plan, spacious living areas, and abundant natural light throughout. Just off the entry is a versatile private office or additional bedroom, ideal for working remotely or accommodating guests. The first floor also features a generously sized bedroom and full bathroom with a walk-in shower, providing an excellent option for multigenerational living or extended family. The spacious gourmet kitchen is designed for both everyday living and entertaining, featuring a large center island with granite countertops and ample seating, double ovens, gas cooktop, oversized utility sink, and granite backsplash. White Shaker cabinetry with self-closing doors and drawers, a walk-in pantry, and abundant storage complete this well-appointed kitchen. Upstairs, a spacious loft offers additional flexible living space, perfect for a media room, game room, secondary family room, or entertainment area. The expansive primary suite features a large walk-in closet and a private bathroom with dual sinks, quartz countertops, a dedicated vanity area, and separate soaking tub and shower. Additional generously sized bedrooms provide comfortable accommodations for family and guests. A conveniently located upstairs laundry room adds to the home's functional design. Additional highlights include newer construction, a desirable cul-de-sac location, private pool and spa, built-in outdoor BBQ, mountain views, and a flexible floor plan designed for today's lifestyle. Conveniently located near major freeways, shopping, dining, recreational amenities, and the foothills of the San Gabriel and San Bernardino Mountains, this exceptional North Fontana home offers the space, amenities, and lifestyle you've been looking for in a property!
| 9 hours ago | Listing first seen on site | |
| 9 hours ago | Listing updated with changes from the MLS |

This information is for your personal, non-commercial use and may not be used for any purpose other than to identify prospective properties you may be interested in purchasing. The display of MLS data is usually deemed reliable but is NOT guaranteed accurate by the MLS. Buyers are responsible for verifying the accuracy of all information and should investigate the data themselves or retain appropriate professionals. Information from sources other than the Listing Agent may have been included in the MLS data. Unless otherwise specified in writing, the Broker/Agent has not and will not verify any information obtained from other sources. The Broker/Agent providing the information contained herein may or may not have been the Listing and/or Selling Agent.
Did you know? You can invite friends and family to your search. They can join your search, rate and discuss listings with you.