
1901 E. Barkley Ave. AvenueOrange, CA 92867
Mortgage Calculator
Monthly Payment (Est.)
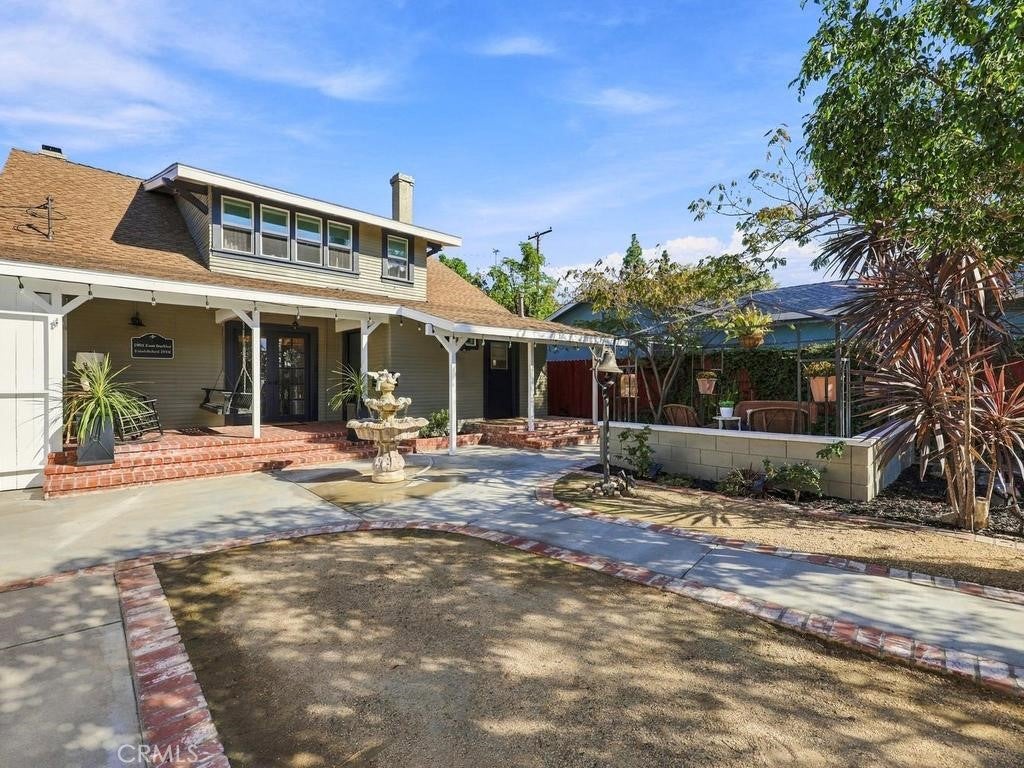
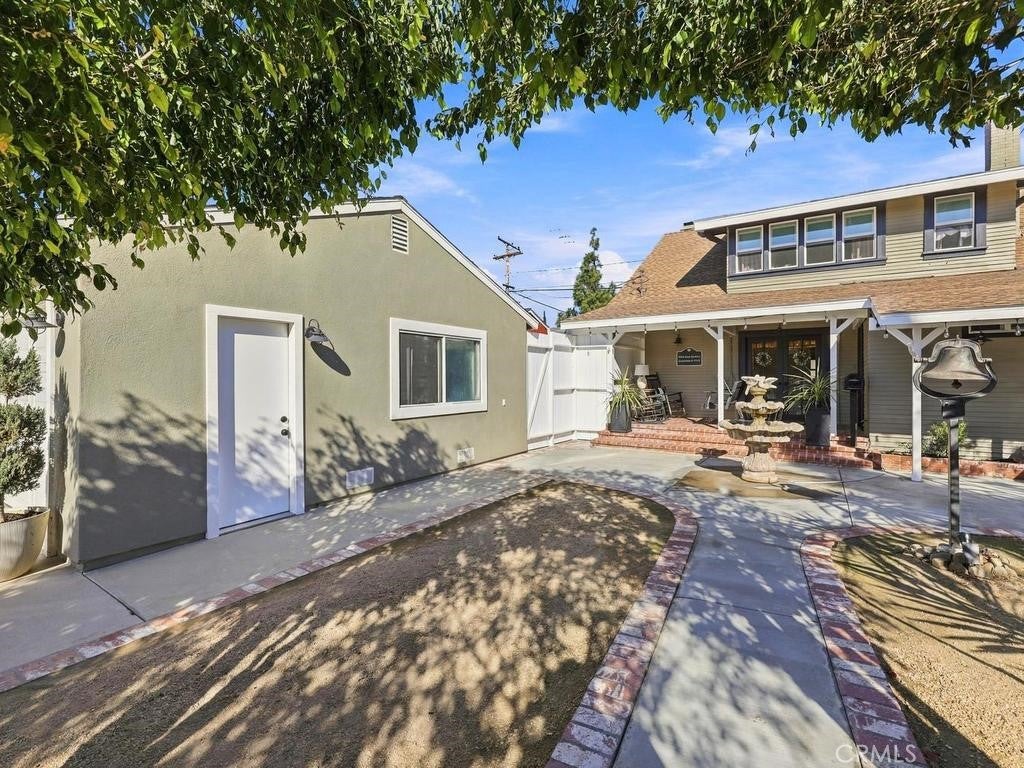
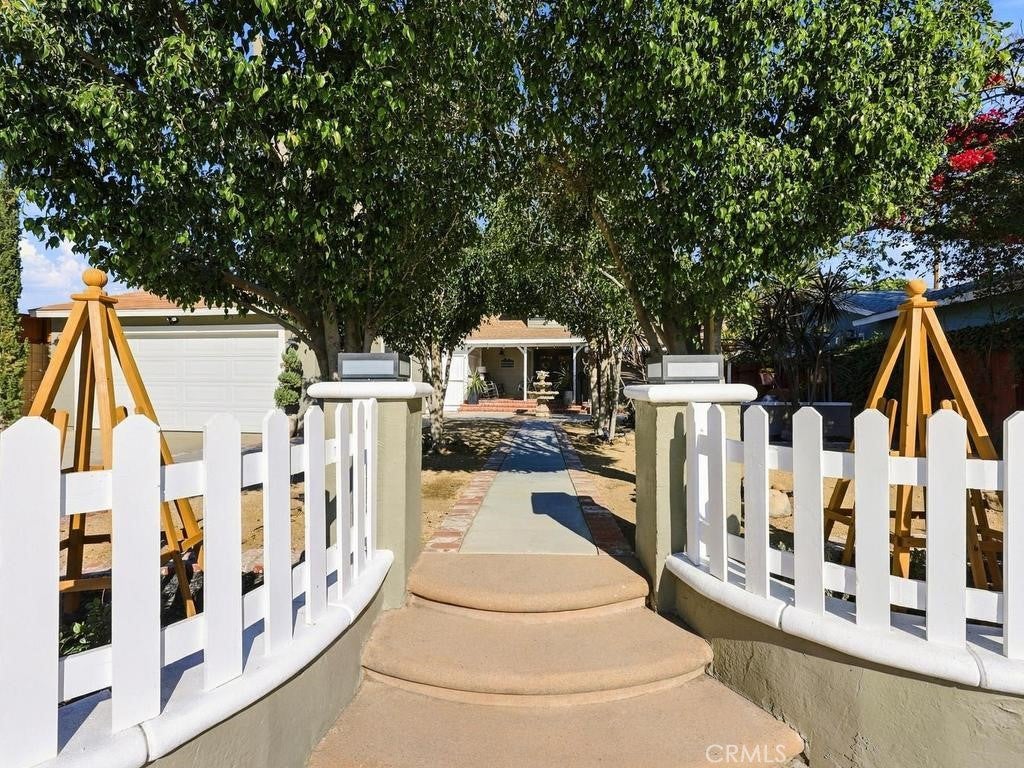
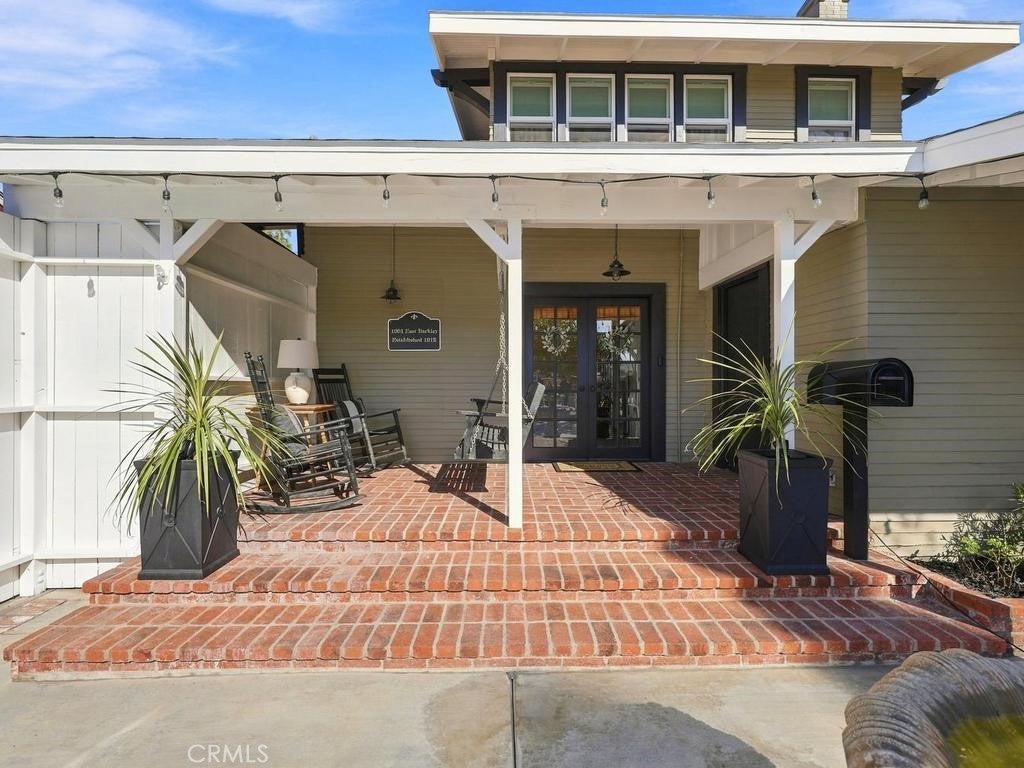
Enter an interest rate to see your estimated monthly payment.A Timeless Craftsman Beauty – Beautifully Remodeled with Classic Charm! Step back in time while enjoying the comforts of modern living in this absolutely stunning Craftsman home, originally built in 1912. Thoughtfully and tastefully remodeled throughout, this exceptional 3 bedroom and 2 bath home beautifully preserves the integrity, character, and architectural charm of its era while incorporating the updates and conveniences today's lifestyle demands. Offering approximately 1,788 square feet of living space on an expansive 8,040-square-foot lot, newly painted exterior and interior paint, professionally and tastefully installed wallpaper, this home welcomes you with beautiful wood floors throughout, a refreshed fireplace, classic Craftsman built-ins and distinctive storage spaces that add both character and functionality. New windows have been thoughtfully incorporated while retaining select stationary windows to preserve the home's authentic architectural style. A brand-new roof, new garage door and Moen water leak detector adds even more appeal and peace of mind. The generous lot provides wonderful opportunities for entertaining, relaxing, and enjoying the outdoors, with inviting spaces in both the front and backyard. Charming barn-style storage sheds provide additional versatility and storage. Every detail reflects a beautiful balance of timeless craftsmanship and modern updates. Homes with this level of character, thoughtful remodeling, and undeniable charm are truly special. This model-home-quality Craftsman is a rare find and one you won't want to miss!
| yesterday | Listing first seen on site | |
| yesterday | Listing updated with changes from the MLS |

This information is for your personal, non-commercial use and may not be used for any purpose other than to identify prospective properties you may be interested in purchasing. The display of MLS data is usually deemed reliable but is NOT guaranteed accurate by the MLS. Buyers are responsible for verifying the accuracy of all information and should investigate the data themselves or retain appropriate professionals. Information from sources other than the Listing Agent may have been included in the MLS data. Unless otherwise specified in writing, the Broker/Agent has not and will not verify any information obtained from other sources. The Broker/Agent providing the information contained herein may or may not have been the Listing and/or Selling Agent.
Did you know? You can invite friends and family to your search. They can join your search, rate and discuss listings with you.