Save
Ask
Tour
Hide
Share
$1,175,000
New Listing

155 S Beth Circle
Anaheim, CA 92806

For Sale|Single Family Residence|Active
4
Beds
3
Total Baths
2
Full Baths
1
Partial Bath
1,856
SqFt
$633
/SqFt
1969
Built
Subdivision:
Other
County:
Orange
Listed by Andrew Lidgard of Andrew Lidgard Real Estate Inc andrew@lidgardinc.com
Call Now: 805.340.5025
Is this the listing for you? We can help make it yours.
805.340.5025
Upcoming Open Houses
Sat, Oct 24, 10:00 AM - 1:00 PM
155 S Beth Circle155 S Beth Circle155 S Beth Circle155 S Beth Circle
Save
Ask
Tour
Hide
Share

Mortgage Calculator

Monthly Payment (Est.)

Enter an interest rate to see your estimated monthly payment.
Calculator powered by Showcase IDX, a Constellation1 Company. Copyright ©2026 Information is deemed reliable but not guaranteed.

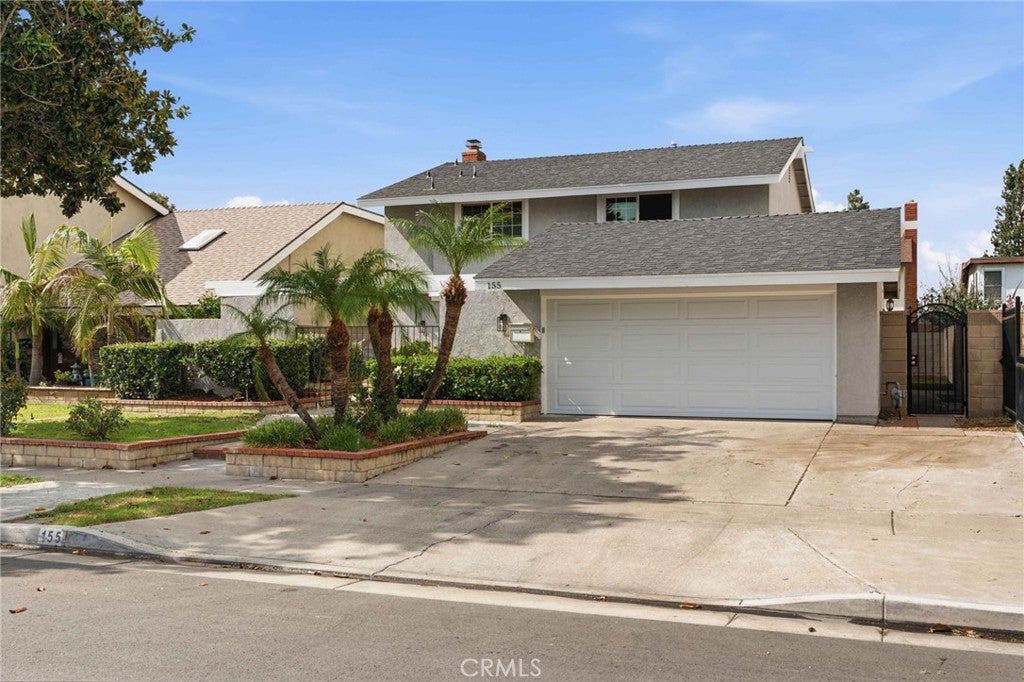
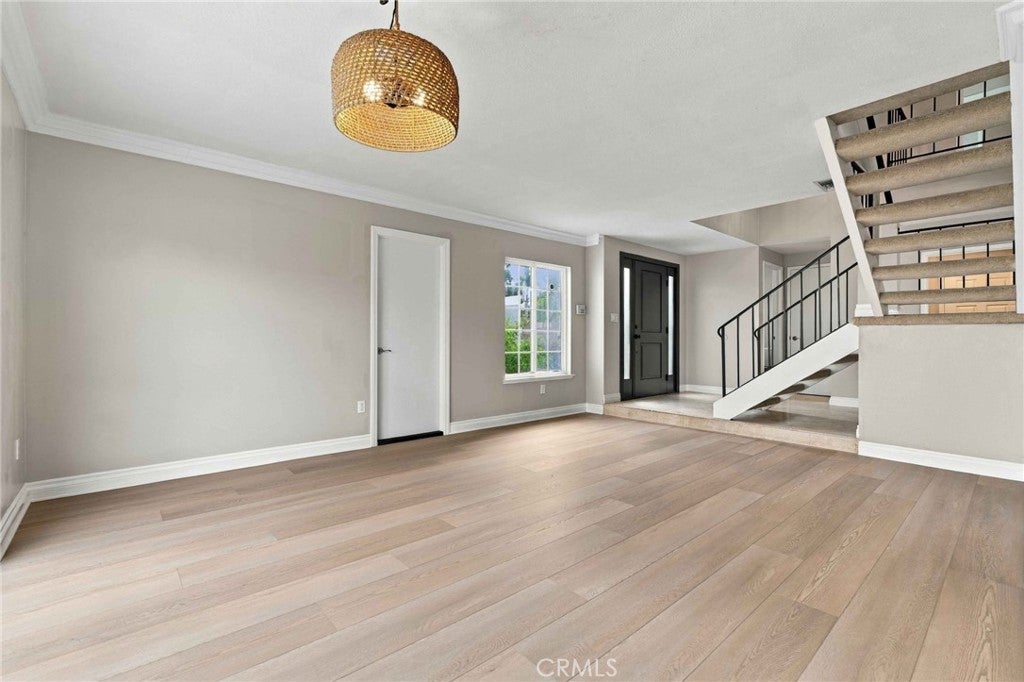
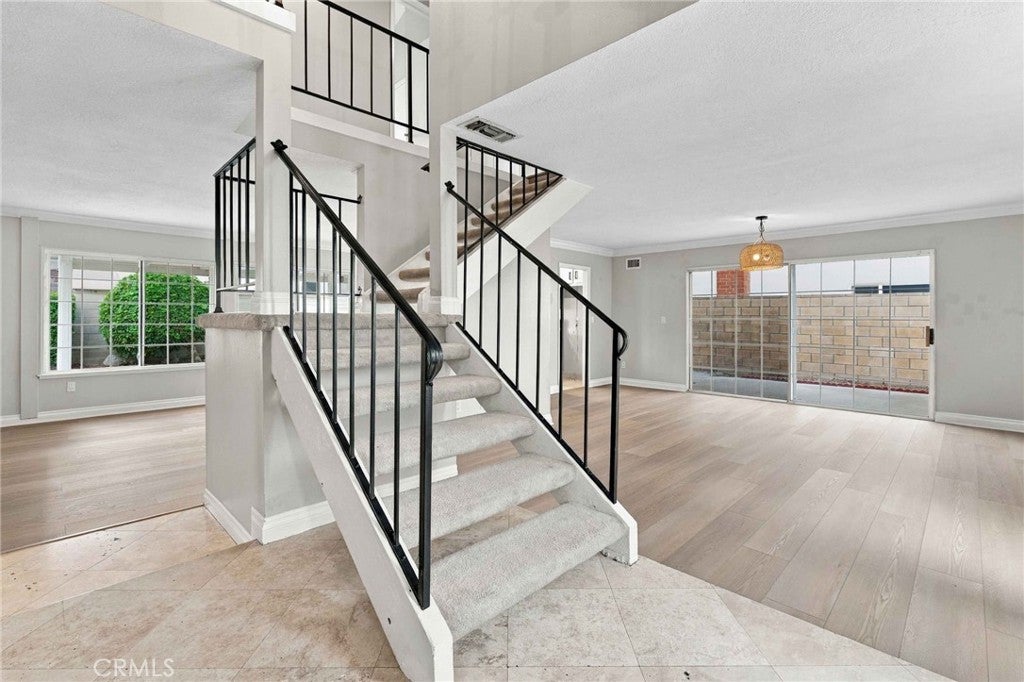
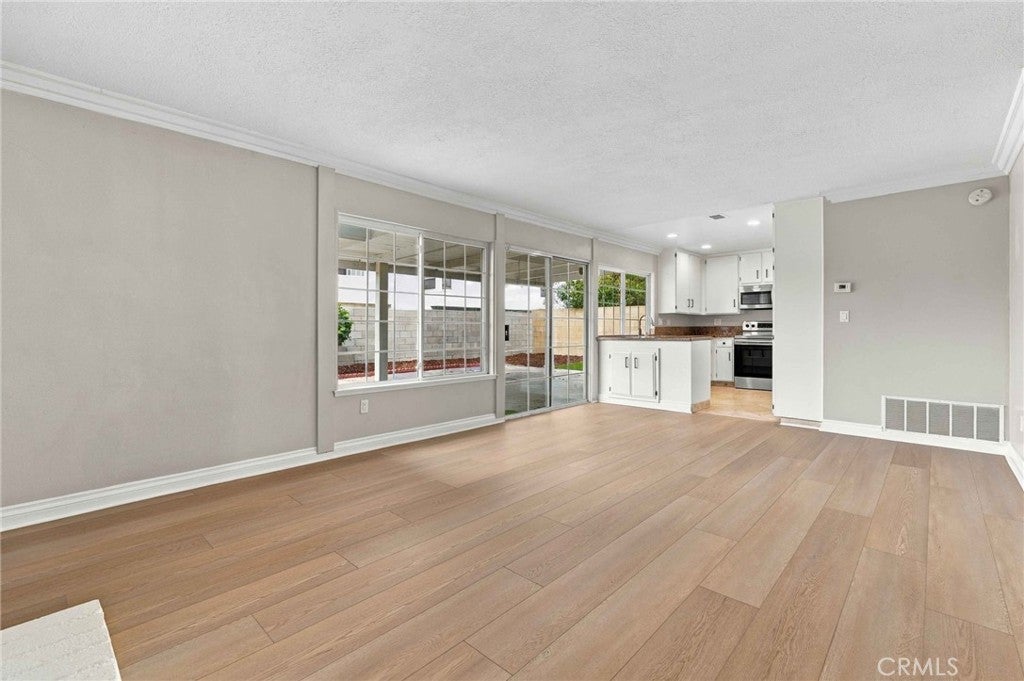
Welcome to 155 S. Beth Circle, a beautifully presented two-story home in Anaheim featuring brand-new luxury vinyl flooring, bright interiors, and a spacious backyard. Neutral tones and abundant natural light create a warm, cohesive feel throughout. The flowing main-level layout offers comfortable living and dining areas, complemented by a fireplace and sliding glass doors that connect the interior to the outdoor patio. The kitchen features white cabinetry with contrasting hardware, granite countertops, stainless steel appliances, recessed lighting, and generous counter space. Upstairs, the primary suite offers mirrored closets and a private bathroom with a granite-topped vanity and tiled walk-in shower. Additional bedrooms provide flexibility for guests, a home office, or everyday living. Enjoy outdoor gatherings beneath the covered patio, with an expansive paved area, lawn, and planting beds offering room to relax, entertain, and garden. A wide driveway and landscaped front entry complete this welcoming Anaheim home. A portion of the garage has been converted into a versatile bonus room, offering additional space for a home office, hobbies, or creative pursuits while retaining a one-car garage.

Save
Ask
Tour
Hide
Share
Listing Snapshot
Price 
$1,175,000
Days On Site 
0 Days
Bedrooms 
4
Inside Area (SqFt) 
1,856 sqft
Total Baths 
3
Full Baths 
2
Partial Baths 
1
Lot Size 
0.1148 Acres
Year Built 
1969
MLS Number 
PW26228842
Status 
Active
Property Tax 
N/A
HOA/Condo/Coop Fees 
N/A
Sq Ft Source 
Assessor
Friends & Family
Recent Activity
8 hours agoListing first seen on site
8 hours agoListing updated with changes from the MLS
General Features
Acres 
0.1148
Attached Garage 
Yes
Foundation 
Slab
Garage 
Yes
Garage Spaces 
1
Land Lease 
No
Levels 
Two
Number Of Stories 
2
Parking 
Attached
Parking Spaces 
1
Property Condition 
Updated/Remodeled
Property Sub Type 
Single Family Residence
Sewer 
Public Sewer
Special Circumstances 
Standard
Water Source 
Public
Interior Features
Appliances 
DishwasherFree-Standing RangeDisposalGas OvenMicrowave
Cooling 
Central Air
Fireplace 
Yes
Fireplace Features 
Family Room
Flooring 
CarpetTileVinyl
Heating 
Central
Interior 
Crown MoldingCathedral Ceiling(s)Granite CountersHigh Ceilings
Laundry Features 
Electric Dryer HookupGas Dryer HookupLaundry Room
Bathroom 
Features - Tile Counters
Bedroom 
Family Room 
Kitchen 
Features - Granite Counters
Laundry 
Living Room 
Save
Ask
Tour
Hide
Share
Exterior Features
Construction Details 
Stucco
Lot Features 
LandscapedRectangular Lot
Pool Features 
None
Roof 
Composition
View 
None
Waterview 
None
Community Features
Community Features 
Street LightsSidewalks
MLS Area 
78 - Anaheim East of Harbor
School District 
Placentia-Yorba Linda Unified
Financing Terms Available 
Conventional1031 Exchange
Building Access 
1
Schools
School District
Placentia-Yorba Linda Unified
Elementary School
Unknown
Middle School
Unknown
High School
Unknown


This information is for your personal, non-commercial use and may not be used for any purpose other than to identify prospective properties you may be interested in purchasing. The display of MLS data is usually deemed reliable but is NOT guaranteed accurate by the MLS. Buyers are responsible for verifying the accuracy of all information and should investigate the data themselves or retain appropriate professionals. Information from sources other than the Listing Agent may have been included in the MLS data. Unless otherwise specified in writing, the Broker/Agent has not and will not verify any information obtained from other sources. The Broker/Agent providing the information contained herein may or may not have been the Listing and/or Selling Agent.

Neighborhood & Commute
Source: Walkscore
Disclosure: Community information and market data powered by Constellation Data Labs. Information is deemed reliable but not guaranteed.
Save
Ask
Tour
Hide
Share