
3763 Hackett AvenueLong Beach, CA 90808
Mortgage Calculator
Monthly Payment (Est.)
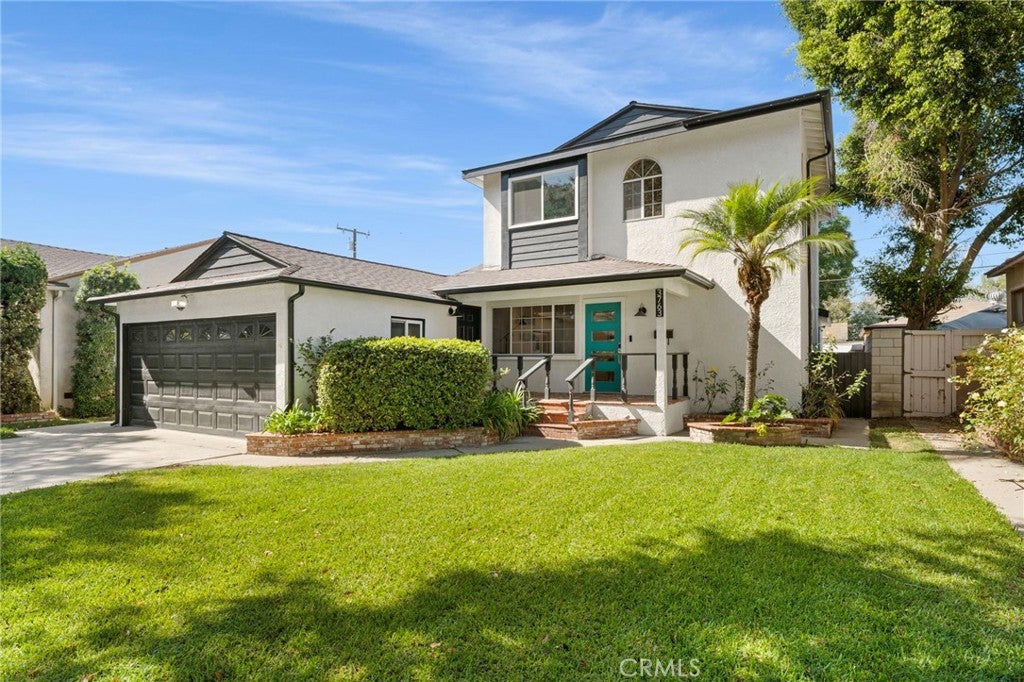
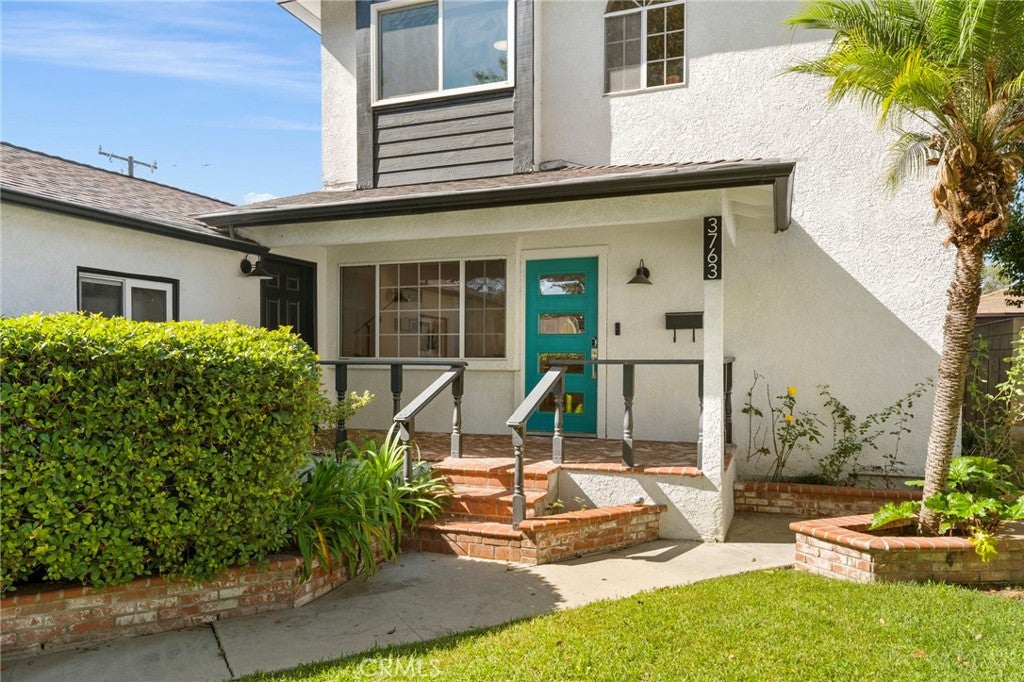
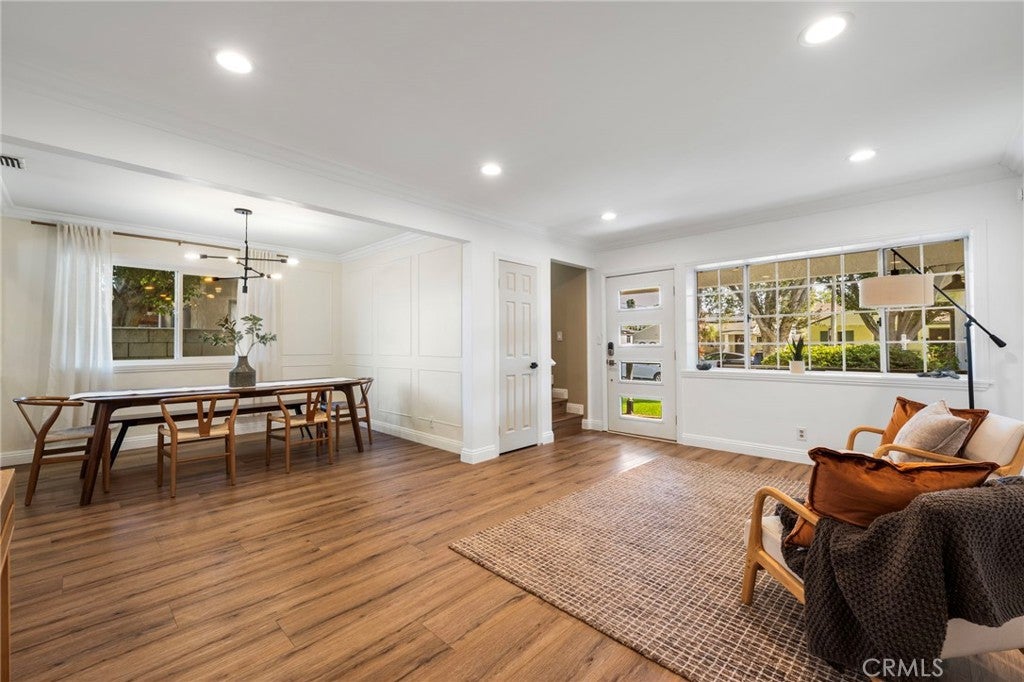
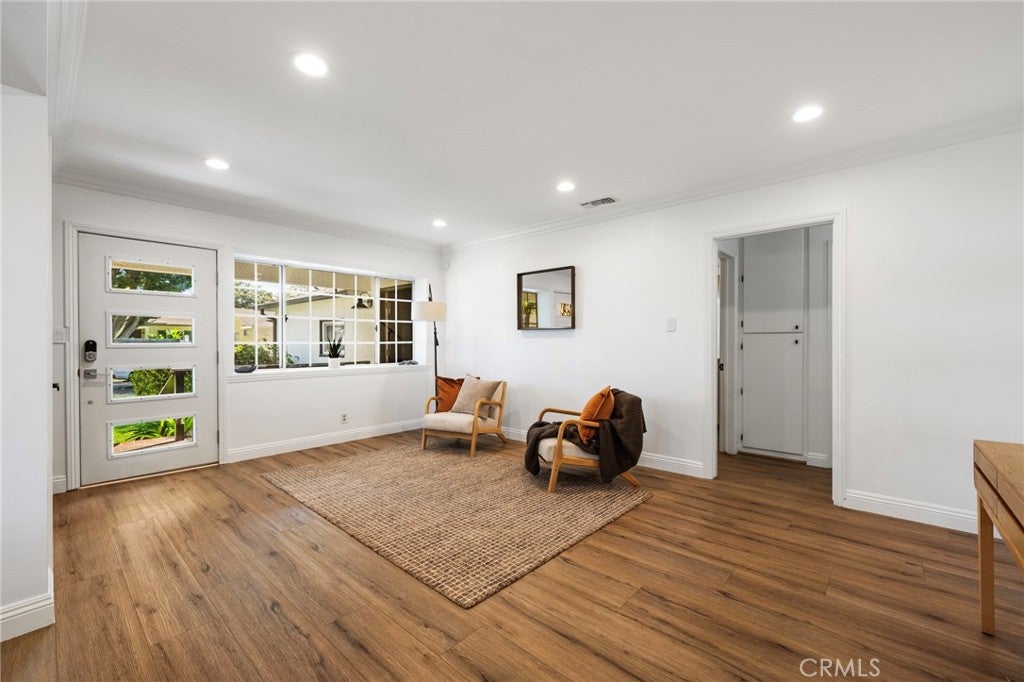
Enter an interest rate to see your estimated monthly payment.Welcome to this beautifully upgraded two-story residence nestled in one of Long Beach's most highly desirable neighborhoods, where modern sophistication meets everyday comfort. Thoughtfully designed with both style and functionality in mind, this exceptional home offers four spacious bedrooms, including two conveniently located on the main level and two upstairs, providing a versatile floor plan ideal for a variety of lifestyles. Upon entry, you're welcomed into an inviting living room enhanced by elegant molding, upgraded flooring, and an abundance of natural light. The beautifully remodeled kitchen serves as the heart of the home, showcasing stylish finishes, a reverse osmosis water filtration system, and instant hot water for added convenience. Just beyond the kitchen, a second expansive living area offers the perfect setting for gathering and entertaining, complete with recessed lighting and beautiful views overlooking the backyard. Upstairs, the generous primary bedroom serves as a private retreat featuring two large closets and access to a beautifully remodeled bathroom thoughtfully designed with Jack-and-Jill functionality, allowing convenient access from both upstairs bedrooms. Enjoy the outdoors in your own private entertainer's oasis, featuring a thoughtfully designed, low-maintenance backyard complete with a gas fire pit and outdoor barbecue station equipped with a refrigerator, ice maker, and sink—perfect for hosting gatherings or enjoying relaxing evenings under the stars. Beyond its impressive aesthetic appeal, this home offers an exceptional collection of practical upgrades, including a roof replaced in 2015, copper plumbing, dual-pane windows, and two separate central heating and air conditioning systems servicing the upstairs and downstairs independently for year-round comfort. Fully owned solar panels and a solar water heating system provide added energy efficiency and the potential for significant utility savings. Additional conveniences include an EV charger and dedicated laundry area in the garage, with easy access from the covered front porch. Combining thoughtfully curated upgrades, multiple inviting living spaces, effortless indoor-outdoor entertaining, and an enviable Long Beach location, this move-in-ready residence presents a wonderful opportunity to enjoy the very best of Southern California living.
| 8 hours ago | Listing first seen on site | |
| 8 hours ago | Listing updated with changes from the MLS |

This information is for your personal, non-commercial use and may not be used for any purpose other than to identify prospective properties you may be interested in purchasing. The display of MLS data is usually deemed reliable but is NOT guaranteed accurate by the MLS. Buyers are responsible for verifying the accuracy of all information and should investigate the data themselves or retain appropriate professionals. Information from sources other than the Listing Agent may have been included in the MLS data. Unless otherwise specified in writing, the Broker/Agent has not and will not verify any information obtained from other sources. The Broker/Agent providing the information contained herein may or may not have been the Listing and/or Selling Agent.
Did you know? You can invite friends and family to your search. They can join your search, rate and discuss listings with you.