
17806 Cedarwood DriveRiverside, CA 92503
Mortgage Calculator
Monthly Payment (Est.)
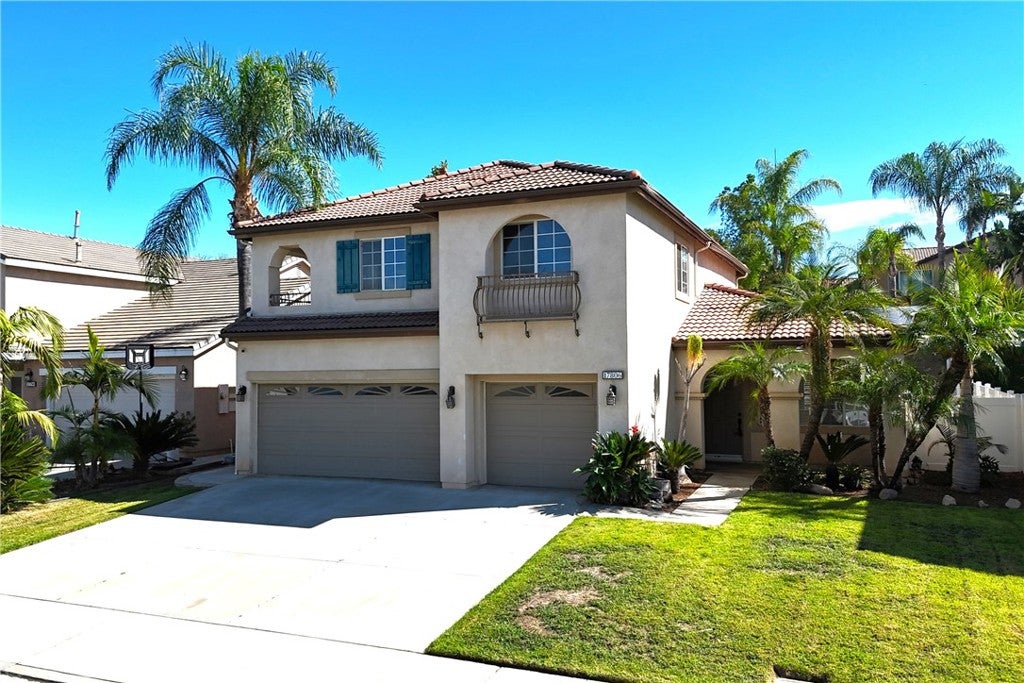
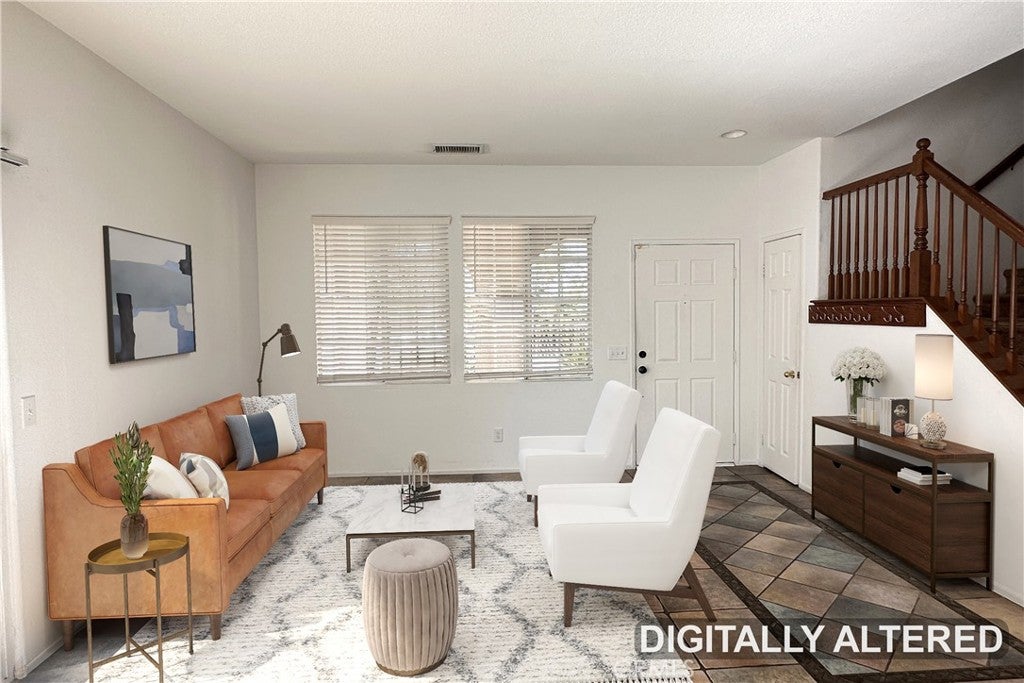
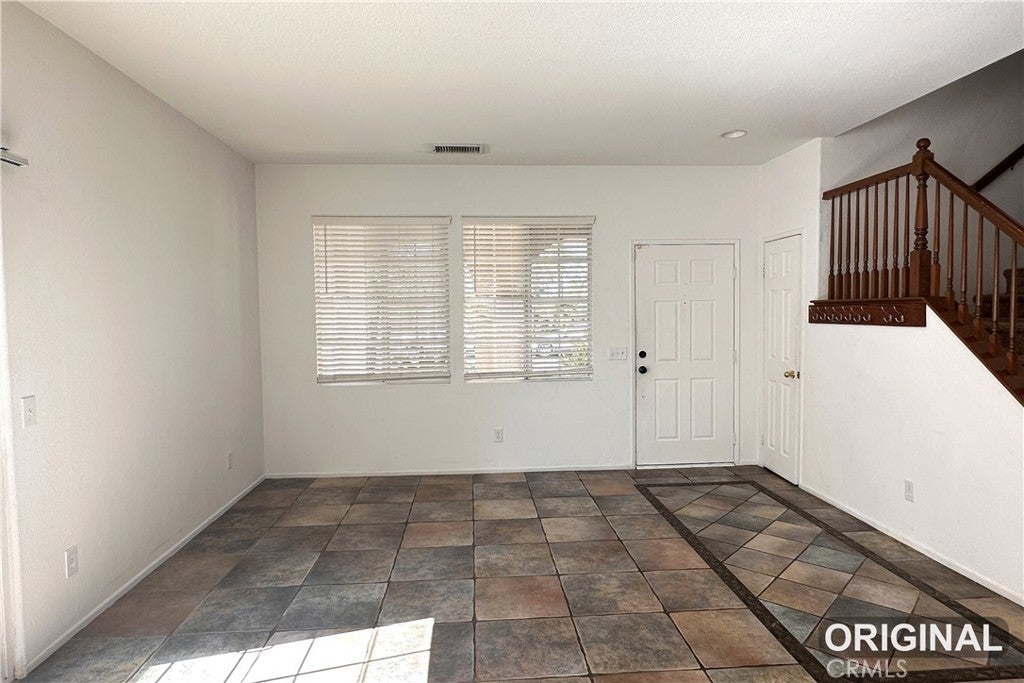
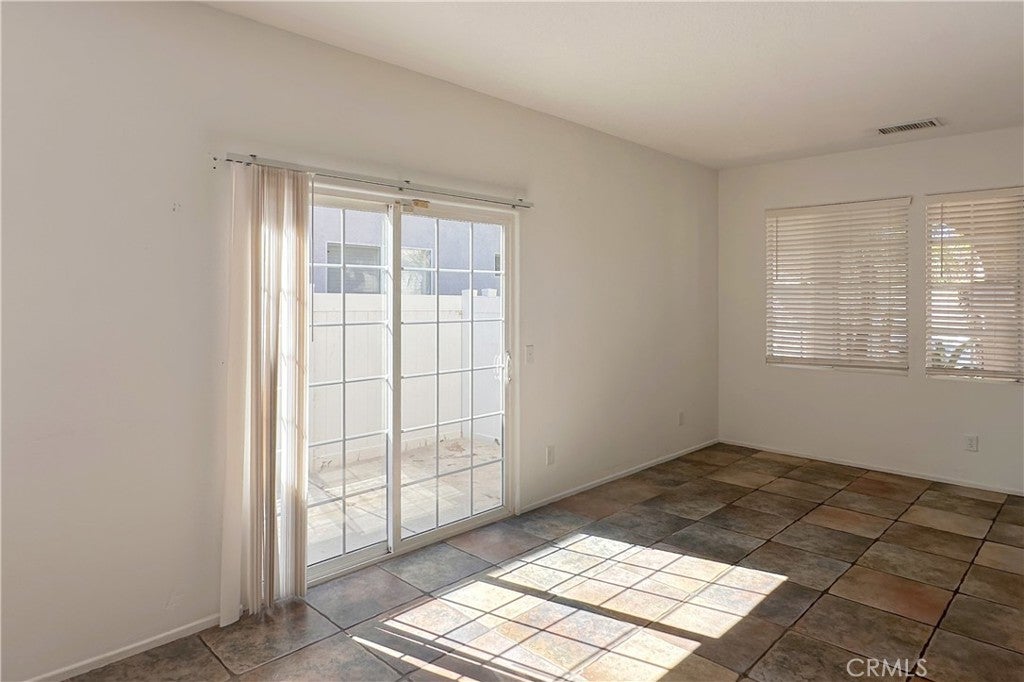
Enter an interest rate to see your estimated monthly payment.Check out this two-story home located in the gated community of Victoria Grove in Riverside! Offering 2,700 square feet of living space, this spacious home features 6 bedrooms, 3 bathrooms, and a three-car garage. The backyard is an entertainer’s delight, featuring a pool, spa, built-in BBQ, fire pit, and covered patio - perfect for outdoor gatherings, relaxing, and enjoying time with family and friends. The first floor features a living room with sliding glass doors leading to a separate outdoor area, perfect for outdoor dining or a secure space for pets. The kitchen and adjacent family room offer direct access to the backyard, making it easy to enjoy indoor-outdoor living and entertain guests. You’ll also find a dining room, one bedroom, a full bathroom, and a laundry room, along with direct access to the garage. Upstairs, the primary bedroom features an ensuite bathroom, along with four additional bedrooms and a shared hallway bathroom. One of the upstairs bedrooms has been converted into a loft (easy to convert back - Buyer to verify permits directly with the city). Residents of Victoria Grove enjoy community amenities, including a community pool, spa, 2 parks, a baseball field and a soccer field. Conveniently located near shopping, freeway access, and local schools, this home offers plenty of space and opportunities to enjoy both indoor and outdoor living. Come see all the possibilities this home has to offer! * Some images in this listing have been digitally altered. *
| 9 hours ago | Listing first seen on site | |
| 9 hours ago | Listing updated with changes from the MLS |

This information is for your personal, non-commercial use and may not be used for any purpose other than to identify prospective properties you may be interested in purchasing. The display of MLS data is usually deemed reliable but is NOT guaranteed accurate by the MLS. Buyers are responsible for verifying the accuracy of all information and should investigate the data themselves or retain appropriate professionals. Information from sources other than the Listing Agent may have been included in the MLS data. Unless otherwise specified in writing, the Broker/Agent has not and will not verify any information obtained from other sources. The Broker/Agent providing the information contained herein may or may not have been the Listing and/or Selling Agent.
Did you know? You can invite friends and family to your search. They can join your search, rate and discuss listings with you.