
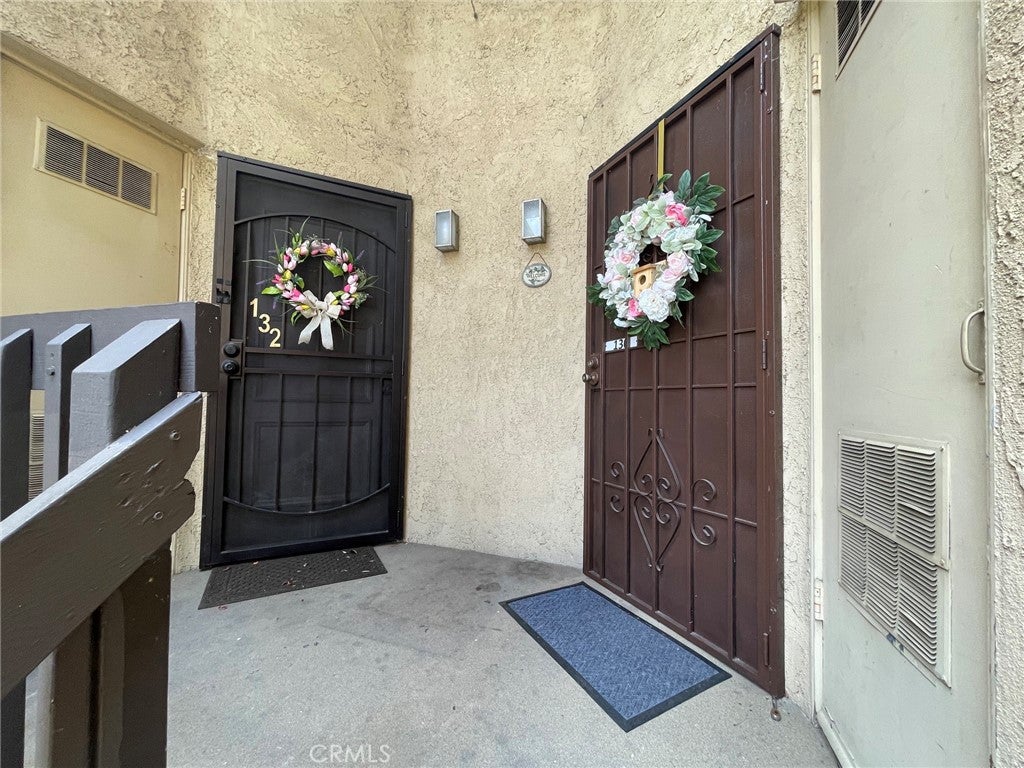
4140 Workman Mill Rd. #130Whittier, CA 90601
Mortgage Calculator
Monthly Payment (Est.)
$1,866Start your homeownership journey with one of the best values in the area. Welcome to the highly desirable gated Lakeridge community with 4 pools, 4 tennis courts, sauna, picnic areas with gazebos and scenic walking paths throughout the community. This spacious 1-bedroom, 1-bathroom condo delivers resort-style living and presents an incredible opportunity for a first-time buyer or investor to add their personal touch and build instant equity. Enjoy the convenience of in-unit laundry, 2 private balconies overlooking verdant grounds and gentle creeks. Additional features include luxury sepia wood plank porcelain tiles throughout, newer HVAC system, beautifully updated bedroom custom-made cabinetry thoughtfully designed to provide exceptional storage and a sophisticated built-in look. The quality craftsmanship and stylish finishes add both functionality and elegance, making this standout feature of the home. It is perfectly located within minutes to Uptown Whittier, Rio Hondo and Whittier Colleges, hiking trails in Puente Hills and Turnbull Canyon, shopping plazas, dining, entertainment and 2 major freeways (605 and 60) for effortless LA commuting.
| yesterday | Listing first seen on site | |
| yesterday | Listing updated with changes from the MLS® |

This information is for your personal, non-commercial use and may not be used for any purpose other than to identify prospective properties you may be interested in purchasing. The display of MLS data is usually deemed reliable but is NOT guaranteed accurate by the MLS. Buyers are responsible for verifying the accuracy of all information and should investigate the data themselves or retain appropriate professionals. Information from sources other than the Listing Agent may have been included in the MLS data. Unless otherwise specified in writing, the Broker/Agent has not and will not verify any information obtained from other sources. The Broker/Agent providing the information contained herein may or may not have been the Listing and/or Selling Agent.
Did you know? You can invite friends and family to your search. They can join your search, rate and discuss listings with you.