Save
Ask
Tour
Hide
Share
$284,990
1 Day On Site

25432 Sea Bluffs 102
Dana Point, CA 92629

For Sale|Condominium|Active
1
Bed
1
Total Bath
1
Full Bath
858
SqFt
$332
/SqFt
1990
Built
Subdivision:
Bluffside Villas (BSV)
County:
Orange
Listed by Gregory Hughes of Cobalt Real Estate, Inc. Greg@GregHughesRealty.com
Call Now: 805.340.5025
Is this the listing for you? We can help make it yours.
805.340.5025
Upcoming Open Houses
Sat, Sep 12, 12:00 PM - 2:00 PM
Sun, Sep 13, 1:00 PM - 3:00 PM
25432 Sea Bluffs 10225432 Sea Bluffs 10225432 Sea Bluffs 10225432 Sea Bluffs 102
Save
Ask
Tour
Hide
Share

Mortgage Calculator

Monthly Payment (Est.)

$1,300
Calculator powered by Showcase IDX, a Constellation1 Company. Copyright ©2026 Information is deemed reliable but not guaranteed.

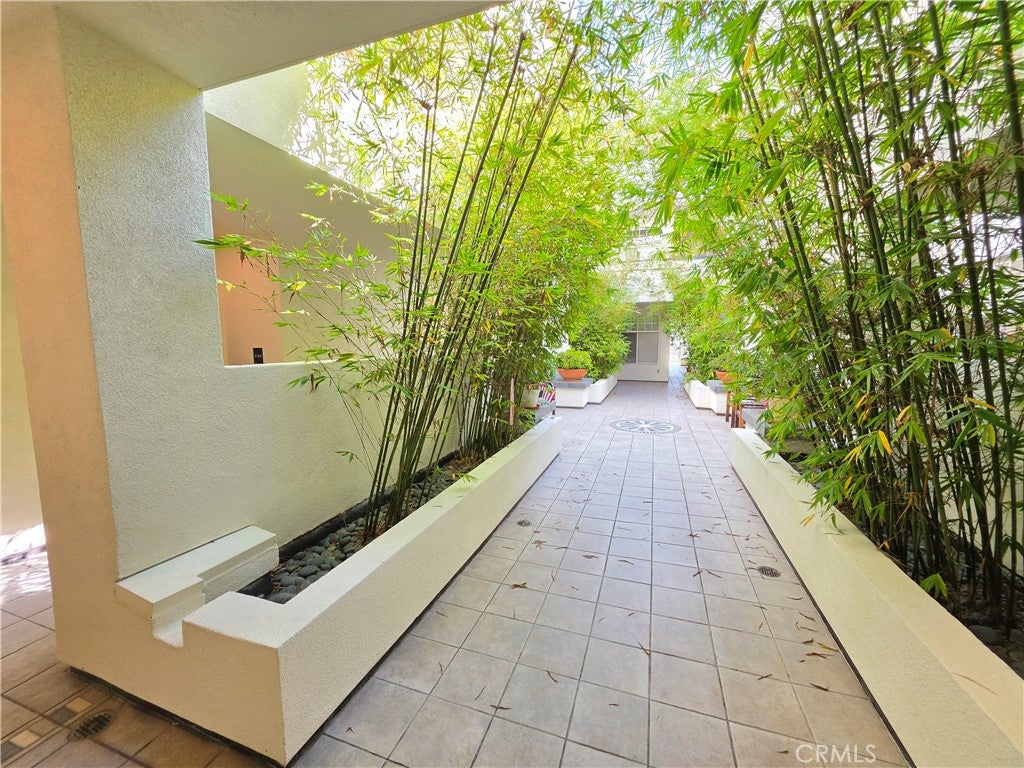
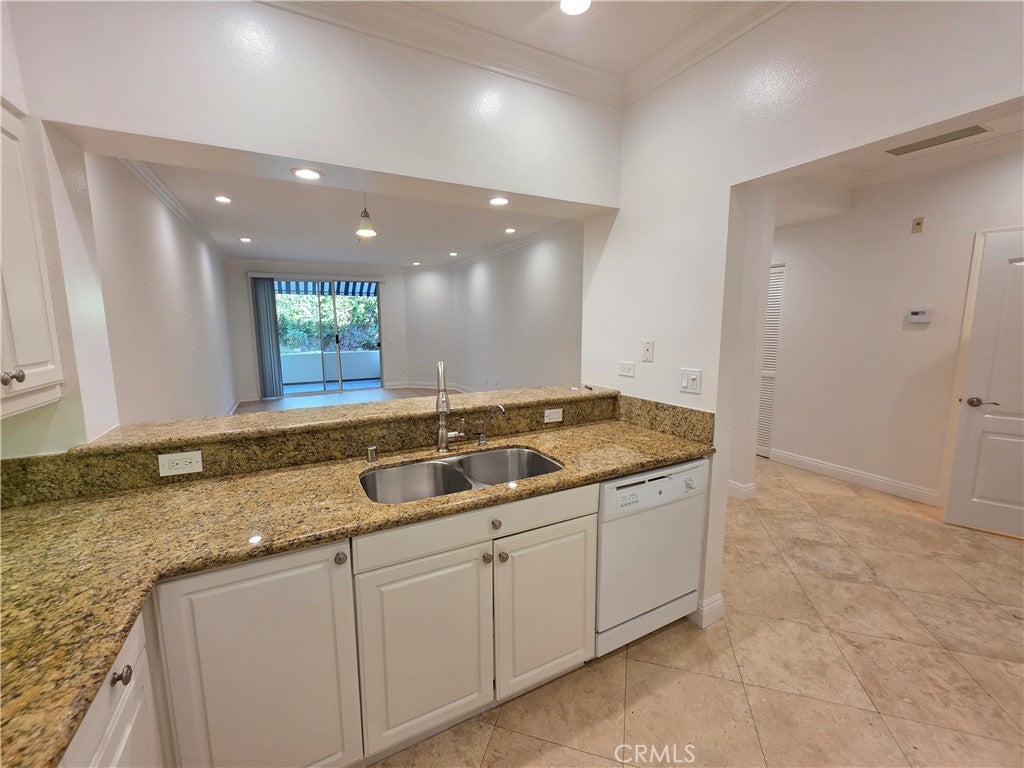
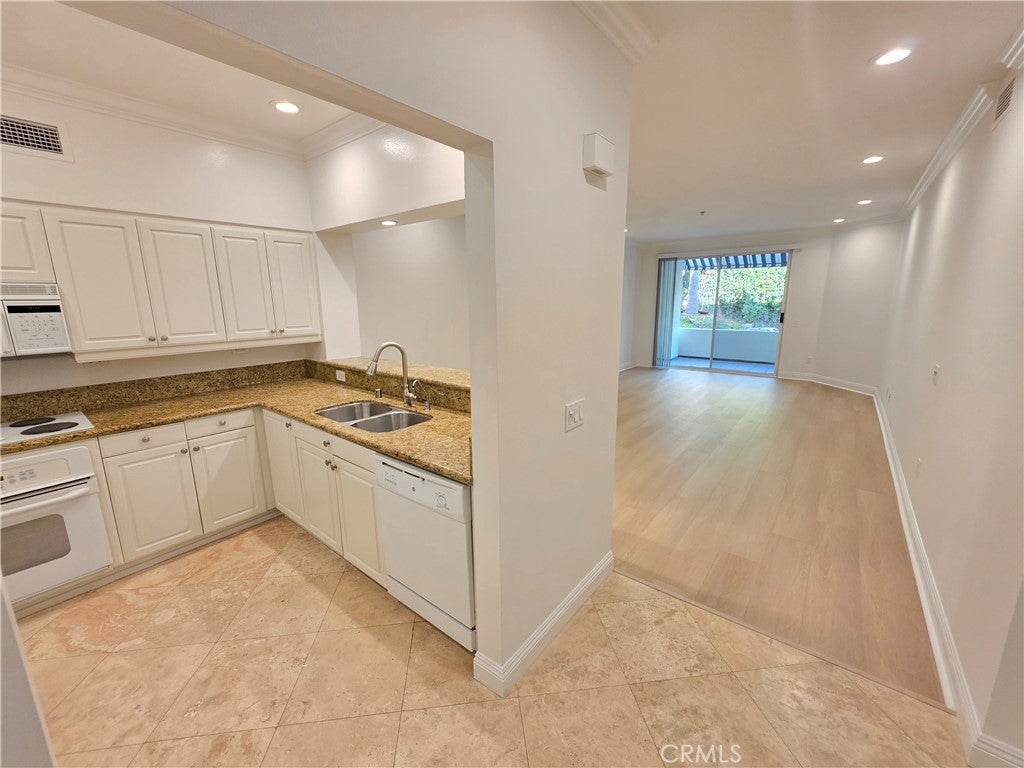
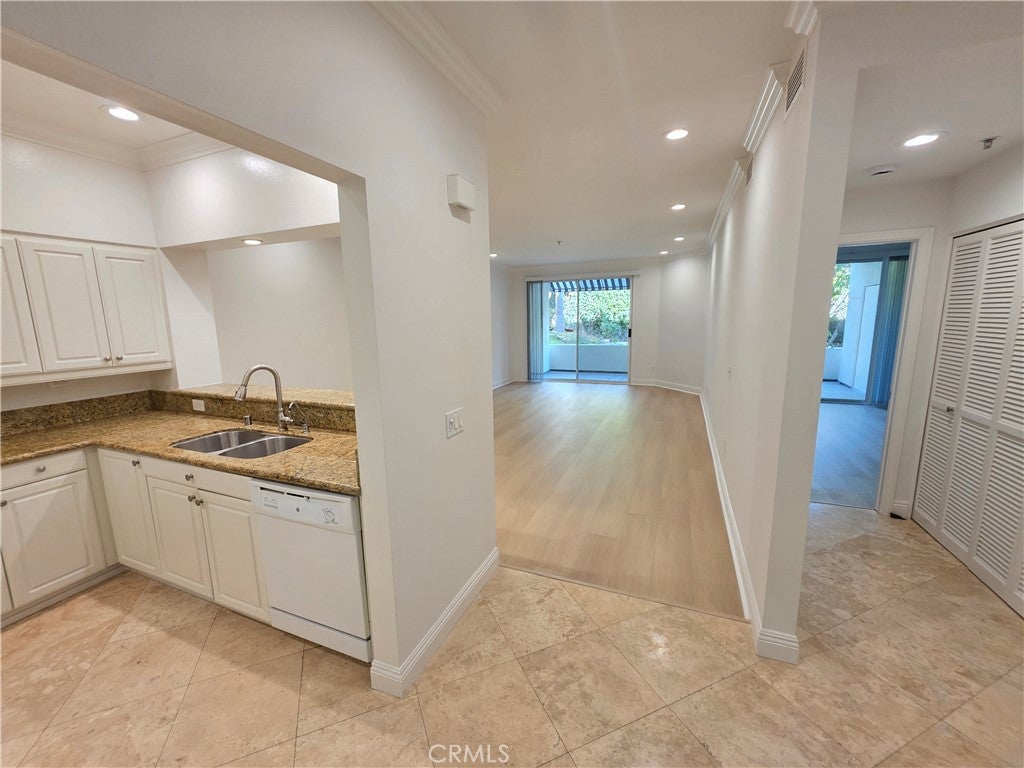
Come live in the luxurious 62+ senior community of Sea Bluffs. Located in the picturesque beach community of Dana Point, just a 2-minute drive to Dana Point Harbor. This elegantly updated 1-bedroom, 1-bathroom home has new vinyl plank floors in the living room and bedroom. Travertine greets you at the entry, kitchen and bathroom. The kitchen opens to the living room and large patio with views of the greenery. The kitchen features granite counter tops, white cabinets, and white appliances. LED lights grace the entire house with tons of light. The large bedroom looks out on the patio and features a nice-sized walk-in-closet. This home has a large bathroom with granite counters and an extra vanity area. Residents enjoy chef-prepared meals with ocean views, housekeeping, transportation services, general maintenance, and all utilities included. The community has an amazing pool, spa, sauna, game rooms, and a dining room (with an amazing ocean view). Underground parking and elevator take you to your front door.

Save
Ask
Tour
Hide
Share
Listing Snapshot
Price 
$284,990
Days On Site 
1 Day
Bedrooms 
1
Inside Area (SqFt) 
858 sqft
Total Baths 
1
Full Baths 
1
Partial Baths 
N/A
Lot Size 
9.7776 Acres
Year Built 
1990
MLS® Number 
PW26195479
Status 
Active
Property Tax 
N/A
HOA/Condo/Coop Fees 
$720 monthly
Sq Ft Source 
Assessor
Friends & Family
Recent Activity
yesterdayListing first seen on site
yesterdayListing updated with changes from the MLS®
General Features
Acres 
9.7776
Attached Garage 
Yes
Garage 
Yes
Garage Spaces 
1
Land Lease 
No
Levels 
One
Number Of Stories 
1
Parking 
Attached
Parking Spaces 
1
Property Sub Type 
Condominium
Sewer 
Public Sewer
Special Circumstances 
Standard
Water Source 
Public
Interior Features
Basement 
Unfinished
Cooling 
Central Air
Fireplace Features 
None
Interior 
High Ceilings
Laundry Features 
InsideIn Carport
Main Level Bedrooms 
1
Bedroom 
Living Room 
Save
Ask
Tour
Hide
Share
Exterior Features
Lot Features 
Cul-De-Sac
Pool Features 
GuniteGas HeatHeatedIn GroundAssociation
View 
None
Waterview 
None
Community Features
Association Amenities 
ClubhouseElectricityFitness CenterGasMaintenance GroundsGame RoomMeeting RoomPoolRecreation RoomSaunaSpa/Hot TubTrashWater
Association Dues 
720
Building Access 
1
Community Features 
CurbsStreet LightsSidewalks
Financing Terms Available 
Conventional
HOA Fee Frequency 
Monthly
MLS Area 
DO - Del Obispo
School District 
Capistrano Unified
Senior Community 
Yes
Schools
School District
Capistrano Unified
Elementary School
Unknown
Middle School
Unknown
High School
Unknown


This information is for your personal, non-commercial use and may not be used for any purpose other than to identify prospective properties you may be interested in purchasing. The display of MLS data is usually deemed reliable but is NOT guaranteed accurate by the MLS. Buyers are responsible for verifying the accuracy of all information and should investigate the data themselves or retain appropriate professionals. Information from sources other than the Listing Agent may have been included in the MLS data. Unless otherwise specified in writing, the Broker/Agent has not and will not verify any information obtained from other sources. The Broker/Agent providing the information contained herein may or may not have been the Listing and/or Selling Agent.

Neighborhood & Commute
Source: Walkscore
Disclosure: Community information and market data powered by Constellation Data Labs. Information is deemed reliable but not guaranteed.
Save
Ask
Tour
Hide
Share