
10 CinchringRolling Hills, CA 90274
Mortgage Calculator
Monthly Payment (Est.)
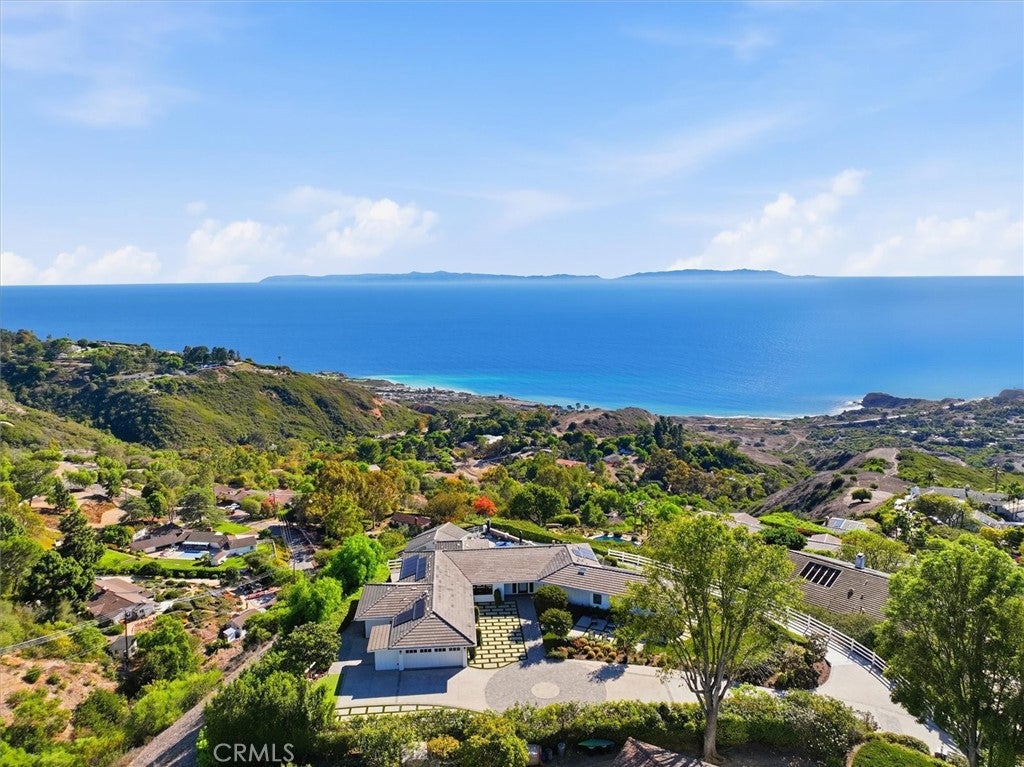
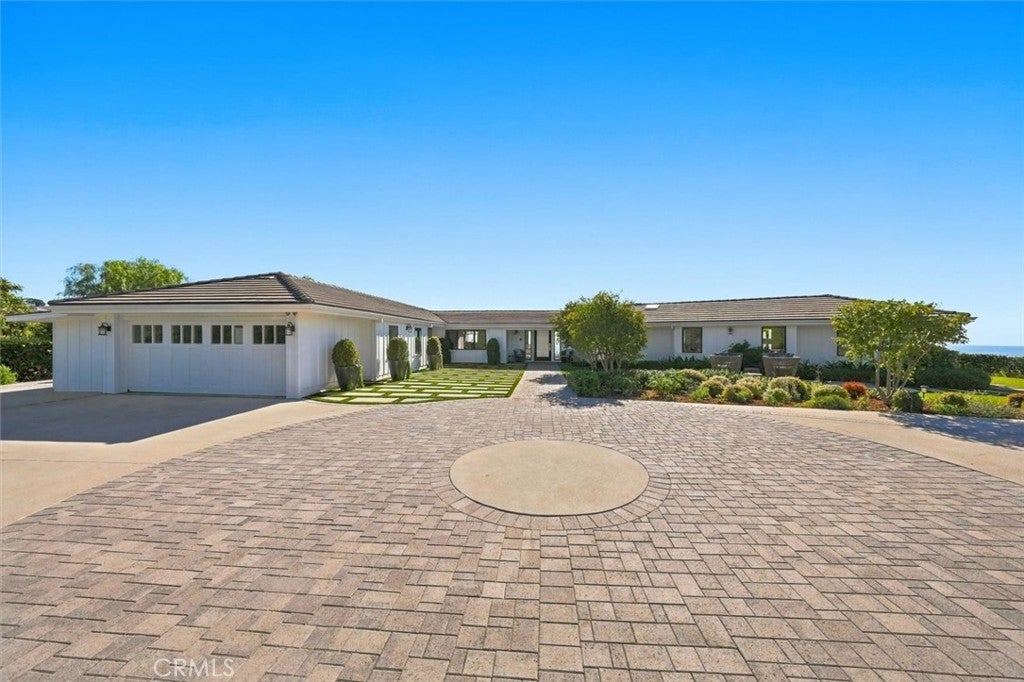
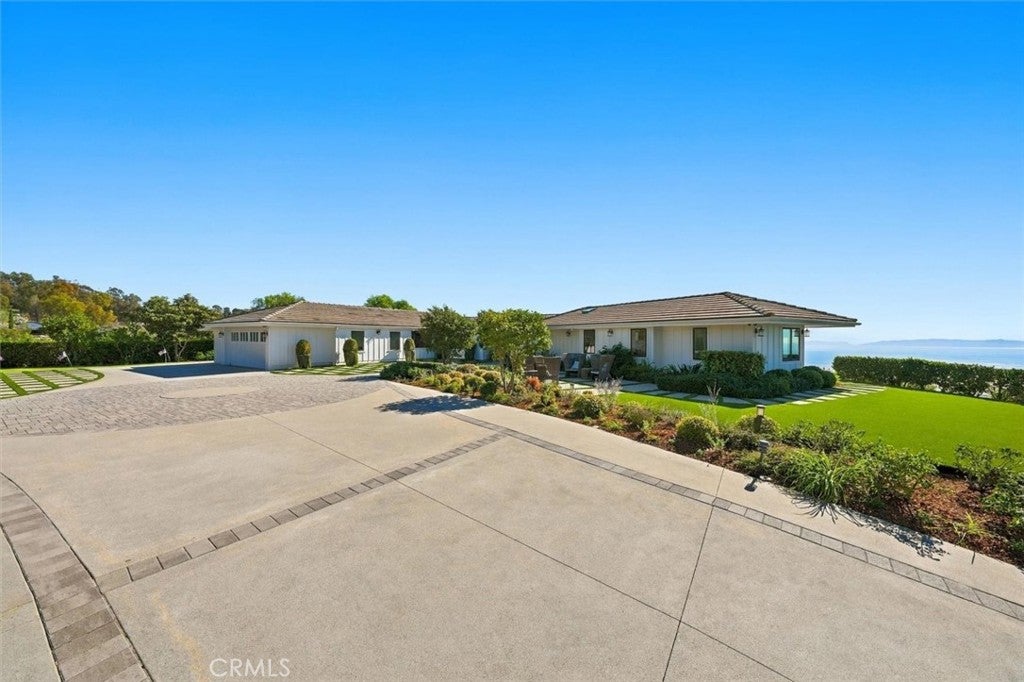
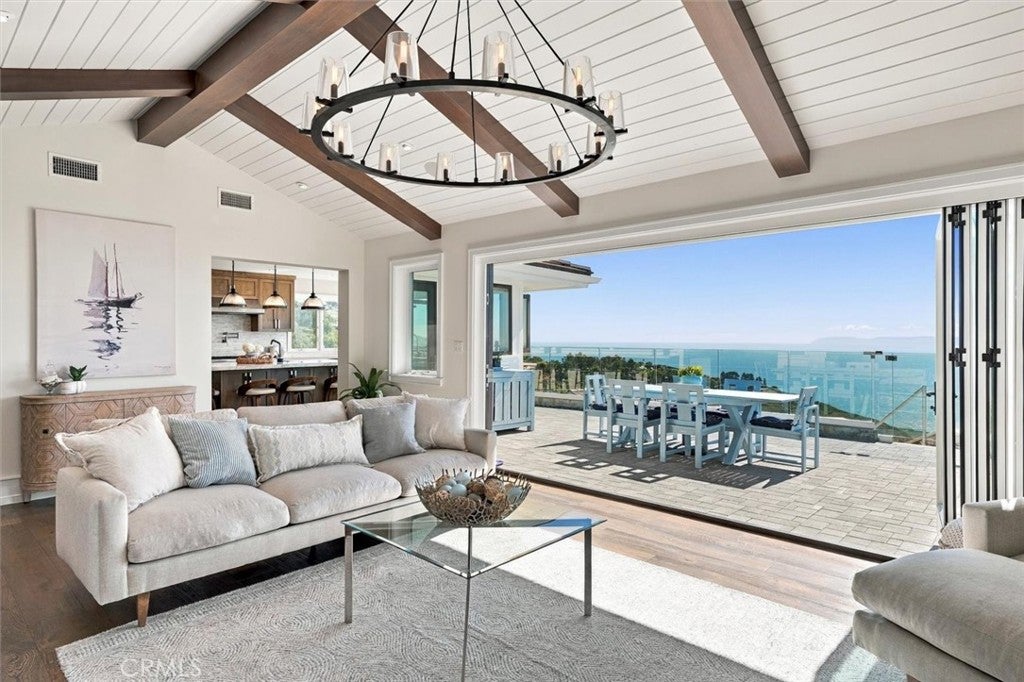
Enter an interest rate to see your estimated monthly payment.Additional photography coming soon: Experience the best of Rolling Hills coastal living in this exceptional custom residence, showcasing breathtaking panoramic ocean and Catalina Island views. Perfectly positioned in direct alignment with Catalina's iconic Isthmus, the property captures sweeping views of the entire island, from end to end. On clear days, the views extend to Santa Barbara and San Nicolas Islands, with the dramatic coastal bluffs of Abalone Cove, Terranea Resort, and Trump National Golf Club completing the spectacular setting. Built in 2015 and designed by renowned architects Pritzkat & Johnson, this beautifully crafted 4-bedroom, 5-bathroom home offers timeless architecture, luxurious finishes, and seamless indoor-outdoor living. Upon entering, breathtaking ocean and Catalina Island views unfold before you, beautifully framed like an oil painting, while expansive accordion glass doors in the living room open seamlessly to the outdoor entertaining areas. The gourmet kitchen features Thermador appliances, an oversized island with seating for six, and expansive ocean-view windows that open to an outdoor bar counter, perfect for entertaining. The spacious primary suite offers a private retreat with French doors leading to an ocean-view patio, a walk-in closet, and a luxurious bathroom with dual vanities, soaking tub, and walk-in shower. Three of the four bedrooms enjoy beautiful views, including an additional en-suite bedroom that can serve as a second primary suite. Beautifully landscaped grounds feature expansive wraparound paver patios, glass railings that preserve the unobstructed views, and a stone staircase leading to the resort-style pool and detached pool house. Complete with a bedroom and full bathroom, the pool house offers an ideal space for guests, a home office, or private retreat. Additional highlights include hardwood flooring throughout and a solar system installed in 2024 with battery storage and Tesla vehicle charging. Offering exceptional privacy, quality craftsmanship, and some of the most captivating ocean and Catalina Island views in Rolling Hills, this remarkable property embodies Southern California coastal living at its finest.
| 13 hours ago | Listing first seen on site | |
| 13 hours ago | Listing updated with changes from the MLS |

This information is for your personal, non-commercial use and may not be used for any purpose other than to identify prospective properties you may be interested in purchasing. The display of MLS data is usually deemed reliable but is NOT guaranteed accurate by the MLS. Buyers are responsible for verifying the accuracy of all information and should investigate the data themselves or retain appropriate professionals. Information from sources other than the Listing Agent may have been included in the MLS data. Unless otherwise specified in writing, the Broker/Agent has not and will not verify any information obtained from other sources. The Broker/Agent providing the information contained herein may or may not have been the Listing and/or Selling Agent.
Did you know? You can invite friends and family to your search. They can join your search, rate and discuss listings with you.