Save
Ask
Tour
Hide
Share
$1,100,000
New Listing

11479 Amberridge Court
Moorpark, CA 93021

Single Family Residence|Coming Soon
3
Beds
3
Total Baths
2
Full Baths
1
Partial Bath
2,427
SqFt
$453
/SqFt
1992
Built
Subdivision:
Belmont (Collectors Edition) (422)
County:
Ventura
Listed by Tooba Malikyar of Keller Williams Palos Verdes toobamalikyar@yahoo.com
Call Now: 805.340.5025
Is this the listing for you? We can help make it yours.
805.340.5025
Upcoming Open Houses
Sat, Sep 12, 1:00 PM - 4:00 PM
11479 Amberridge Court11479 Amberridge Court11479 Amberridge Court11479 Amberridge Court
Save
Ask
Tour
Hide
Share

Mortgage Calculator

Monthly Payment (Est.)

$5,019
Calculator powered by Showcase IDX, a Constellation1 Company. Copyright ©2026 Information is deemed reliable but not guaranteed.

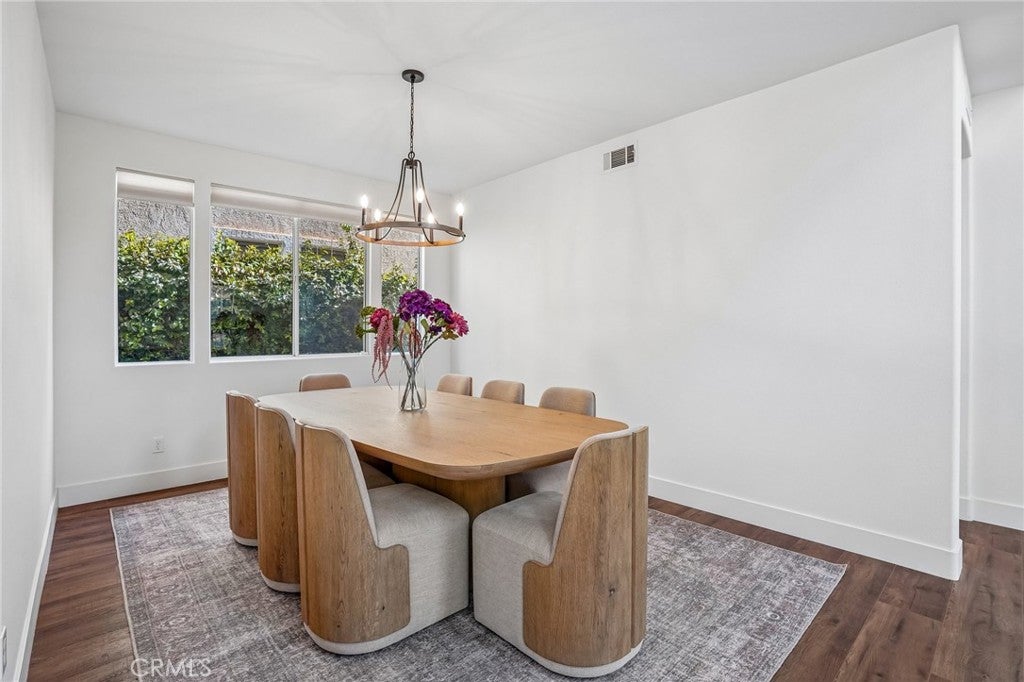
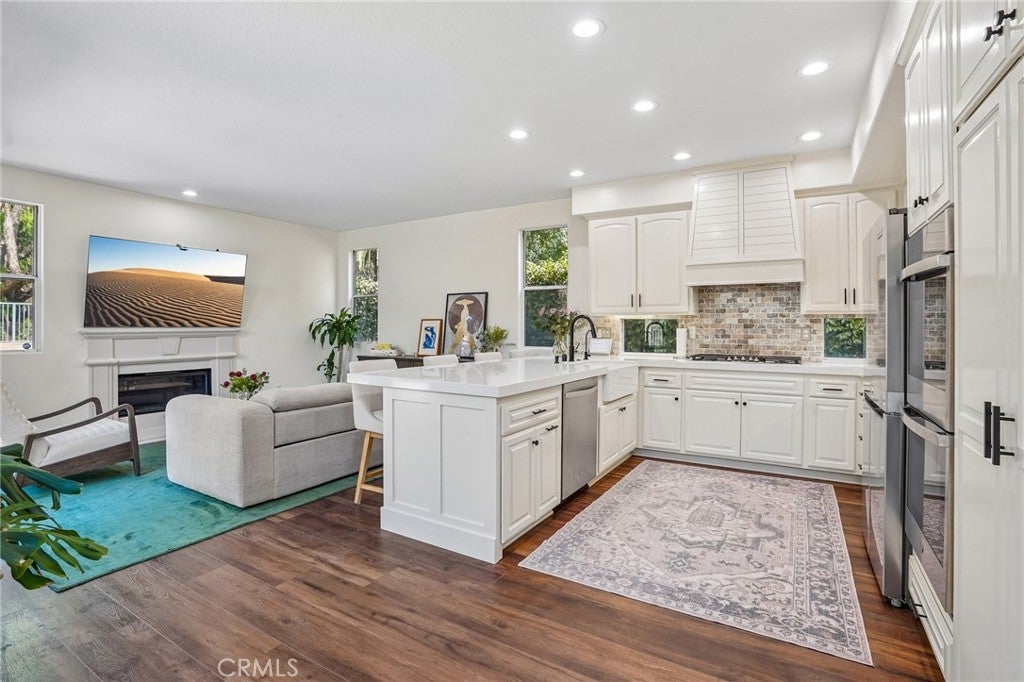
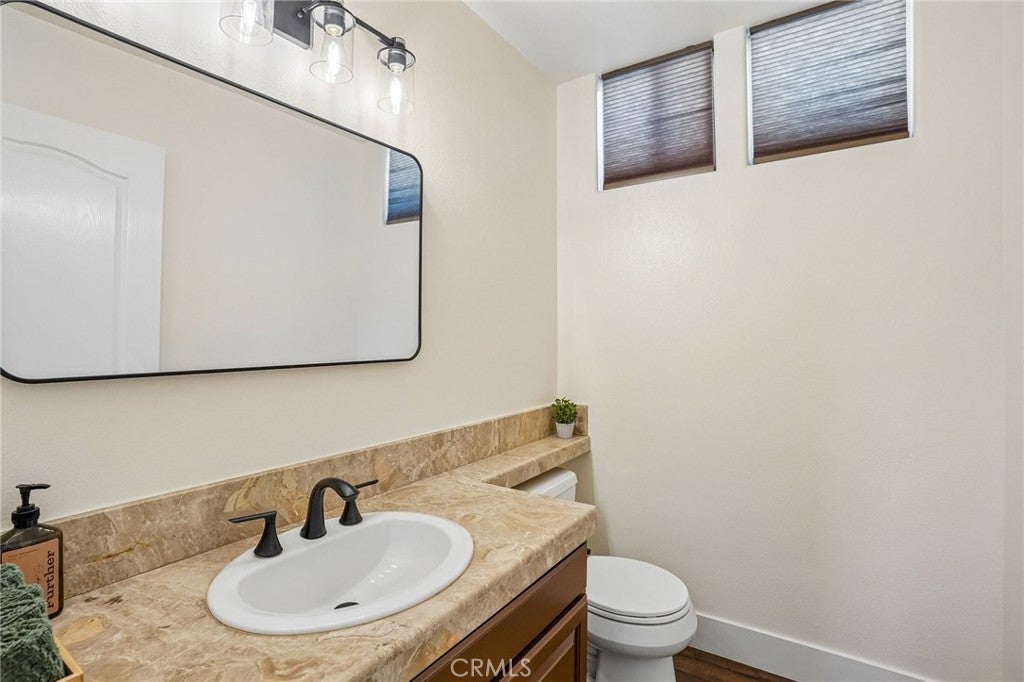
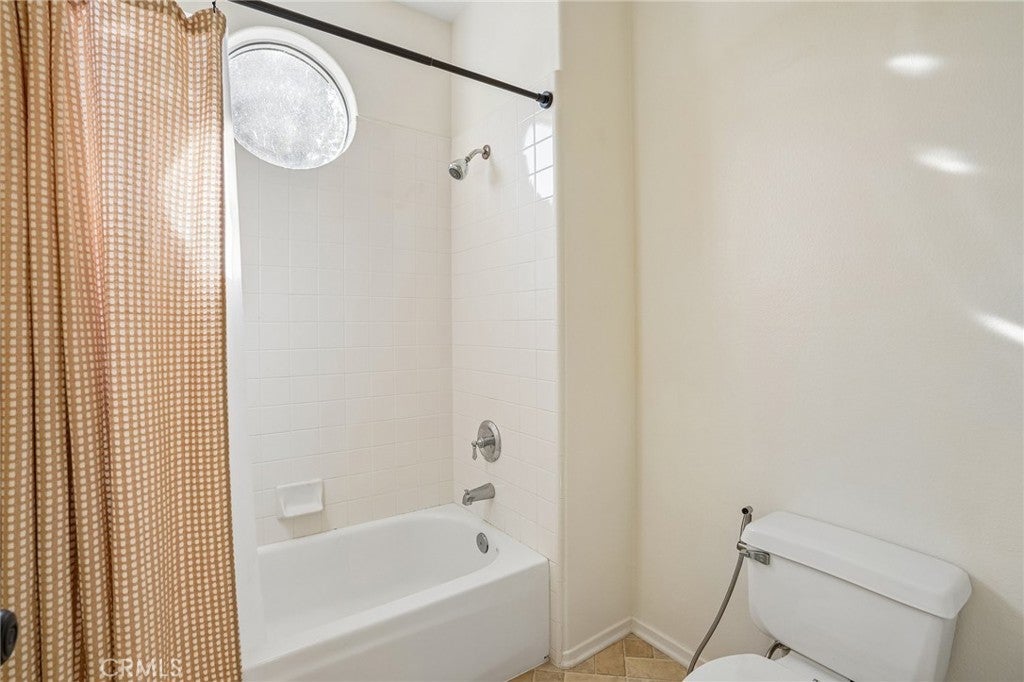
A rare opportunity to experience privacy and elevated living in one of Moorpark’s most desirable settings. Nestled at the end of a quiet cul-de-sac with open space as its backdrop, this extensively upgraded residence offers a seamless blend of architectural character, modern refinement, and tranquil indoor-outdoor living. Vaulted ceilings and expansive windows create dramatic volume and fill the interiors with natural light. The kitchen has been thoughtfully renewed with refinished cabinetry, new doors and hardware, a KitchenAid refrigerator, and recessed LED lighting. Two entirely new HVAC systems serve both levels, complemented by an updated electrical panel, improved roof tile and underlayment, and a completely rebuilt family-room fireplace and chimney. The living-room fireplace has also been beautifully updated. The private grounds have been transformed into a lush retreat with new lawn, fruit trees, flowering plantings, and a completely new irrigation system with smart controls. New exterior concrete, resealed patio doors, updated gutters, and professional exterior detailing further enhance the property. Every level of the home has been carefully refreshed, including all three bedrooms, updated closets and storage, new blinds, replaced guest-bedroom windows, and beautifully renewed bathrooms with updated cabinetry, lighting, mirrors, fixtures, hardware, paint, and window coverings. The result is a sophisticated, completely private residence offering exceptional comfort and turnkey appeal, with effortless access to shopping, dining, groceries, schools, medical services, parks, greenbelts, and community pool and spa amenities.

Save
Ask
Tour
Hide
Share
Listing Snapshot
Price 
$1,100,000
Days On Site 
0 Days
Bedrooms 
3
Inside Area (SqFt) 
2,427 sqft
Total Baths 
3
Full Baths 
2
Partial Baths 
1
Lot Size 
0.19 Acres
Year Built 
1992
MLS® Number 
PV26185852
Status 
Coming Soon
Property Tax 
N/A
HOA/Condo/Coop Fees 
$185 monthly
Sq Ft Source 
Assessor
Friends & Family
Recent Activity
7 hours agoListing first seen on site
14 hours agoListing updated with changes from the MLS®
General Features
Acres 
0.19
Attached Garage 
Yes
Disclosures 
CovenantsRestrictionsDisclosure
Garage 
Yes
Garage Spaces 
2
Green Energy Efficient 
ThermostatWindows
Land Lease 
No
Levels 
Two
Number Of Stories 
2
Parking 
AttachedGarageGarage Door OpenerSide By Side
Parking Spaces 
2
Property Sub Type 
Single Family Residence
Security 
Carbon Monoxide Detector(s)Smoke Detector(s)
Sewer 
Public Sewer
Special Circumstances 
Standard
Style 
Traditional
Utilities 
Cable ConnectedPhone AvailableSewer ConnectedWater Connected
Water Source 
Public
Interior Features
Appliances 
DishwasherDisposalRefrigeratorRange HoodWater HeaterDryerWasher
Cooling 
Central Air
Fireplace 
Yes
Fireplace Features 
Family RoomGasLiving Room
Flooring 
CarpetTileWood
Heating 
Central
Interior 
Cathedral Ceiling(s)Eat-in KitchenGranite CountersHigh CeilingsOpen FloorplanRecessed LightingWalk-In Closet(s)
Laundry Features 
Washer HookupGas Dryer HookupIn Garage
Spa 
Yes
Window Features 
Double Pane WindowsScreens
Bathroom 
Features - Granite Counters
Bedroom 
Dining Room 
EntryFoyer 
Family Room 
Kitchen 
Laundry 
Living Room 
Other 
Features - Walk-In Closet(s)
Save
Ask
Tour
Hide
Share
Exterior Features
Construction Details 
Stucco
Exterior 
BalconyLightingRain Gutters
Fencing 
Wrought Iron
Lot Features 
Cul-De-SacSprinklers In RearSprinklers In FrontPaved
Patio And Porch 
Rear PorchPatioScreened
Pool Features 
CommunityFencedHeatedIn GroundAssociation
Road Frontage 
City Street
Spa 
Yes
View 
Park/GreenbeltMountain(s)NeighborhoodTrees/Woods
Waterview 
Park/GreenbeltMountain(s)NeighborhoodTrees/Woods
Windows/Doors 
Double Pane WindowsScreens
Community Features
Accessibility Features 
Safe Emergency Egress from Home
Association Amenities 
PoolSpa/Hot Tub
Association Dues 
185
Building Access 
Front
Community Features 
CurbsStreet LightsSidewalksParkPool
Financing Terms Available 
CashConventional1031 Exchange
HOA Fee Frequency 
Monthly
MLS Area 
SMP - South Moorpark
Roads 
Paved
School District 
Moorpark Unified
Schools
School District
Moorpark Unified
Elementary School
Unknown
Middle School
Unknown
High School
Unknown


This information is for your personal, non-commercial use and may not be used for any purpose other than to identify prospective properties you may be interested in purchasing. The display of MLS data is usually deemed reliable but is NOT guaranteed accurate by the MLS. Buyers are responsible for verifying the accuracy of all information and should investigate the data themselves or retain appropriate professionals. Information from sources other than the Listing Agent may have been included in the MLS data. Unless otherwise specified in writing, the Broker/Agent has not and will not verify any information obtained from other sources. The Broker/Agent providing the information contained herein may or may not have been the Listing and/or Selling Agent.

Neighborhood & Commute
Source: Walkscore
Disclosure: Community information and market data powered by Constellation Data Labs. Information is deemed reliable but not guaranteed.
Save
Ask
Tour
Hide
Share