
319 Sun CourtEl Cajon, CA 92021
Mortgage Calculator
Monthly Payment (Est.)
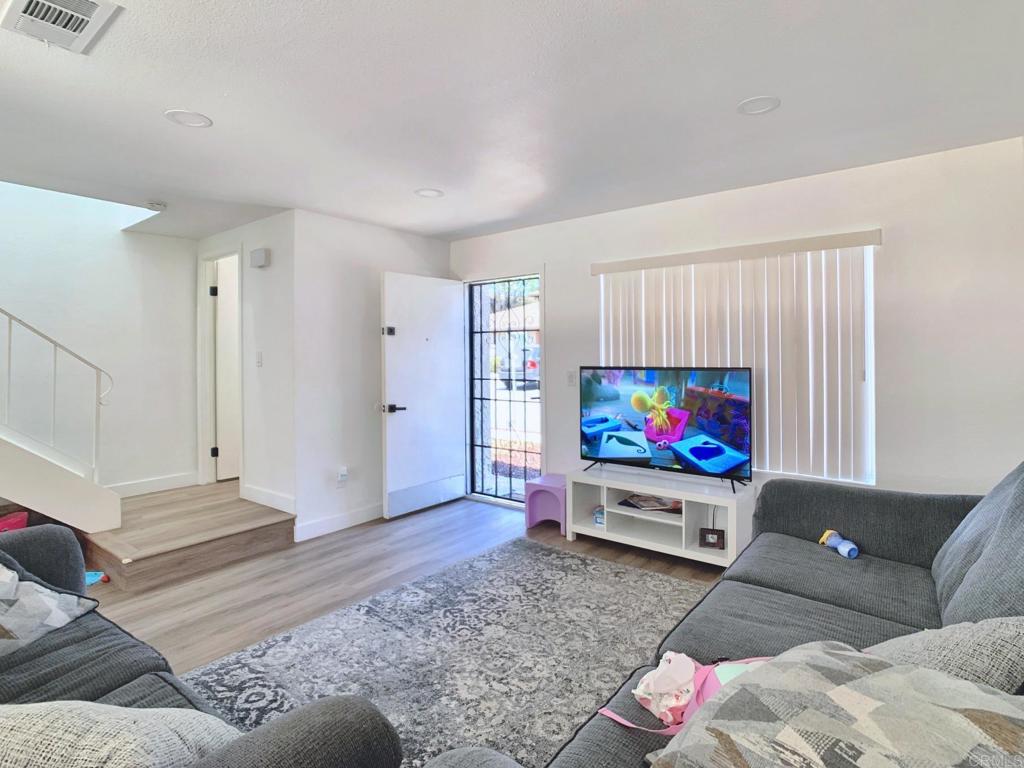
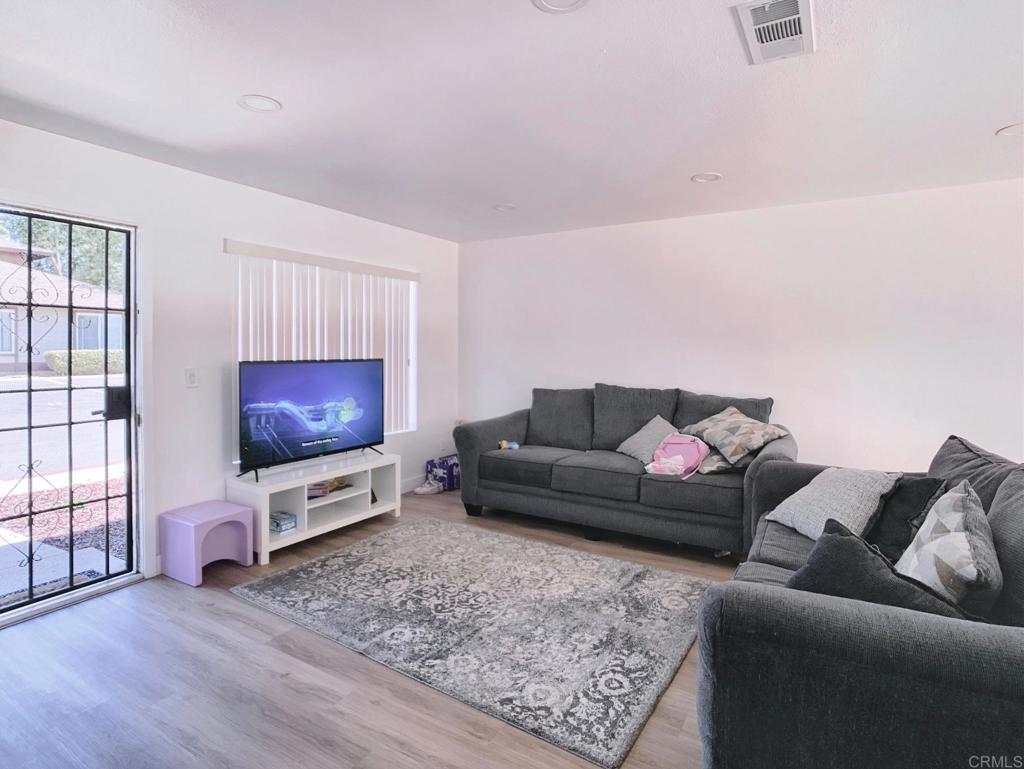
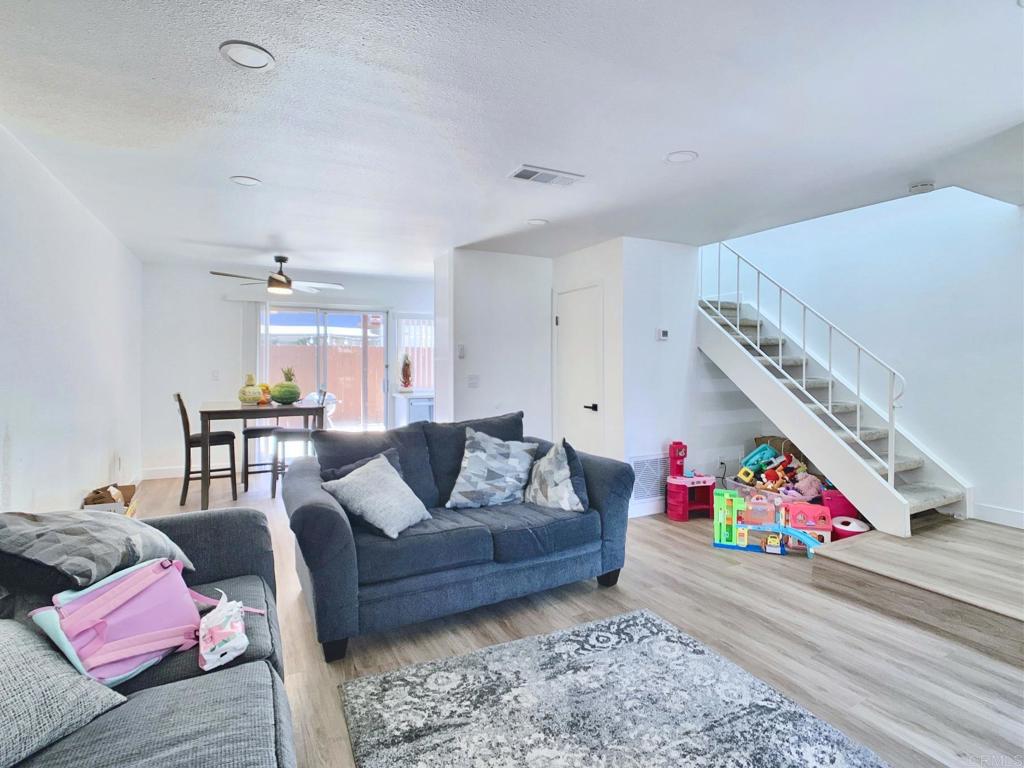
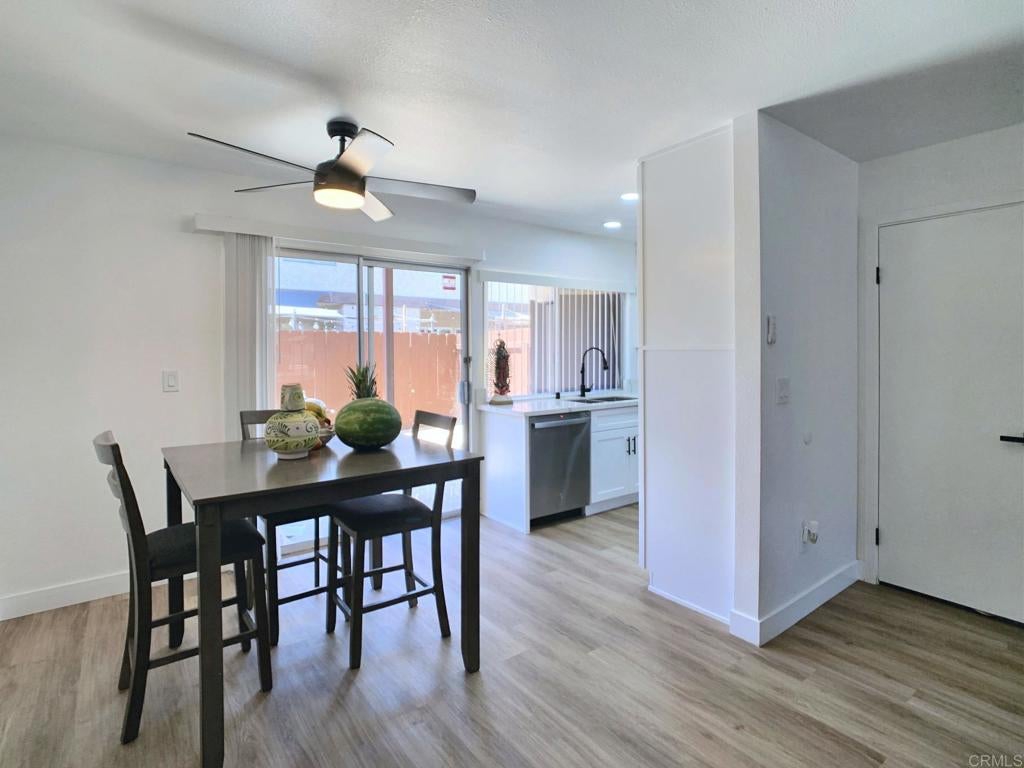
$2,395upgraded in 2024 and move in ready! this 3 bedroom,1.5 bath townhome in the Pepper Drive Estates community offerers a bright, comfortable interior an a convenient El Cajon location. The upgraded kitchen features whit cabinetry,quartz countertops,stainless steel appliances, recessed lighting mondern finishes,while updated flooringand fresh, neutral tones create a light and inviting feel thoughout the main living areas. all three bedrooms are located upstairs along with the full bath, while a convenient half bath is located downstairs. Step outside to your own private fenced backyard,perfedt for relaxing,entertaining or enjoying the San Diego sunshire. A dedicated laundry closet with washer & dryer is conveniently located off the patio. The home also includes a sharded two car garage. Centrally located with convieient access to El Cajon,freeways , shopping , kining and other areas though out San Diego country. A wonderful opportunity to enjoy an upgraded townhome in a convenient east country location.
| 9 hours ago | Listing updated with changes from the MLS® | |
| 17 hours ago | Listing first seen on site |

This information is for your personal, non-commercial use and may not be used for any purpose other than to identify prospective properties you may be interested in purchasing. The display of MLS data is usually deemed reliable but is NOT guaranteed accurate by the MLS. Buyers are responsible for verifying the accuracy of all information and should investigate the data themselves or retain appropriate professionals. Information from sources other than the Listing Agent may have been included in the MLS data. Unless otherwise specified in writing, the Broker/Agent has not and will not verify any information obtained from other sources. The Broker/Agent providing the information contained herein may or may not have been the Listing and/or Selling Agent.
Did you know? You can invite friends and family to your search. They can join your search, rate and discuss listings with you.