
4961 N Maywood AvenueLos Angeles, CA 90041
Mortgage Calculator
Monthly Payment (Est.)
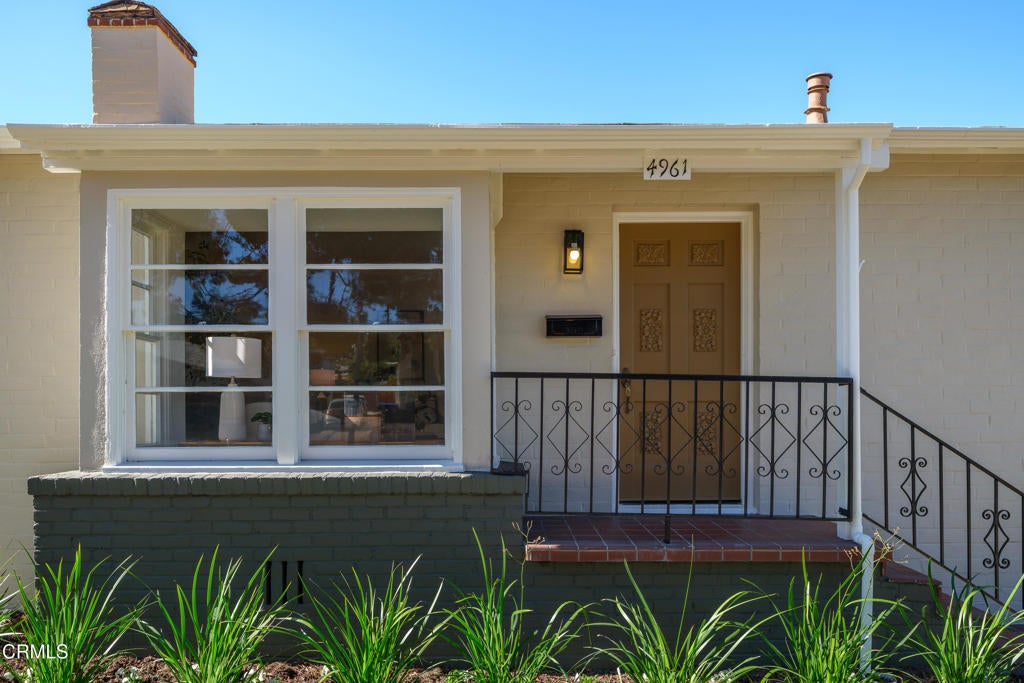
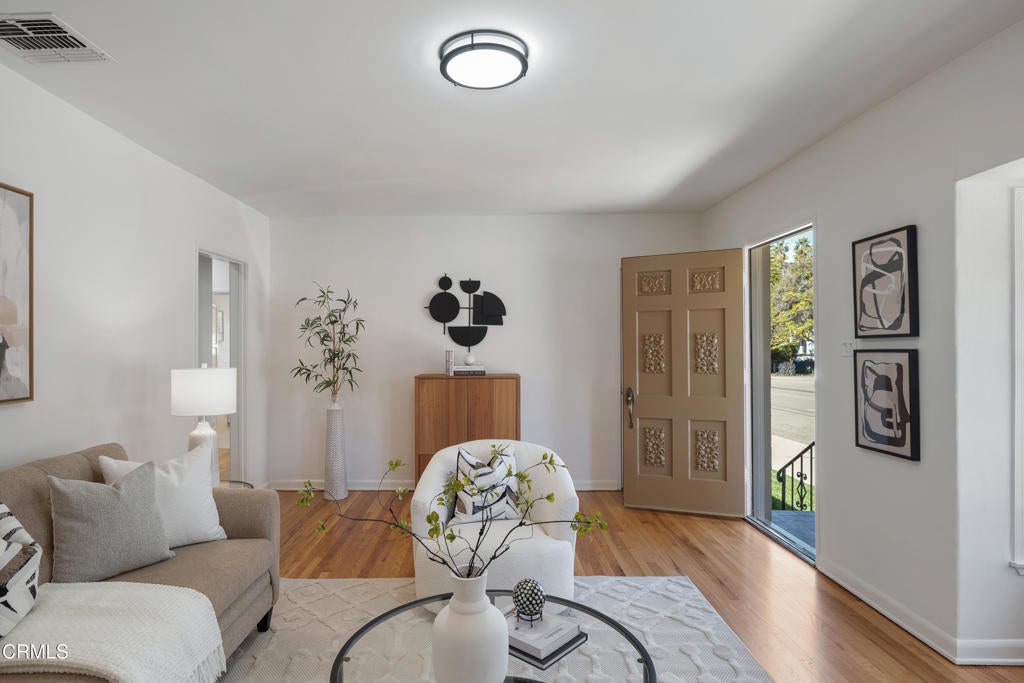
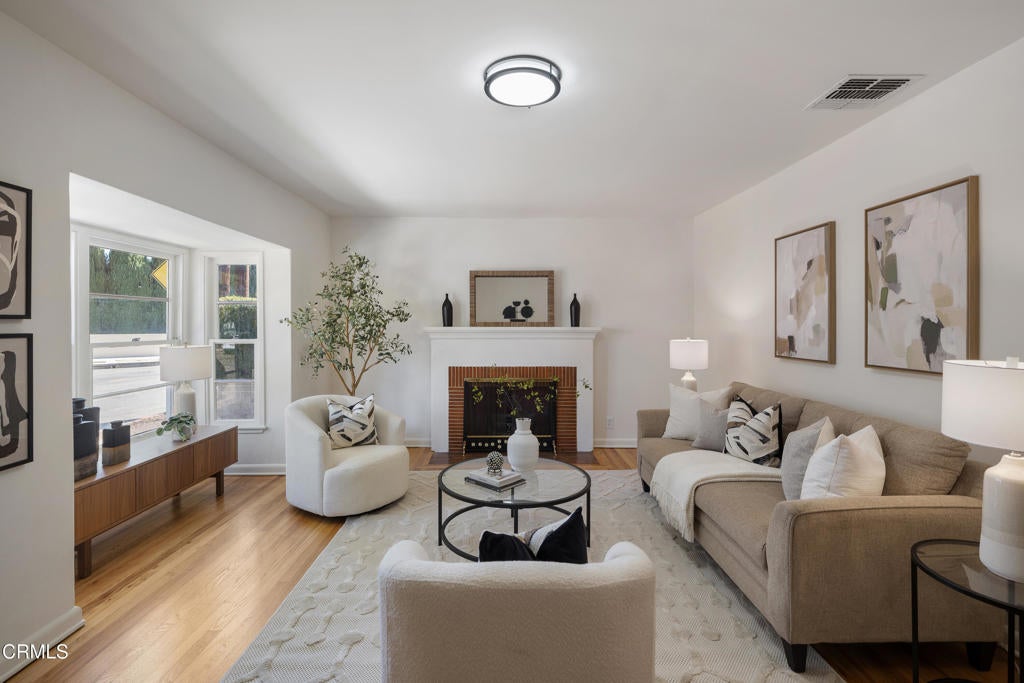
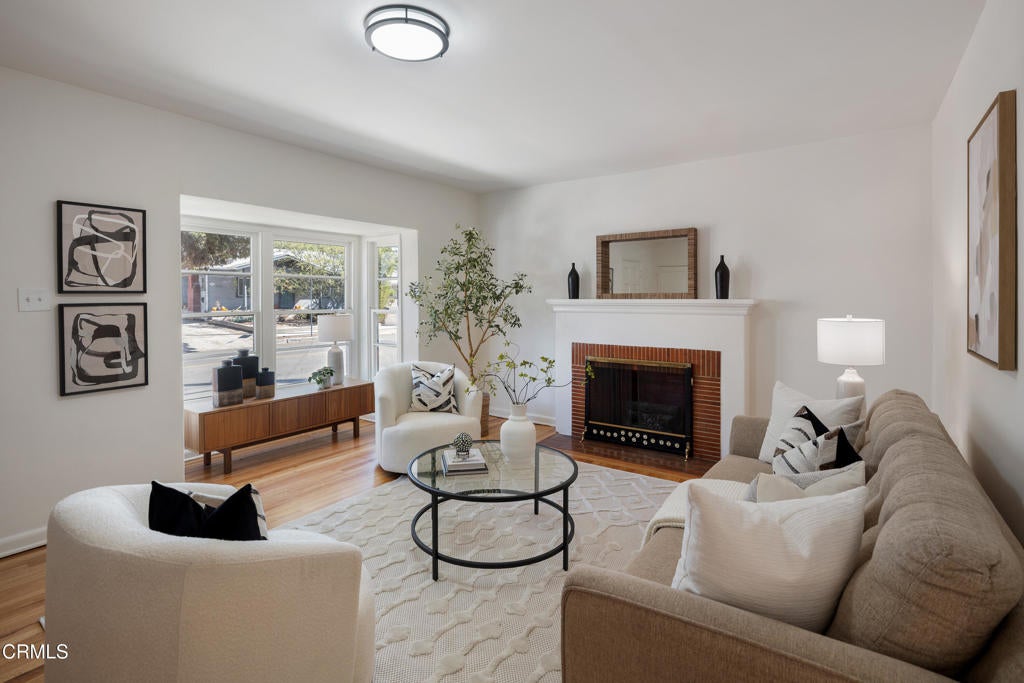
Enter an interest rate to see your estimated monthly payment.Offered for the first time in over 50 years, this recently updated Eagle Rock home brings together classic character, comfortable living spaces, and a wonderful opportunity for its next chapter. Freshly painted inside and out, the home welcomes you with a newly laid front lawn and charming brick pathway leading to the front entry. Inside, newly refinished hardwood floors bring warmth to the living spaces. The inviting living room features a bay window overlooking the front yard and a classic gas fireplace with a brick surround, hearth, and traditional mantel. Beyond, the floor plan opens to the dining room and adjoining den, providing flexible spaces for gathering, relaxing, or working from home. A sliding glass door from the den creates an easy connection to the rear patio. The kitchen features new vinyl tile flooring, tile countertops, a new gas range, and new LED lighting, with an adjoining breakfast nook offering built-in buffet cabinetry and additional wall storage. A nearby door provides another convenient connection to the backyard. Three comfortably sized bedrooms are arranged throughout the home, all featuring hardwood flooring. Two bedrooms are positioned near a full hallway bathroom with a tiled vanity and tub/shower combination. The rear bedroom enjoys views of the backyard along with its own ensuite bath featuring a stone-topped vanity and tub/shower combination. The third bedroom is located at the opposite end of the home and includes an attached half bath, creating added flexibility for guests or a home office. Outside, multiple concrete and brick patio areas provide plenty of room for outdoor dining, entertaining, or simply enjoying the Southern California weather. A grassy lawn, established flower beds, and garden areas extend through the backyard, while an outdoor workshop/storage shed offers additional space for hobbies, projects, or storage. Laundry hookups and an outdoor sink with a tiled countertop are conveniently located on the rear patio. A detached 2-car garage completes the property. With freshly painted interiors and exteriors, refinished hardwood floors, updated lighting, and inviting outdoor spaces, this longtime family home is ready for a new owner to make it their own while becoming part of its next chapter in Eagle Rock.
| 57 minutes ago | Listing updated with changes from the MLS® | |
| 8 hours ago | Listing first seen on site |

This information is for your personal, non-commercial use and may not be used for any purpose other than to identify prospective properties you may be interested in purchasing. The display of MLS data is usually deemed reliable but is NOT guaranteed accurate by the MLS. Buyers are responsible for verifying the accuracy of all information and should investigate the data themselves or retain appropriate professionals. Information from sources other than the Listing Agent may have been included in the MLS data. Unless otherwise specified in writing, the Broker/Agent has not and will not verify any information obtained from other sources. The Broker/Agent providing the information contained herein may or may not have been the Listing and/or Selling Agent.
Did you know? You can invite friends and family to your search. They can join your search, rate and discuss listings with you.